- Overview
- Description
- Property Details
- Location
- Facts & Features
- Getting Around
- Nearby Homes

 No HOA
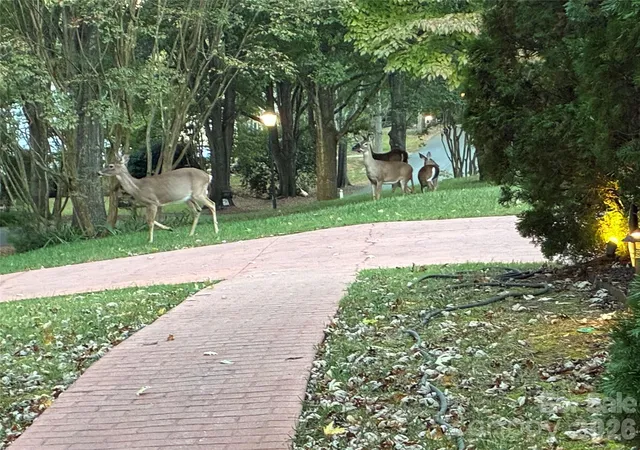

Street View
$489,000
Monthly Est:$2,434
 3 Beds
 2 Baths
2 full baths
 2,025sqft
11720 Shandon Cir, Charlotte, NC 28226
$489,000
$2,434/moEst:
Get Pre-Approved
Single Family Residence
Built in 1979
$-- HOA
0.46 acre lot
$241/sq.ft
Description
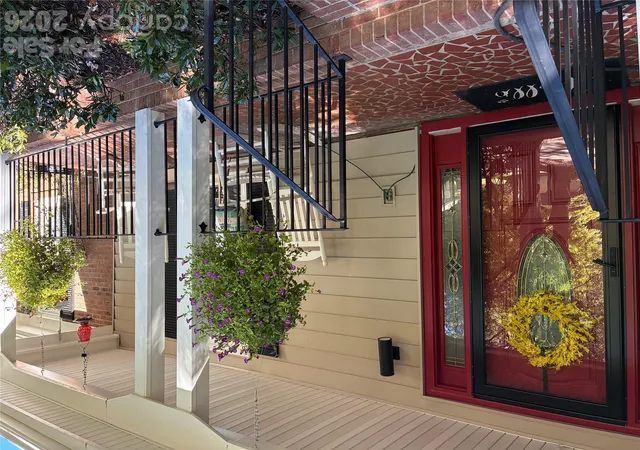
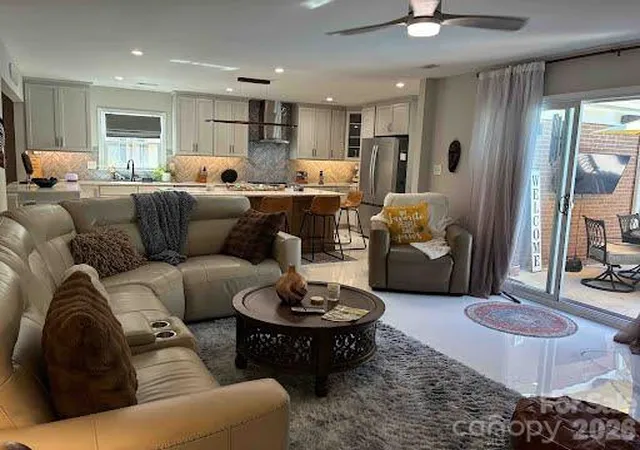
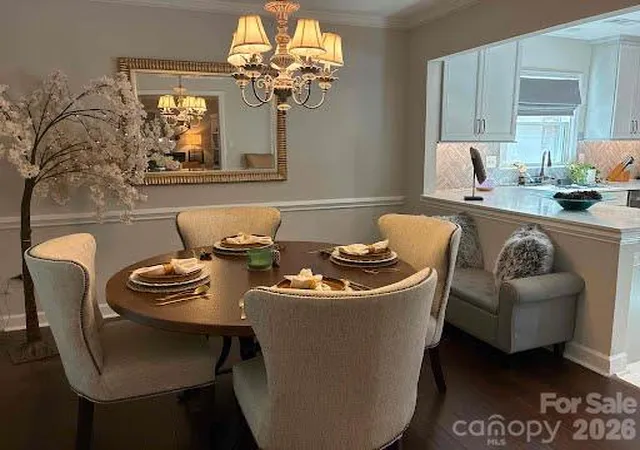
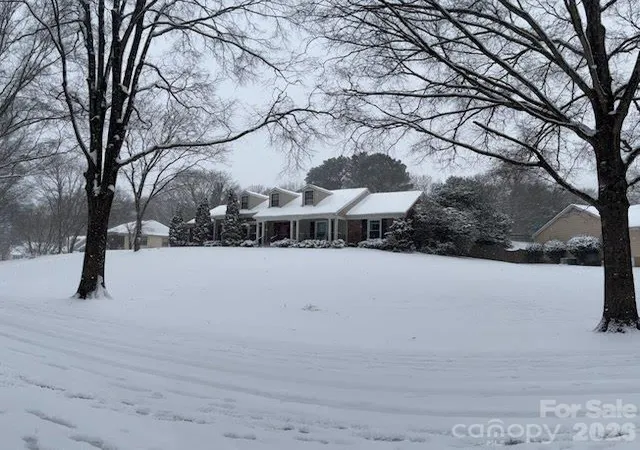
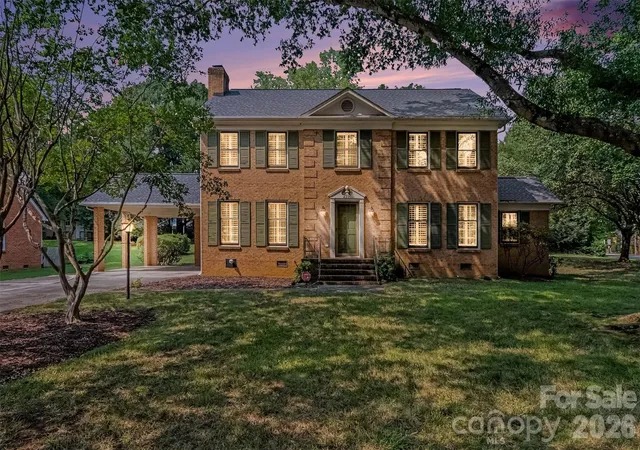
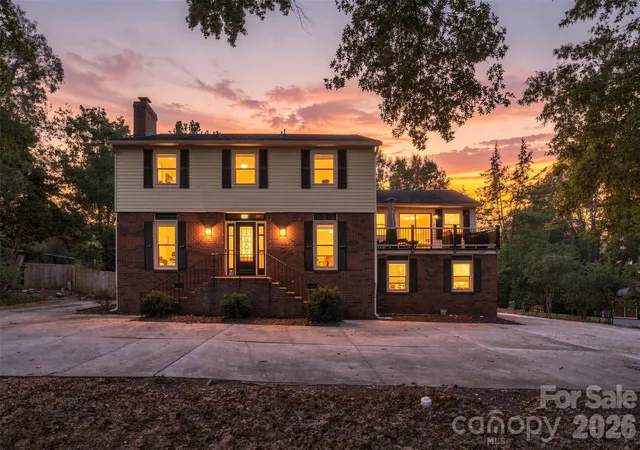
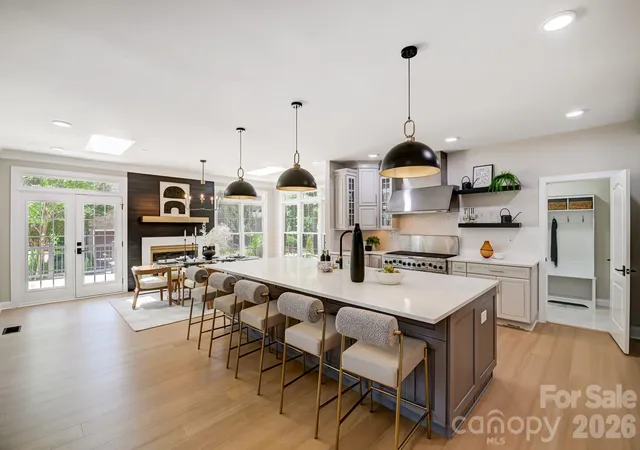
Renovated South Charlotte Ranch with Private Pool Retreat! Enjoy easy one-level living in the Ballantyne area with an inviting covered front porch, open-concept living, and an updated kitchen (2024). Unwind or entertain in the gated backyard featuring a swimming pool and outdoor TV, or cozy up indoors beside the Buck wood-burning stove. Conveniently located near McAlpine Creek Greenway and approximately 3 miles from The Bowl at Ballantyne, offering dining, shopping, entertainment, and the newly opened Wegmans Grocery. Major improvements include a 2021 roof, universal windows, kitchen (2024) and an updated electrical panel for generator hookup. Seller offers $5,000 in concessions and a one-year home warranty up to $500, subject to negotiated terms. Pool liner and stairs require replacement, reflected in the asking price. The Listing agent is the owner. Refrigerator, washer, and dryer do not convey.
This home is owned by the listing agent, and it is being sold AS IS. ***The Pool liner does need to be replaced as the original was installed in 2003 and the pool stairs do have a crack in them.*** The property has been priced accordingly as a result.
- Houzeo last checked: 8 minutes ago
- Listing updated: October 20, 2026 at 8:14 pm
- Listing Provided by: Selma Banks (980) 202-2572 | Better Homes and Gardens Real Estate Paracle (704) 912-4020
- Source: Canopy MLS | MLS#: 4435809

Property Details
Status
Active
Type
Single Family Residence
No. of Stories
-
County
City
Neighborhood
Year Built
1979
HOA Fees
-
Finished Area
2,025 sqft
Lot Size
0.46 acre lot
Basement Area
- sqft
MLS Name
Canopy MLS
MLS Number
4435809
MLS Status
Active
Days on Market
1

Continue Your Journey in App
Find your dream home, receive real-time updates, and many more!
Download App
Continue Your Journey in App
Find your dream home, receive real-time updates, and many more!
Location
Facts & Features
Rooms
Bedrooms & bathrooms
Bedrooms: 3
Bathrooms: 2
Interior
Appliances
Dishwasher, Disposal, Electric Range, Microwave
Sewer
Public Sewer
Heating
Central, Forced Air, Heat Pump, Wood Stove
Flooring
Carpet, Concrete, Laminate, Vinyl
Cooling
Ceiling Fan(s), Central Air, Electric
Window Features
Insulated Window(s)
Construction
Year Built
Year Built: 1979
Home type
Single Family Residence
Roof
Architectural Shingle
Construction Materials
Brick Full
Foundation Details
Slab
Utilities & Energy
Security Features
Carbon Monoxide Detector(s), Security System, Smoke Detector(s)
Fireplace Features
Great Room, Living Room, See Through, Wood Burning, Wood Burning Stove
Pool Features
In Ground
Utilities
Electricity Connected, Fiber Optics, Underground Utilities
Parking Features
Attached Garage
Water Source
City
Laundry Features
In Hall, Mud Room, Utility Room, Main Level
Other Features
Lot Features
Sloped, Wooded, Views
Community Features
Walking Trails
Patio And Porch Features
Patio
Subdivision Name
Walnut Creek
Price History
| Date | Event | Price |
|---|---|---|
10/20/2026 Source: | Coming Soon | $489,000 $241/sqft |
10/20/2026 Source: | Listed for Sale | $489,000 +9.89% $241/sqft |
09/09/2022 Source: | Price Increased | $445,000 +11.25% $220/sqft |
08/25/2021 Source: | Price Increased | $400,000 +2.56% $198/sqft |
08/25/2021 Source: | Price Increased | $390,000 +73.33% $193/sqft |

Show more
Nearby Homes
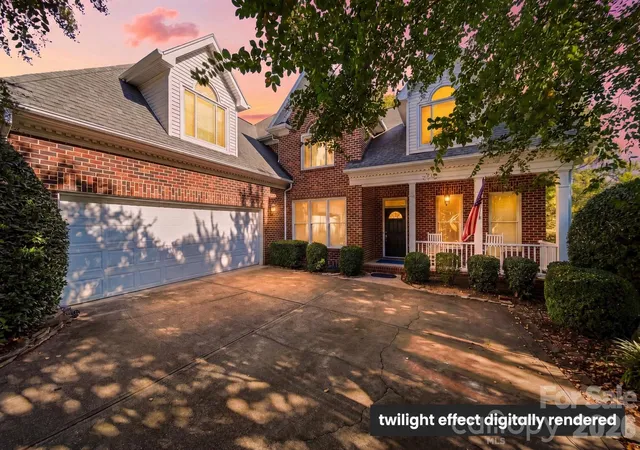
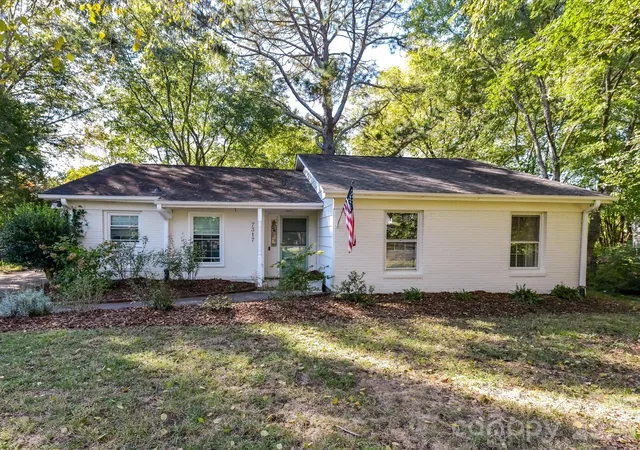
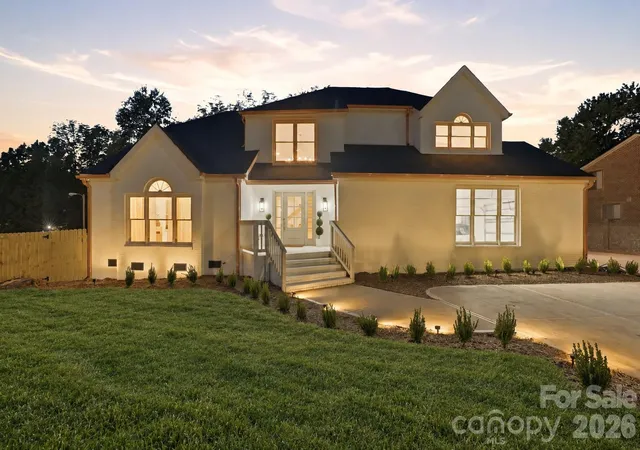
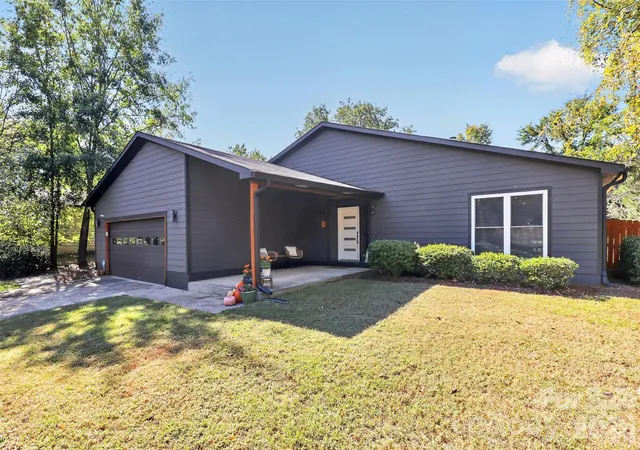
Find Homes by Property Features in Charlotte, NC
Nearby New Homes For Sale

Based on information submitted to the MLS GRID from Canopy MLS through Oct 21, 2026, 08:15AM. All data is obtained from various sources and may not have been verified by the broker or MLS GRID. Supplied Open House Information is subject to change without notice. All information should be independently reviewed and verified for accuracy. Properties may or may not be listed by the office/agent presenting the information. IDX information is provided exclusively for consumers’ personal, noncommercial use. It may not be used for any purpose other than to identify prospective properties which the consumers may be interested in purchasing. The data is deemed reliable but is not guaranteed by MLS GRID. The use of the MLS GRID Data may be subject to an end-user license agreement prescribed by the Member Participant’s applicable MLS, if any, and as amended from time to time. ©2026 Canopy MLS. All Rights Reserved.
 Advertising Broker: Nicholas Huscroft | Chosen Realty
