- Overview
- Description
- Property Details
- Location
- Facts & Features
- Getting Around
- Nearby Homes


Street View
$599,900
Monthly Est:$2,986
 3 Beds
 2 Baths
2 full baths
 1,908sqft
3851 Sweetgrass Ln, Charlotte, NC 28226
$599,900
$2,986/moEst:
Get Pre-Approved
Single Family Residence
Built in 1987
$-- HOA
0.3 acre lot
$314/sq.ft
Description
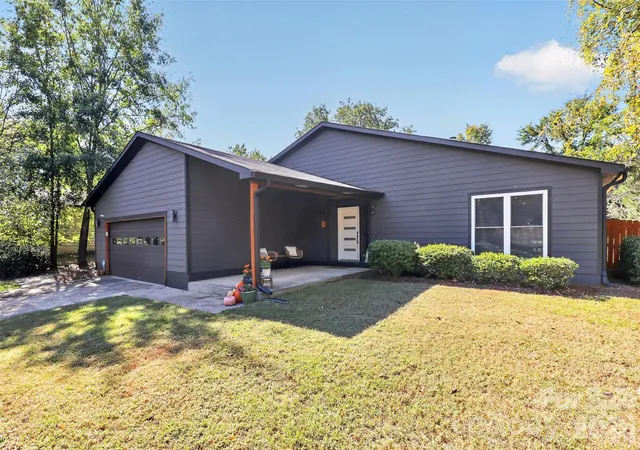
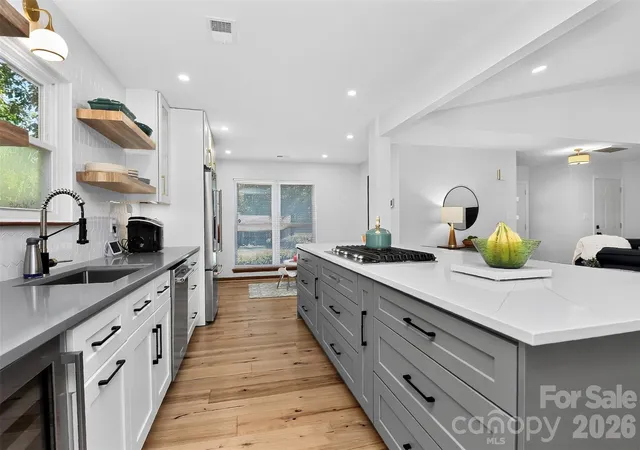
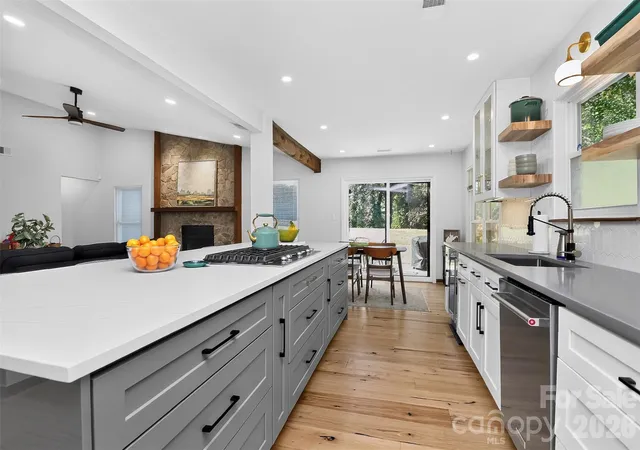
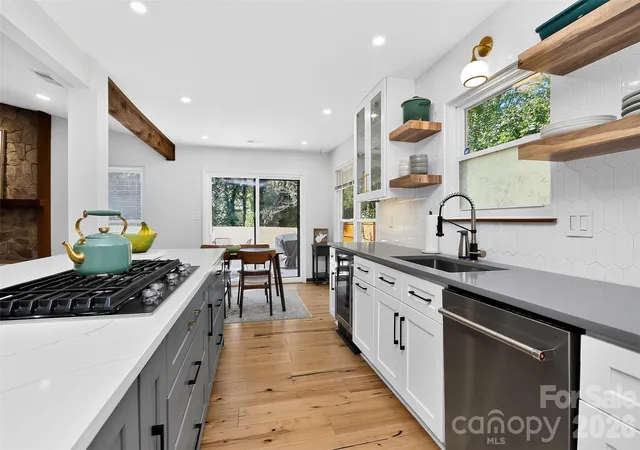
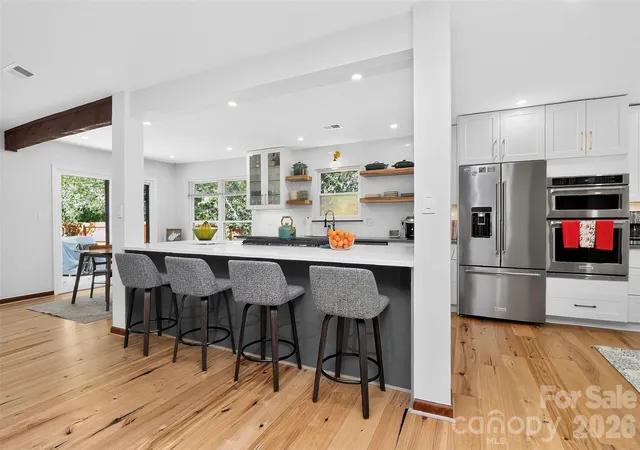
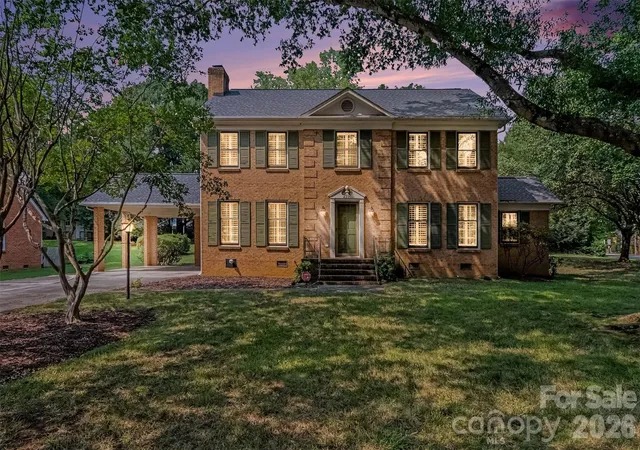
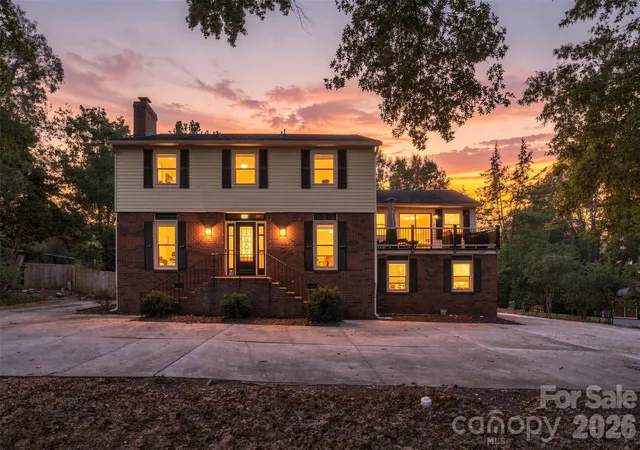
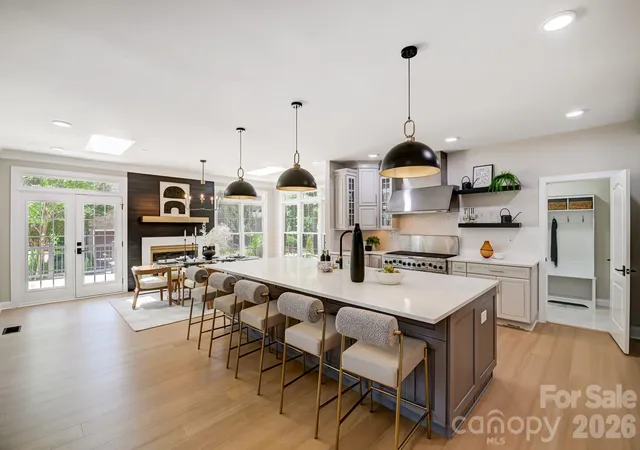
Welcome to this beautifully updated single-story home nestled on a gently elevated lot in a highly desirable South Charlotte neighborhood! Featuring modern finishes and an inviting open floor plan, this home offers the perfect blend of style, comfort, and functionality. The spacious great room is anchored by a stunning stone fireplace, creating a warm and welcoming focal point for everyday living and entertaining. Three generously sized bedrooms provide plenty of space, including an expansive primary suite filled with natural light. Step outside to a large patio overlooking a lush, fully fenced backyard with mature trees, offering a beautiful setting for outdoor entertaining, relaxation, and privacy. Situated on a tree lined street in a walkable neighborhood, this home enjoys a prime South Charlotte location convenient to shopping, dining, parks, and highly regarded schools. A wonderful opportunity to enjoy updated, one-level living in one of Charlotte's most sought-after areas! In addition to the complete cosmetic update, many improvements have been made. These include HVAC and furnace, new fence, new insulation in attic, new interior garage door, all in 2023. In 2024 the Seller installed a new roof, a new water heater, a new paver patio, french drains across the back yard, and downspouts that direct rain water into drains in the yard. In 2025 and 2026 the improvements completed include a new paver sidewalk along the side for ease of maneuvering and storing trash cans, a new rear sliding glass door, a new garage door, the addition of storage shelving in the garage, and replacement of all ductwork and plenum. Everything is done! This is a very well maintained home with all the bells and whistles and is just waiting for you to move in and start enjoying it!
- Houzeo last checked: 8 minutes ago
- Listing updated: October 19, 2026 at 7:37 pm
- Listing Provided by: Kimberly Young (704) 560-1340 | EXP Realty LLC Ballantyne (704) 248-8230
- Source: Canopy MLS | MLS#: 4434191

Property Details
Status
Active Under Contract
Type
Single Family Residence
No. of Stories
-
County
City
Neighborhood
Year Built
1987
HOA Fees
-
Finished Area
1,908 sqft
Lot Size
0.3 acre lot
Basement Area
- sqft
MLS Name
Canopy MLS
MLS Number
4434191
MLS Status
Under Contract-Show
Days on Market
6
Cumulative Days on Market
4

Continue Your Journey in App
Find your dream home, receive real-time updates, and many more!
Download App
Continue Your Journey in App
Find your dream home, receive real-time updates, and many more!
Location
Facts & Features
Rooms
Bedrooms & bathrooms
Bedrooms: 3
Bathrooms: 2
Interior
Cooling
Central Air
Sewer
Public Sewer
Heating
Central
Appliances
Dishwasher, Disposal, Gas Cooktop, Microwave
Construction
Year Built
Year Built: 1987
Home type
Single Family Residence
Construction Materials
Fiber Cement
Foundation Details
Slab
Utilities & Energy
Water Source
City
Laundry Features
Laundry Room, Main Level
Parking Features
Driveway, Attached Garage
Other Features
Subdivision Name
Cedar Woods
Price History
| Date | Event | Price |
|---|---|---|
10/19/2026 Source: | Contingent (Active Under Contract) | $599,900 $314/sqft |
10/15/2026 Source: | Listed for Sale | $599,900 $314/sqft |
10/13/2026 Source: | Coming Soon | $599,900 +6.18% $314/sqft |
12/05/2022 Source: | Price Decreased | $565,000 -1.74% $296/sqft |
10/11/2022 Source: | Price Increased | $575,000 +61.97% $301/sqft |

Show more
Nearby Homes
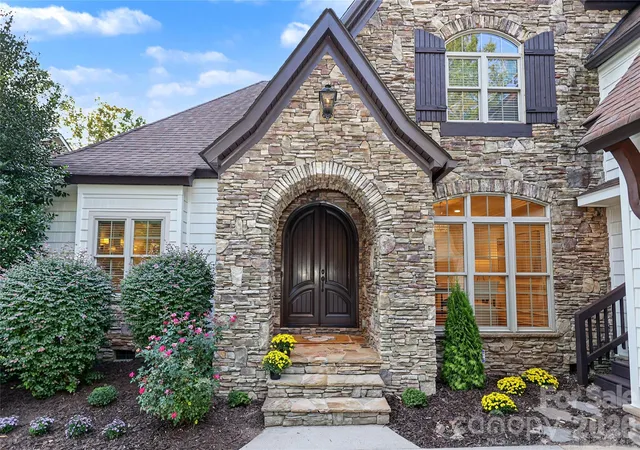
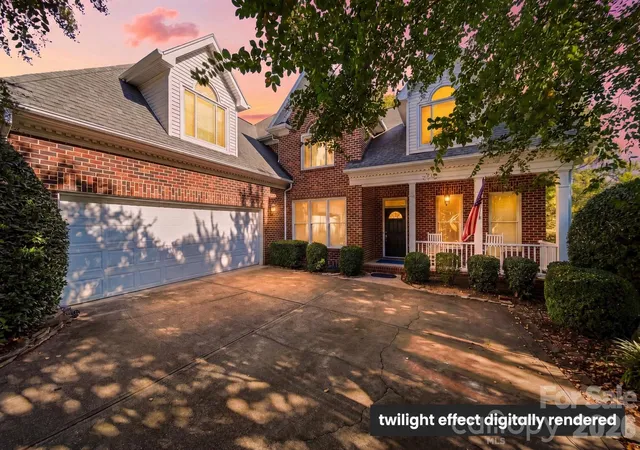
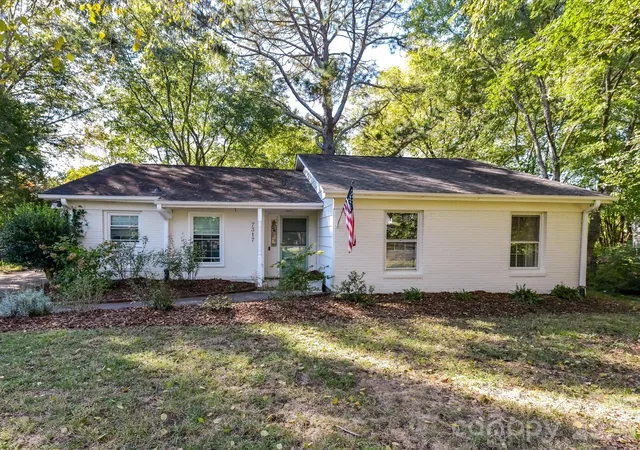
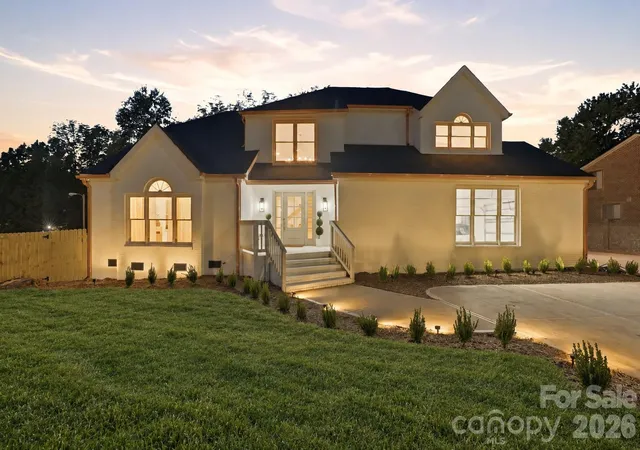
Find Homes by Property Features in Charlotte, NC
Nearby New Homes For Sale

Based on information submitted to the MLS GRID from Canopy MLS through Oct 21, 2026, 08:15AM. All data is obtained from various sources and may not have been verified by the broker or MLS GRID. Supplied Open House Information is subject to change without notice. All information should be independently reviewed and verified for accuracy. Properties may or may not be listed by the office/agent presenting the information. IDX information is provided exclusively for consumers’ personal, noncommercial use. It may not be used for any purpose other than to identify prospective properties which the consumers may be interested in purchasing. The data is deemed reliable but is not guaranteed by MLS GRID. The use of the MLS GRID Data may be subject to an end-user license agreement prescribed by the Member Participant’s applicable MLS, if any, and as amended from time to time. ©2026 Canopy MLS. All Rights Reserved.
 Advertising Broker: Nicholas Huscroft | Chosen Realty
