- 0
- 3
- Overview
- Description
- Property Details
- Location
- Facts & Features
- Getting Around
- Nearby Homes
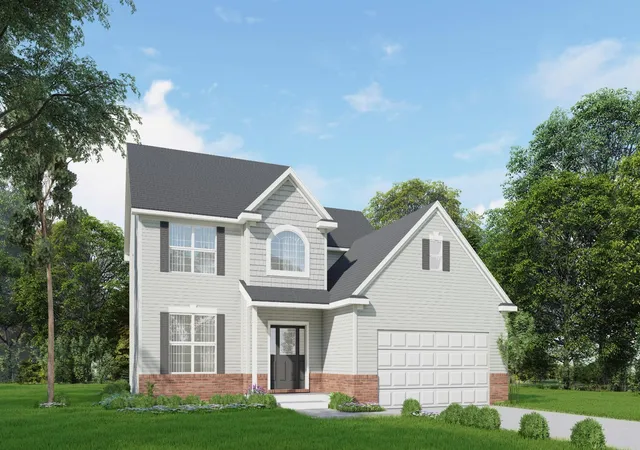

Street View
 3 Beds
 3 Baths
2 full baths + 1 half bath
 2,280sqft
11730 Hillside Dr, Washtenaw, MI 48130
Single Family Residence
Built in 2025
$-- HOA
18,295.2 sqft lot
$221/sq.ft
Description
To Be Built. Dexter's newest neighborhood Hillside Acres! This home is to be built on a walkout homesite. The open-concept living areas on the first floor are perfect for entertaining, with a modern kitchen that flows seamlessly into the living spaces. The 2nd floor features a primary suite with it's own full bath. The additional 2 bedrooms have a shared bath in the hall. There is an upgrade option to build this plan as a 4 bedroom. No need to update when everything is new!! Please call Jen 734-845-8888
- Houzeo last checked: 4 hours ago
- Listing updated: March 10, 2025 at 12:27 pm
- Listing Provided by: Jennifer Graswick (734) 845-8888 | Guenther Homes, Inc. (734) 260-2119
- Source: Realcomp MLS-MI | MLS#: 81025003893

- Originating MLS: Greater Metropolitan Association of REALTORS
Property Details
Status
Off Market
Type
Single Family Residence
No. of Stories
2
County
City
Neighborhood
--
Year Built
2025
HOA Fees
-
Finished Area
2,280 sqft
Lot Size
18,295.2 sqft lot
Basement Area
- sqft
MLS Name
Realcomp MLS
MLS Number
81025003893
MLS Status
Active
Cumulative Days on Market
36

Continue Your Journey in App
Find your dream home, receive real-time updates, and many more!
Download App
Continue Your Journey in App
Find your dream home, receive real-time updates, and many more!
Facts & Features
Rooms
Bedrooms & bathrooms
Bedrooms: 3
Bathrooms: 3
Interior
Heating
Forced Air, Natural Gas
Construction
Year Built
Year Built: 2025
Home type
Single Family Residence
Foundation Details
Basement
Construction Materials
Brick, Vinyl Siding
Architectural Style
Colonial
Property Condition
New Construction
Utilities & Energy
Basement
Full, Walk Out Access
Parking Features
Attached
Water Source
Well
Laundry Features
Upper Level
Price History
| Date | Event | Price |
|---|---|---|
02/02/2025 Source: | Off Market | $504,000 $221/sqft |

Nearby Homes


Find Homes by Property Features in Washtenaw, MI
Nearby New Homes For Sale


Based on information from the Board/Association of REALTORS® (alternatively, from the Realcomp II Ltd. MLS) through Sep 17, 2026, 03:30PM. All information provided is deemed reliable, but is not guaranteed to be accurate and should be independently verified. IDX provided courtesy of Realcomp II Ltd. via Andover Real Estate & Houzeo, Copyright 2026 Realcomp II Ltd. Shareholders Any use of search facilities of data on the site, other than by a consumer looking to purchase real estate, is prohibited. IDX information is provided exclusively for consumers' personal, noncommercial use and may not be used for any purpose other than to identify prospective properties consumers may be interested in purchasing. The accuracy of all information, regardless of source, is not guaranteed or warranted. All information should be independently verified. Listing Information presented by local MLS brokerage: Andover Real Estate, local REALTOR®- Scott Rubin - (248)206-3666 . Any use of search facilities of data on the site, other than by a consumer looking to purchase real estate, is prohibited. © 2024 Realcomp II Ltd. MLS. All Rights Reserved.
 Advertising Broker: Andover Real Estate | Andover Real Estate
Houzeo Corp. holds real estate brokerage licenses in Alabama (License No. 000157023 - 0) and Texas (License No. 9013396)
TREC: Info About Brokerage Services, Consumer Protection Notice.
§ 442‑H New York Standard Operating Procedure.
New York State Fair Housing Notice.


