- Overview
- Description
- Property Details
- Location
- HOA Management
- Facts & Features
- Getting Around
- Nearby Homes




$1,048,000
Monthly Est:$5,216
 4 Beds
 4 Baths
3 full baths + 1 half bath
 3,925sqft
11734 Aldendale St, Orlando, FL 32836
$1,048,000
$5,216/moEst:
Get Pre-Approved
Single Family Residence
Built in 2007
$206.67/mo HOA
7,199 sqft lot
$267/sq.ft
Description
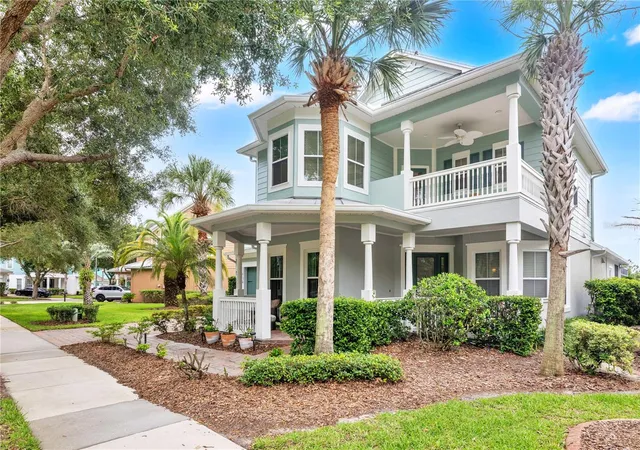
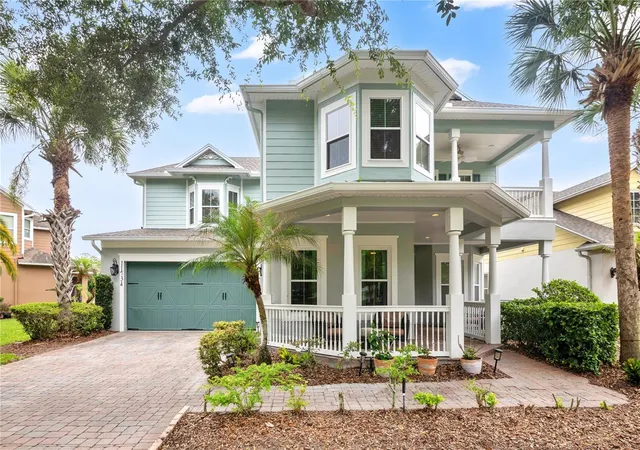
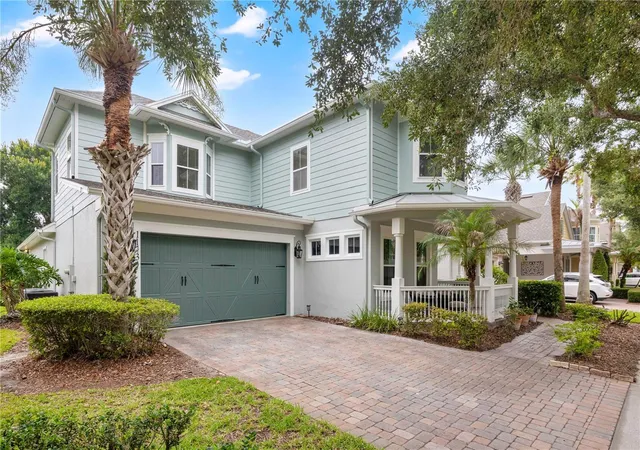
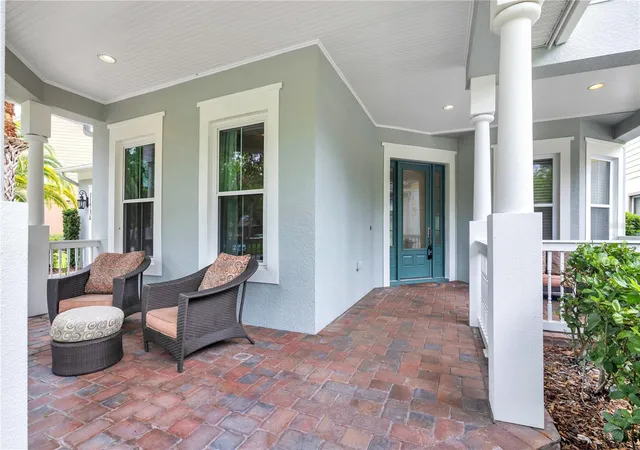
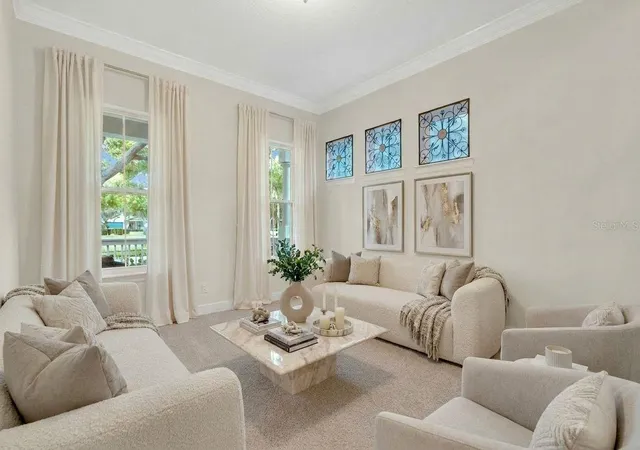
Under contract-accepting backup offers. Virtually Staged. Prepare to be impressed by this exceptional 4-bedroom, 3.5-bathroom pool home offering nearly 4,000 square feet of beautifully designed living space. Perfectly positioned with a charming oversized front porch overlooking picturesque green space, this stunning two-story residence combines elegance, comfort, and an incredible Florida lifestyle.
From the moment you step inside, you'll be captivated by the soaring ceilings, abundant natural light, and impressive architectural details. The grand entry is flanked by a formal living room that can easily serve as a private office or den, along with a beautiful formal dining room ideal for hosting family gatherings and special occasions. At the heart of the home, the expansive chef's kitchen is a dream come true, featuring abundant cabinetry and counter space, a butler's pantry, and a dedicated wine room—perfect for entertaining in style. The adjoining breakfast nook offers breathtaking views of the covered lanai, sparkling pool, and tranquil pond beyond, creating the perfect backdrop for everyday living.
The luxurious first-floor primary suite serves as a private retreat, complete with a spa-inspired en-suite bath designed for ultimate relaxation and comfort.
Upstairs, an elegant gallery overlooks the front foyer and entryway below, creating a dramatic and welcoming architectural feature. The second floor offers three generously sized secondary bedrooms, a dedicated media room perfect for movie nights and game-day gatherings, a private balcony, and a cozy loft space ideal for a reading nook, study area, or homework station.
Step outside and discover your own private oasis. Whether you're enjoying a morning coffee on the covered lanai, hosting poolside gatherings, or taking in the peaceful pond views, this outdoor living space is designed to be enjoyed year-round. As the sun sets, you’ll be treated to the nightly spectacle of FIREWORKS right from the comfort of your backyard, adding a magical touch to your evenings.
Adding even more value and peace of mind, the home features a NEW ROOF and fresh exterior paint. Ideally located near premier shopping, dining, top-rated schools, major highways, and world-famous attractions, this remarkable property offers convenient access to everything Central Florida has to offer.
Exceptional living space, stunning water views, resort-style outdoor amenities, and a highly desirable floor plan, this exceptional home truly has it all. Don't miss your opportunity to own this one-of-a-kind property and experience luxury Florida living at its finest! Call today to schedule your private viewing!
- Houzeo last checked: 13 minutes ago
- Listing updated: October 31, 2026 at 7:08 pm
- Listing Provided by: Martina Leonard (321) 202-3608 | CHARLES RUTENBERG REALTY ORLANDO (407) 622-2122
- Source: Stellar MLS-FL as distributed by MLS GRID | MLS#: O6415686

Property Details
Status
Active Under Contract
Type
Single Family Residence
No. of Stories
-
County
City
Neighborhood
--
Year Built
2007
HOA Fees
$206.67/mo
Finished Area
3,925 sqft
Lot Size
7,199 sqft lot
Basement Area
- sqft
MLS Name
Stellar MLS
MLS Number
O6415686
MLS Status
Pending
Days on Market
147
Cumulative Days on Market
139

Continue Your Journey in App
Find your dream home, receive real-time updates, and many more!
Continue Your Journey in App
Find your dream home, receive real-time updates, and many more!
Location
HOA Management
Vista Community Association / Rachael Johnston
HOA Fees
$620/ Quarterly
Amenities
 Amenities and services may be covered by one or multiple associations and service providers.
 Park Playground
 Maintenance
 Management
Disclaimer: Amenities are based on third-party information and may vary; buyers must independently verify all amenities, as information is deemed reliable but not guaranteed.
Facts & Features
Rooms
Bedrooms & bathrooms
Bedrooms: 4
Bathrooms: 4
Interior
Appliances
Built In Oven, Cooktop, Dishwasher, Disposal, Electric Water Heater, Microwave, Range Hood, Refrigerator, Wine Refrigerator
Window Features
Skylight(s), Blinds, Drapes, Rods, Window Treatments
Sewer
Public Sewer
Cooling
Central Air
Flooring
Carpet, Ceramic Tile, Wood
Interior Features
Ceiling Fans(s), High Ceilings, Kitchen/family Room Combo, Open Floorplan, Primary Bedroom Main Floor, Stone Counters, Tray Ceiling(s), Walk In Closet(s), Window Treatments
Heating
Central, Electric
Exterior Features
Balcony, Private Mailbox, Rain Gutters, Sidewalk
Construction
Year Built
Year Built: 2007
Home type
Single Family Residence
Construction Materials
Block, Cement Siding, Stucco, Frame
Roof
Shingle
Architectural Style
Key West
Foundation Details
Slab
Utilities & Energy
Pool Features
Deck, Gunite, In Ground, Lighting, Screen Enclosure
Laundry Features
Inside, Laundry Room
Utilities
Cable Available, Electricity Connected, Sewer Connected, Underground Utilities
Water Source
Public
Parking Features
Driveway, Garage Door Opener, Guest
Association Amenities
Park, Playground
Other Features
Patio And Porch Features
Covered, Deck, Front Porch, Patio
Subdivision Name
Thornhill
Community Features
Association Recreation Owned, Deed Restrictions, Irrigation Reclaimed Water, Park, Playground, Sidewalks, Street Lights
Vegetation
Mature Landscaping, Oak Trees, Trees/landscaped
Price History
| Date | Event | Price |
|---|---|---|
10/31/2026 Source: | Contingent (Active Under Contract) | $1,048,000 $267/sqft |
10/16/2026 Source: | Price Decreased | $1,048,000 -2.78% $267/sqft |
07/16/2026 Source: | Price Decreased | $1,078,000 -0.92% $275/sqft |
06/12/2026 Source: | Price Increased | $1,088,000 +0.93% $277/sqft |
06/12/2026 Source: | Listed for Sale | $1,078,000 $275/sqft |

Nearby Homes










Find Homes by Property Features in Orlando, FL
Nearby New Homes For Sale

Based on information from Stellar MLS® through Nov 06, 2026, 11:00PM as submitted to and distributed by MLS GRID. All data is obtained from various sources and may not have been verified by the broker or MLS GRID. Supplied Open House Information is subject to change without notice. All information should be independently reviewed and verified for accuracy. Properties may or may not be listed by the office/agent presenting the information. IDX information is provided exclusively for consumers’ personal non-commercial use. It may not be used for any purpose other than to identify prospective properties consumers may be interested in purchasing. The data is deemed reliable but is not guaranteed by MLS GRID. The use of the MLS GRID Data may be subject to an end-user license agreement prescribed by the Member Participant’s applicable MLS, if any, and as amended from time to time. © 2026 Stellar MLS. All Rights Reserved.
 Advertising Broker: Fred McGill | Simple Showing, Inc
