- Overview
- Description
- Property Details
- Location
- HOA Management
- Facts & Features
- Getting Around
- Nearby Homes



$675,000
Monthly Est:$3,360
 4 Beds
 3 Baths
2 full baths + 1 half bath
 2,497sqft
11805 Soft Rush Ter, Lakewood Ranch, FL 34202
$675,000
$3,360/moEst:
Get Pre-Approved
Single Family Residence
Built in 1998
$8.5/mo HOA
10,716 sqft lot
$270/sq.ft
Description
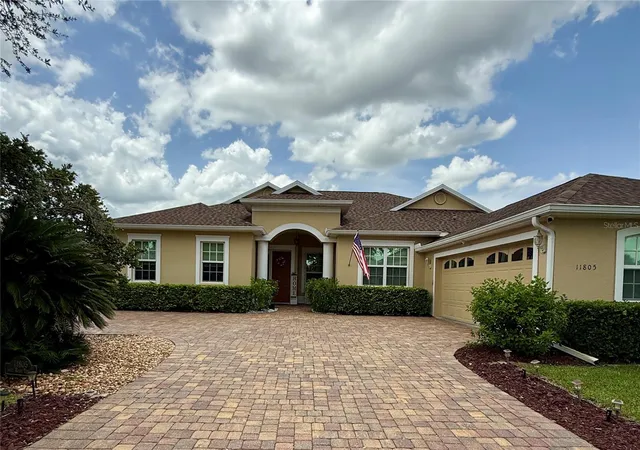
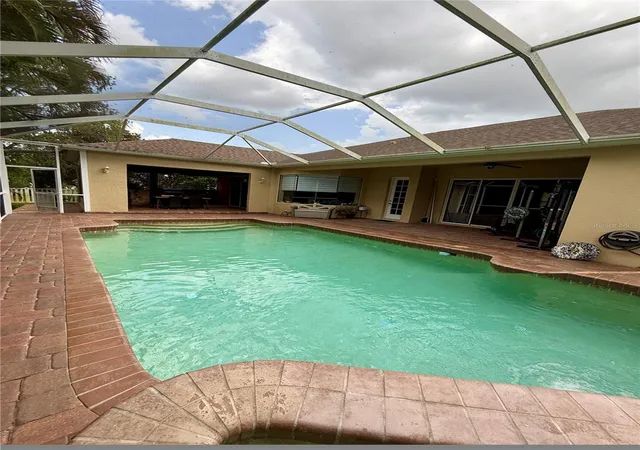
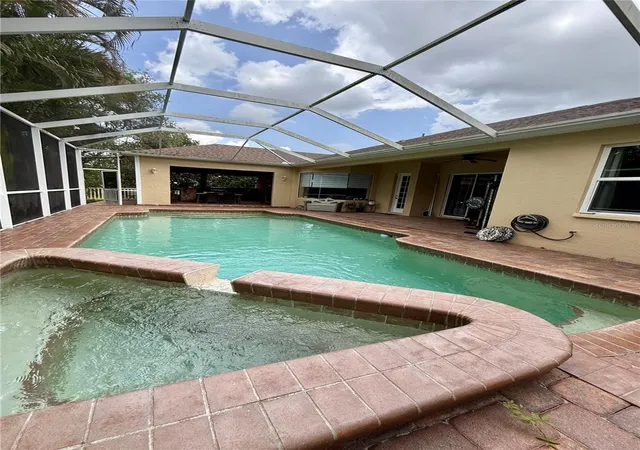
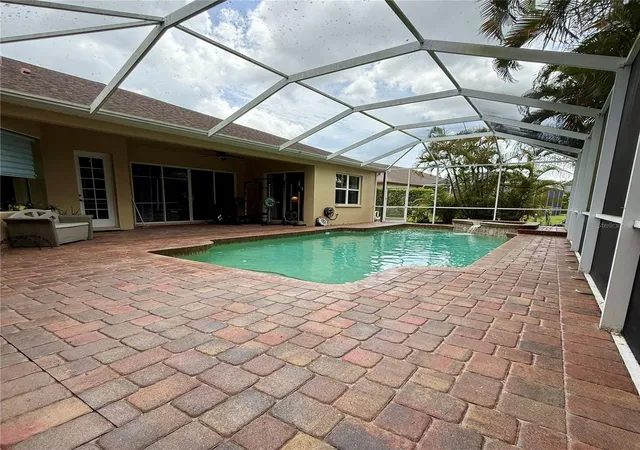
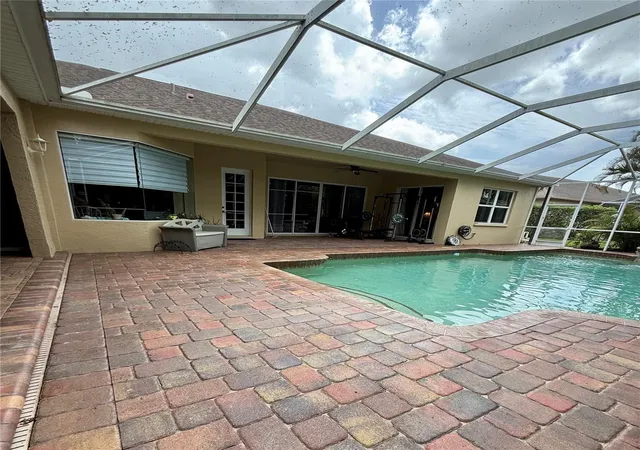
Under contract-accepting backup offers. SPECTACULAR POOL HOME! VERY LOW HOA FEE OF ONLY $8.50 PER MONTH! Discover this beautiful custom-built 4-bedroom, 2 and a half -bathroom home with a spacious bonus room, formal Dining room, perfectly situated in the heart of Lakewood Ranch’s sought-after Summerfield. Designed for both comfort and style, this home offers a sparkling OVERSIZED HEATED SWIMMING POOL WITH HEATED SPA. The heart of the home features a EUROPEAN STYLE GOURMET kitchen with stylish cabinetry, premium countertops, and STAINLESS STEEL appliances. The primary bedroom features a luxurious ensuite bathroom. Step outside to your beautiful lanai, where you can relax AND ENJOY THE Heated Swimming Pool/SPA AND OUTDOOR KITCHEN. This home blends comfort and functionality, making it a perfect sanctuary for you and your family. Nestled in the heart of Lakewood Ranch, this home offers unparalleled access to walking and biking trails, Heron’s Nest Nature Preserve, and the vibrant Summerfield Park. Enjoy top-notch community amenities, including: Tennis & Pickleball Courts, Baseball & Soccer Fields, Dog Parks & Playgrounds and also a community pavilion for cookouts. Lakewood Ranch provides “A” rated schools. With an incredibly LOW HOA OF $102 A YEAR, you’ll enjoy all the benefits of living in Lakewood Ranch, the #1 Master-Planned Community in the USA! Conveniently located near I-75, top-rated schools, world-class dining, shopping, and entertainment, plus just 30 minutes to Sarasota’s world-famous beaches. Don't miss the opportunity to make this beautiful home yours!
- Houzeo last checked: 5 hours ago
- Listing updated: September 5, 2026 at 11:51 pm
- Listing Provided by: John Capua (941) 266-0759 | XCELLENCE (866) 595-6025
- Source: Stellar MLS-FL | MLS#: A4700331

Property Details
Status
Active Under Contract
Type
Single Family Residence
No. of Stories
1
County
City
Neighborhood
--
Year Built
1998
HOA Fees
$8.5/mo
Finished Area
2,497 sqft
Lot Size
10,716 sqft lot
Basement Area
- sqft
MLS Name
Stellar MLS
MLS Number
A4700331
MLS Status
Pending
Days on Market
81
Cumulative Days on Market
48

Continue Your Journey in App
Find your dream home, receive real-time updates, and many more!
Download App
Continue Your Journey in App
Find your dream home, receive real-time updates, and many more!
Location
HOA Management
David Hart
HOA Fees
$102/ Annually
Disclaimer: Amenities are based on third-party information and may vary; buyers must independently verify all amenities, as information is deemed reliable but not guaranteed.
Facts & Features
Rooms
Bedrooms & bathrooms
Bedrooms: 4
Bathrooms: 3
Kitchen
Level: First
Area: 272.00 Square Feet
Dimensions: 17x16
Dinette
Level: First
Area: 130.00 Square Feet
Dimensions: 10x13
Living Room
Level: First
Area: 238.00 Square Feet
Dimensions: 17x14
Balcony/Porch/Lanai
Level: First
Area: 1984.00 Square Feet
Dimensions: 64x31
Primary Bedroom
Level: First
Area: 208.00 Square Feet
Dimensions: 13x16
Bedroom 2
Level: First
Area: 210.00 Square Feet
Dimensions: 15x14
Bedroom 3
Level: First
Area: 154.00 Square Feet
Dimensions: 14x11
Bedroom 4
Level: First
Area: 144.00 Square Feet
Dimensions: 12x12
Interior
Sewer
Public Sewer
Appliances
Dishwasher, Disposal, Dryer, Microwave, Range, Refrigerator, Washer
Flooring
Tile, Wood
Interior Features
Ceiling Fans(s), Eat In Kitchen, High Ceilings, Kitchen/family Room Combo, Living Room/dining Room Combo, Open Floorplan, Primary Bedroom Main Floor, Solid Surface Counters, Solid Wood Cabinets, Split Bedroom, Thermostat, Walk In Closet(s)
Cooling
Central Air
Exterior Features
Lighting, Outdoor Kitchen
Heating
Central
Construction
Year Built
Year Built: 1998
Home type
Single Family Residence
Construction Materials
Block, Stucco
Roof
Shingle
Foundation Details
Slab
Utilities & Energy
Utilities
Electricity Connected, Public, Sprinkler Meter, Underground Utilities
Parking Features
Driveway, Garage Door Opener, Garage Faces Side, Ground Level, Oversized
Laundry Features
Laundry Room
Water Source
Public
Pool Features
Heated, In Ground, Lighting, Screen Enclosure
Other Features
Patio And Porch Features
Covered, Front Porch, Patio, Porch, Rear Porch, Screened
Subdivision Name
Summerfield Village Subphase D U2
Community Features
Street Lights
Lot Features
Cul De Sac, Sidewalk
Price History
| Date | Event | Price |
|---|---|---|
09/05/2026 Source: #MFRA4700331 | Contingent (Active Under Contract) | $675,000 $270/sqft |
07/17/2026 Source: | Listed for Sale | $675,000 +78.81% $270/sqft |
01/26/2016 Source: | Price Decreased | $377,500 -3.21% $151/sqft |
01/26/2016 Source: | Sold | $390,000 $156/sqft |

Getting Around 11805 Soft Rush Ter
Bike Score®

Somewhat Bikeable
26/100
Walk Score®

Car-Dependent
6/100
Data provided by Redfin
Nearby Homes








Find Homes by Property Features in Lakewood Ranch, FL
Nearby New Homes For Sale

Based on information from Stellar MLS® through Oct 07, 2026, 06:00AM as submitted to and distributed by MLS GRID. All data is obtained from various sources and may not have been verified by the broker or MLS GRID. Supplied Open House Information is subject to change without notice. All information should be independently reviewed and verified for accuracy. Properties may or may not be listed by the office/agent presenting the information. IDX information is provided exclusively for consumers’ personal non-commercial use. It may not be used for any purpose other than to identify prospective properties consumers may be interested in purchasing. The data is deemed reliable but is not guaranteed by MLS GRID. The use of the MLS GRID Data may be subject to an end-user license agreement prescribed by the Member Participant’s applicable MLS, if any, and as amended from time to time. © 2026 Stellar MLS. All Rights Reserved.
 Advertising Broker: Fred McGill | Simple Showing, Inc