- Overview
- Description
- Property Details
- Location
- HOA Management
- Facts & Features
- Getting Around
- Nearby Homes



$222,500
Monthly Est:$1,107
 3 Beds
 3 Baths
2 full baths + 1 half bath
 1,295sqft
119 Colony Dr, Arden, NC 28704
$222,500
$1,107/moEst:
Get Pre-Approved
Townhouse
Built in 1973
$242/mo HOA
0.02 acre lot
$172/sq.ft
Description
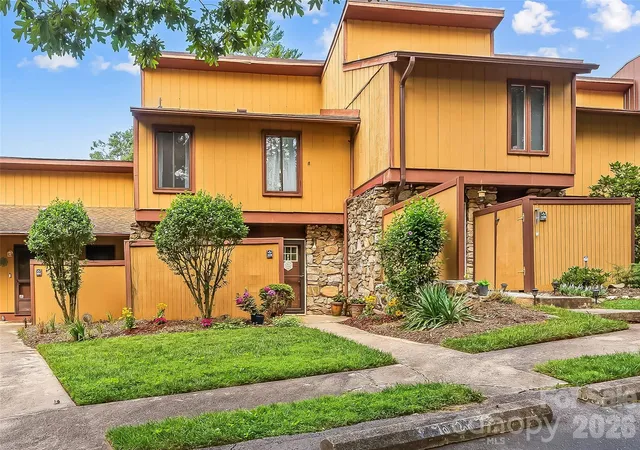
Welcome to 119 Colony Drive in The Colony Townhomes, a charming community just minutes from South Asheville's shopping, dining, and everyday conveniences, and only about 20 minutes to both downtown Asheville and Hendersonville. This inviting neighborhood features 52 townhomes situated on more than five beautifully maintained acres, centered around a spacious green courtyard perfect for recreation and socializing with friends and neighbors.
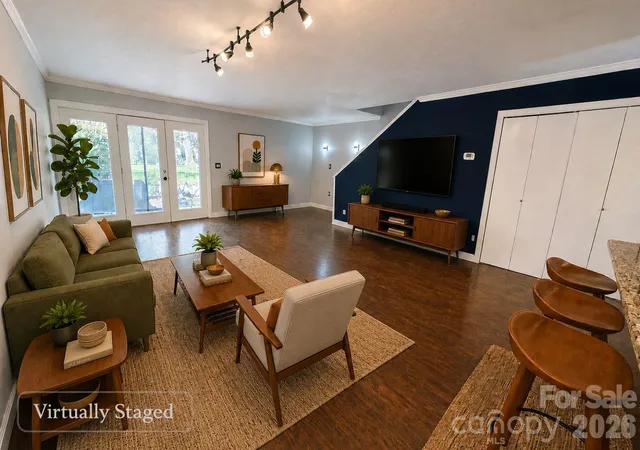
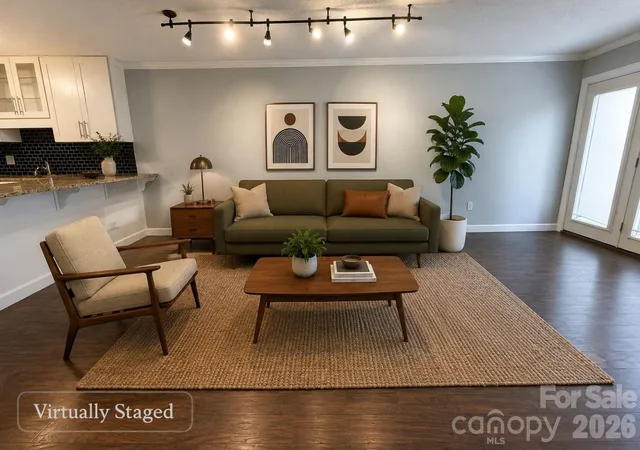
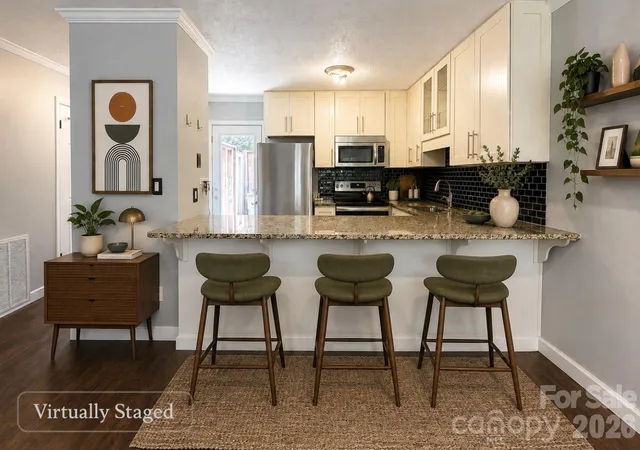
Tucked along the back row in one of the community's most desirable locations, this townhome offers a peaceful setting away from the traffic of Sweeten Creek Road. Inside, the open floor plan features a spacious living room that flows into a thoughtfully designed kitchen with stainless steel appliances, soft-close cabinetry, a breakfast bar, and plenty of countertop space. A half bath and laundry area complete the main level.
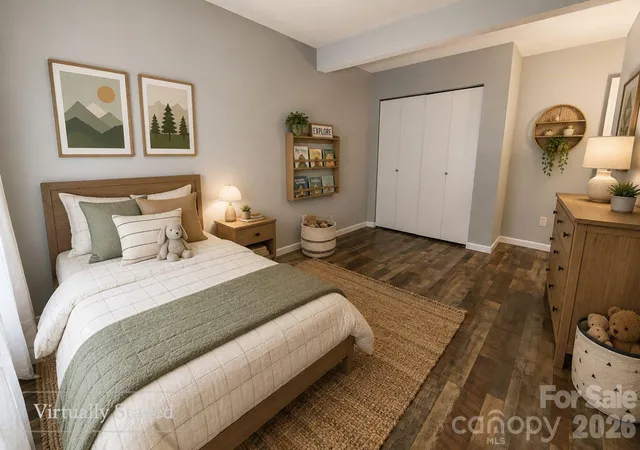
The back patio harbors a sense of privacy while still granting views of the expansive courtyard. Upstairs, the primary suite includes an en suite bath and a generous dual-door closet. Two additional bedrooms and a second full bath offer even more space and accommodations.
HOA dues include city water, sewer, trash, recycling, lawn care, road maintenance, street lighting, and pool maintenance. The community pool is currently under evaluation for repairs and is not operational at this time.
Rentals allowed, but rental cap has been reached. There is a waiting list.
Whether you're buying your first home, downsizing, or simply looking for low-maintenance living, this townhome offers an excellent combination of comfort, convenience, and value!
- Houzeo last checked: 7 minutes ago
- Listing updated: September 23, 2026 at 3:07 am
- Listing Provided by: Matt Tavener (828) 210-1697 | Keller Williams Professionals (828) 254-7253
- Source: Canopy MLS | MLS#: 4408014

Property Details
Status
Active Under Contract
Type
Townhouse
No. of Stories
-
County
City
Neighborhood
--
Year Built
1973
HOA Fees
$242/mo
Finished Area
1,295 sqft
Lot Size
0.02 acre lot
Basement Area
- sqft
MLS Name
Canopy MLS
MLS Number
4408014
MLS Status
Under Contract-Show
Days on Market
65
Cumulative Days on Market
48

Continue Your Journey in App
Find your dream home, receive real-time updates, and many more!
Download App
Continue Your Journey in App
Find your dream home, receive real-time updates, and many more!
Location
HOA Management
Baldwin Real Estate
HOA Fees
$242/ Monthly
Disclaimer: Amenities are based on third-party information and may vary; buyers must independently verify all amenities, as information is deemed reliable but not guaranteed.
Facts & Features
Rooms
Bedrooms & bathrooms
Bedrooms: 3
Bathrooms: 3
Interior
Exterior Features
Lawn Maintenance
Appliances
Dishwasher, Electric Cooktop, Electric Oven, Electric Water Heater, Microwave, Refrigerator, Washer/dryer
Sewer
Public Sewer
Heating
Heat Pump
Interior Features
Attic Stairs Pulldown, Breakfast Bar, Open Floorplan, Pantry, Split Bedroom
Cooling
Ceiling Fan(s), Central Air
Flooring
Laminate
Construction
Year Built
Year Built: 1973
Home type
Townhouse
Foundation Details
Crawl Space
Roof
Architectural Shingle
Construction Materials
Stone, Wood
Utilities & Energy
Parking Features
Assigned, Parking Space(s)
Laundry Features
Laundry Closet, Main Level
Water Source
City
Other Features
Community Features
Outdoor Pool, Recreation Area, Sidewalks, Street Lights
Patio And Porch Features
Patio
Subdivision Name
The Colony
Lot Features
Green Area, Level
Price History
| Date | Event | Price |
|---|---|---|
09/23/2026 Source: | Contingent (Active Under Contract) | $222,500 $172/sqft |
08/26/2026 Source: | Price Decreased | $222,500 -5.32% $172/sqft |
08/05/2026 Source: | Listed for Sale | $235,000 +161.40% $181/sqft |
05/04/2013 Source: | Price Decreased | $89,900 -9.10% $69/sqft |
12/01/2012 Source: | Listing Removed | $98,900 $76/sqft |

Nearby Homes

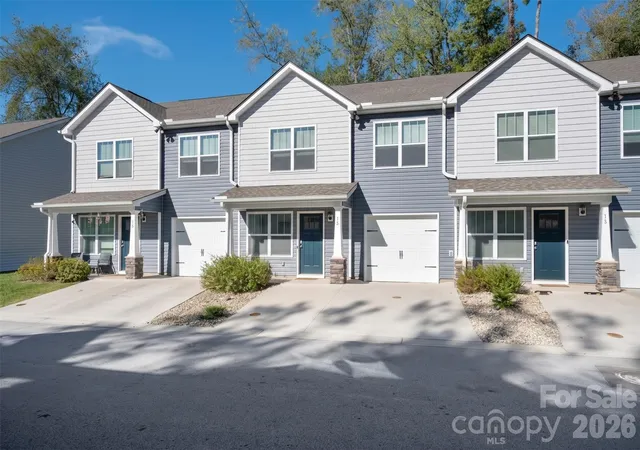
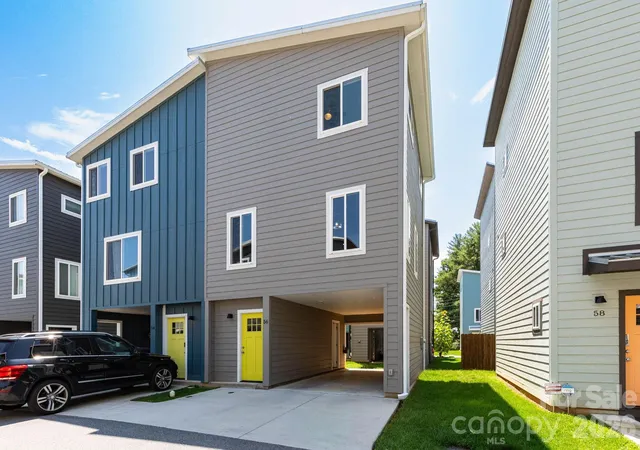

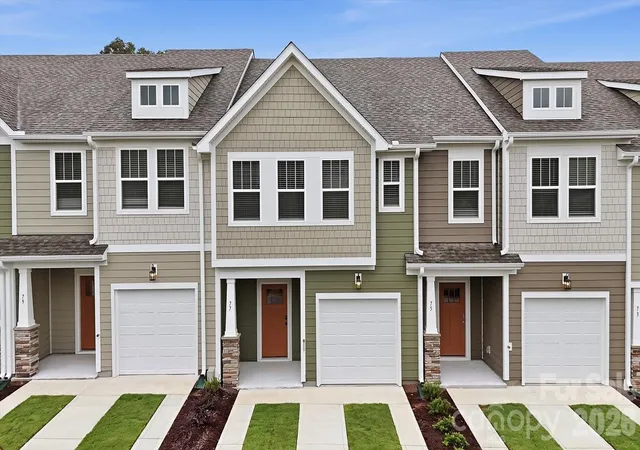
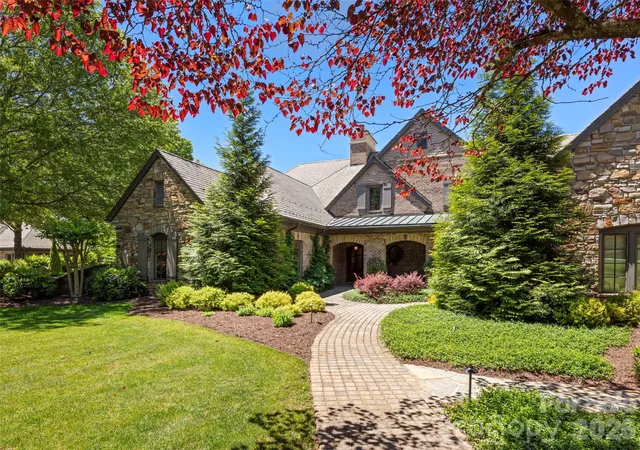
Find Homes by Property Features in Arden, NC
Nearby New Homes For Sale

Based on information submitted to the MLS GRID from Canopy MLS through Oct 09, 2026, 07:00AM. All data is obtained from various sources and may not have been verified by the broker or MLS GRID. Supplied Open House Information is subject to change without notice. All information should be independently reviewed and verified for accuracy. Properties may or may not be listed by the office/agent presenting the information. IDX information is provided exclusively for consumers’ personal, noncommercial use. It may not be used for any purpose other than to identify prospective properties which the consumers may be interested in purchasing. The data is deemed reliable but is not guaranteed by MLS GRID. The use of the MLS GRID Data may be subject to an end-user license agreement prescribed by the Member Participant’s applicable MLS, if any, and as amended from time to time. ©2026 Canopy MLS. All Rights Reserved.
 Advertising Broker: Nicholas Huscroft | Chosen Realty