- Overview
- Description
- Property Details
- Location
- Facts & Features
- Getting Around
- Nearby Homes
 New Construction
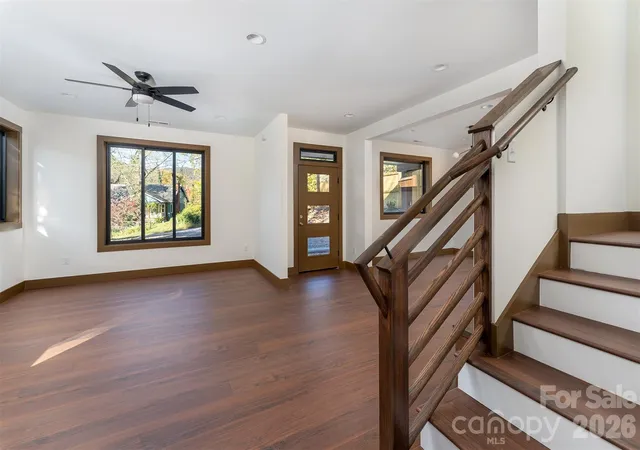

Street View
$525,000
Monthly Est:$2,613
 3 Beds
 3 Baths
2 full baths + 1 half bath
 1,712sqft
119 N Bear Crk Rd, Asheville, NC 28806
$525,000
$2,613/moEst:
Get Pre-Approved
Single Family Residence
Built in 2025
$-- HOA
0.18 acre lot
$307/sq.ft
Description
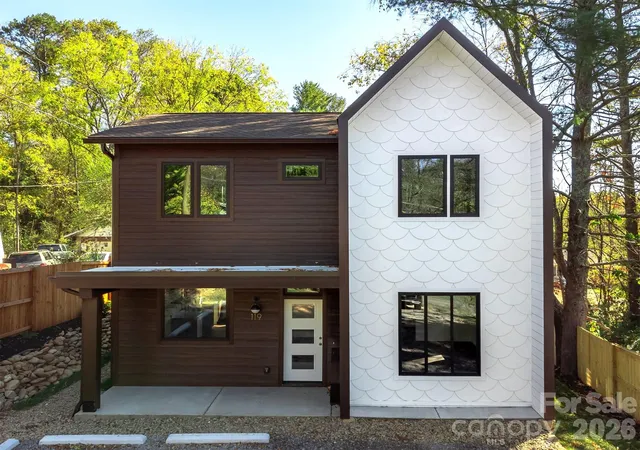
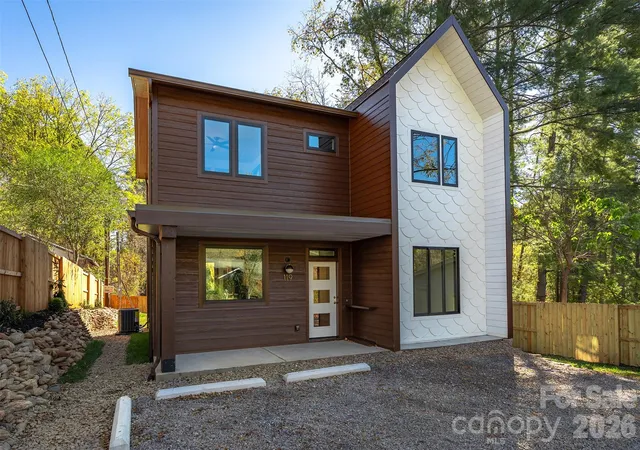
Modern living at its best in West Asheville. Crafted by Sure Foot Builders, this thoughtful contemporary home features a custom energy-efficient design that balances an urban oasis with high-performance living. Enjoy exceptional indoor air quality with a standard ERV system, alongside the integrity of Green-Built and Energy Star detailing.
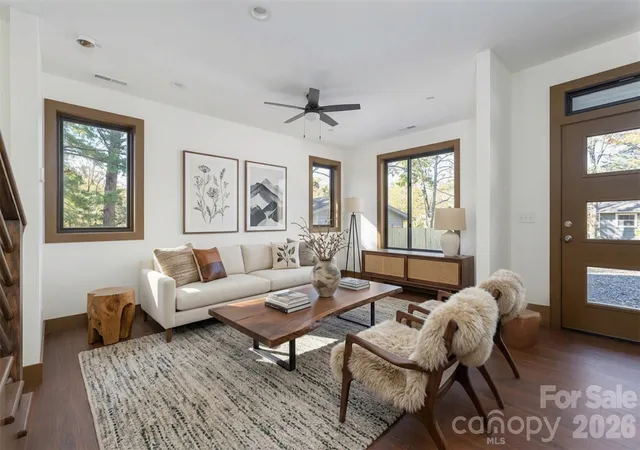
The open-concept living area and spacious kitchen are perfect for entertaining, seamlessly connecting to the outdoors. Just steps away you’ll find a large, flat, and fully fenced private backyard—ideal for pets, play, or relaxing outdoors. Upstairs features three comfortable bedrooms, including a serene primary suite.
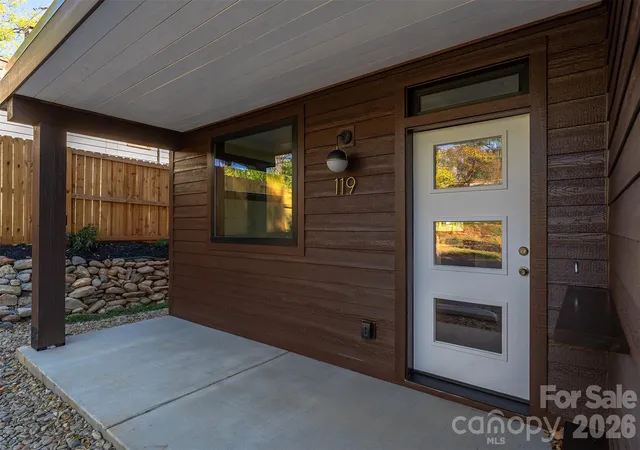
Eco-friendly construction carries through to the exterior, which boasts a living-roof-ready front porch, built-in delivery shelves at the entry, and thoughtfully styled landscaping. A wide driveway provides ample parking and easy access. With a prime location close to West Asheville dining, shopping, and outdoor attractions, this move-in-ready home is the complete package.
- Houzeo last checked: 5 hours ago
- Listing updated: October 20, 2026 at 2:01 pm
- Listing Provided by: John Duncan (828) 776-8101 | Seller Solutions (828) 775-7355
- Source: Canopy MLS as distributed by MLS GRID | MLS#: 4315446

Property Details
Status
Active
Type
Single Family Residence
No. of Stories
-
County
City
Neighborhood
--
Year Built
2025
HOA Fees
-
Finished Area
1,712 sqft
Lot Size
0.18 acre lot
Basement Area
- sqft
MLS Name
Canopy MLS as distributed by MLS GRID
MLS Number
4315446
MLS Status
Active
Days on Market
376
Cumulative Days on Market
361

Continue Your Journey in App
Find your dream home, receive real-time updates, and many more!
Continue Your Journey in App
Find your dream home, receive real-time updates, and many more!
Location
Facts & Features
Rooms
Bedrooms & bathrooms
Bedrooms: 3
Bathrooms: 3
Interior
Appliances
Dishwasher, Disposal, Energy Star Qualified Dishwasher, Energy Star Qualified Light Fixtures, Exhaust Hood, Heat Pump Water Heater, Low Flow Fixtures, Plumbed For Ice Maker
Sewer
Public Sewer
Cooling
Ceiling Fan(s), Central Air, Electric, Energy Star Qualified Equipment, Heat Pump, Zoned
Heating
Electric, Energy Star Qualified Equipment, Forced Air, Heat Pump
Window Features
Insulated Window(s)
Flooring
Vinyl
Interior Features
Attic Stairs Pulldown, Cable Prewire, Open Floorplan, Pantry, Storage, Walk In Closet(s)
Construction
Year Built
Year Built: 2025
Home type
Single Family Residence
Roof
Architectural Shingle, Rubber
Foundation Details
Slab
Construction Materials
Hardboard Siding, Other See Remarks
Utilities & Energy
Utilities
Cable Available, Electricity Connected, Underground Power Lines
Security Features
Radon Mitigation System
Water Source
City
Parking Features
Driveway
Laundry Features
Common Area, Electric Dryer Hookup, In Hall, Utility Room, Inside, Laundry Closet, Main Level, Multiple Locations, Upper Level
Other Features
Patio And Porch Features
Covered, Front Porch, Rear Porch
Lot Features
Level
Subdivision Name
None
Price History
| Date | Event | Price |
|---|---|---|
07/23/2026 Source: #CAR4315446 | Price Decreased | $525,000 -0.94% $307/sqft |
04/14/2026 Source: | Price Decreased | $530,000 -3.46% $310/sqft |
02/16/2026 Source: | Price Decreased | $549,000 -7.73% $321/sqft |
01/05/2026 Source: | Price Increased | $595,000 +13.33% $348/sqft |
10/24/2025 Source: | Listed for Sale | $525,000 -19.23% $307/sqft |

Show more
Nearby Homes
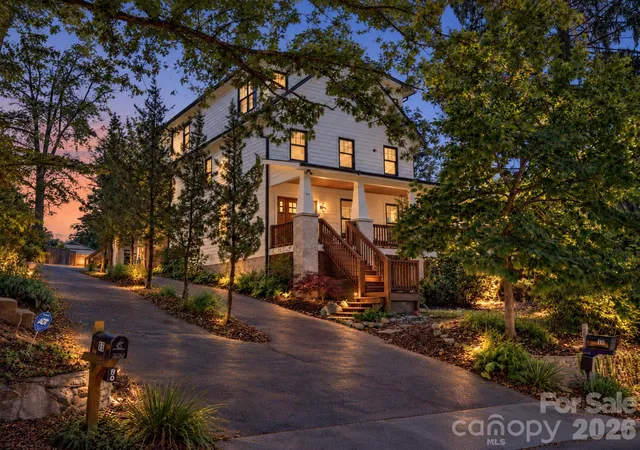
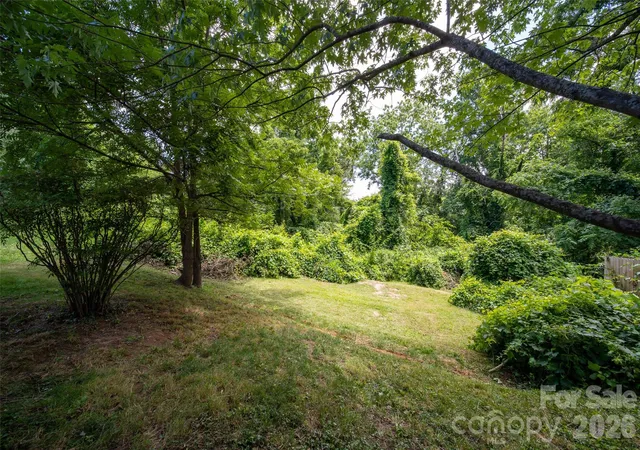
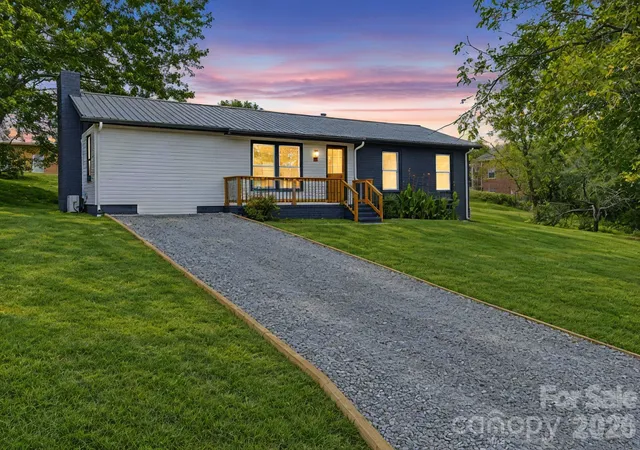
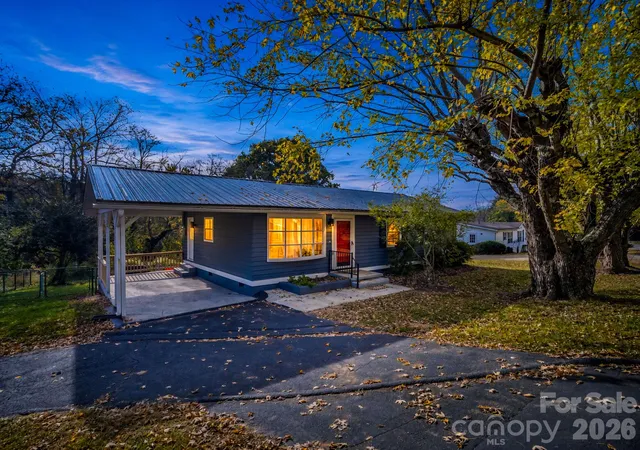
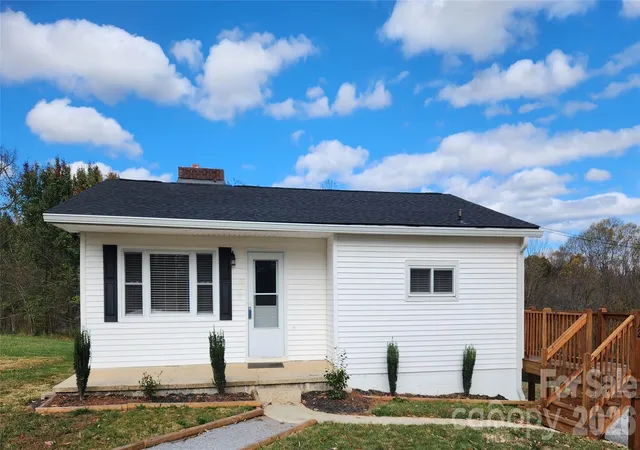
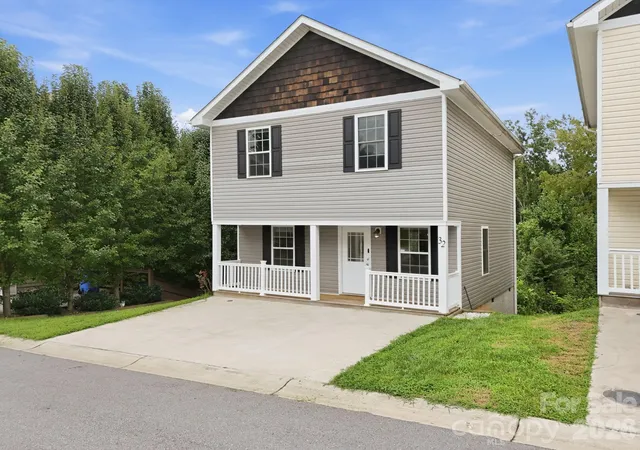
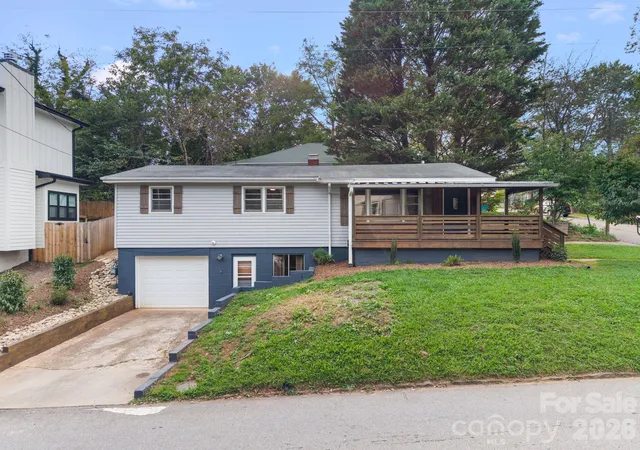
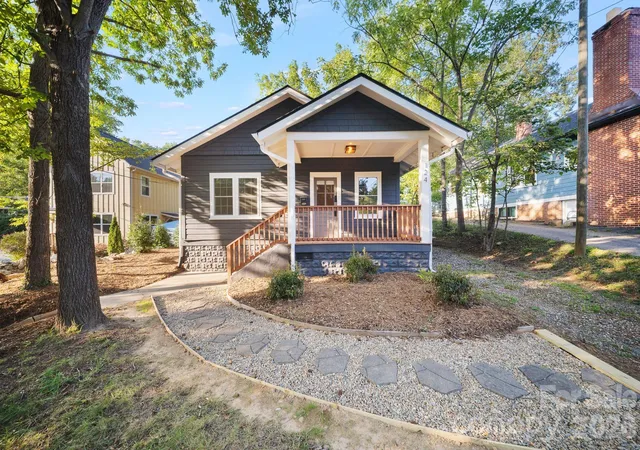
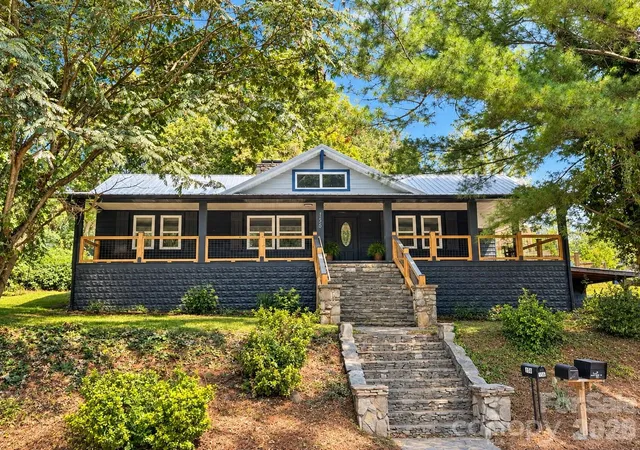
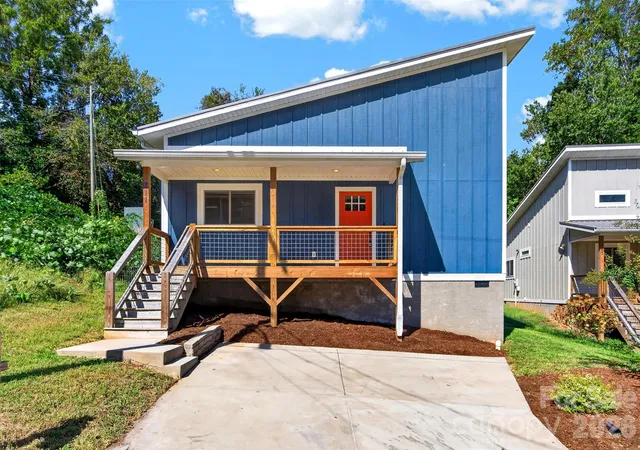
Find Homes by Property Features in Asheville, NC
Nearby New Homes For Sale

Based on information from Canopy MLS through Nov 04, 2026, 12:45PM as submitted to and distributed by MLS GRID. All data is obtained from various sources and may not have been verified by the broker or MLS GRID. Supplied Open House Information is subject to change without notice. All information should be independently reviewed and verified for accuracy. Properties may or may not be listed by the office/agent presenting the information. IDX information is provided exclusively for consumers’ personal, noncommercial use. It may not be used for any purpose other than to identify prospective properties which the consumers may be interested in purchasing. The data is deemed reliable but is not guaranteed by MLS GRID. The use of the MLS GRID Data may be subject to an end-user license agreement prescribed by the Member Participant’s applicable MLS, if any, and as amended from time to time. ©2026 Canopy MLS. All Rights Reserved.
 Advertising Broker: Nicholas Huscroft | Chosen Realty
