- Overview
- Description
- Property Details
- Location
- HOA Management
- Facts & Features
- Getting Around
- Nearby Homes



$449,900
Monthly Est:$2,239
 3 Beds
 2 Baths
2 full baths
 1,500sqft
119 Parkside Colony Dr, Tarpon Springs, FL 34689
$449,900
$2,239/moEst:
Get Pre-Approved
Villa
Built in 1987
$200/mo HOA
7,396 sqft lot
$300/sq.ft
Description
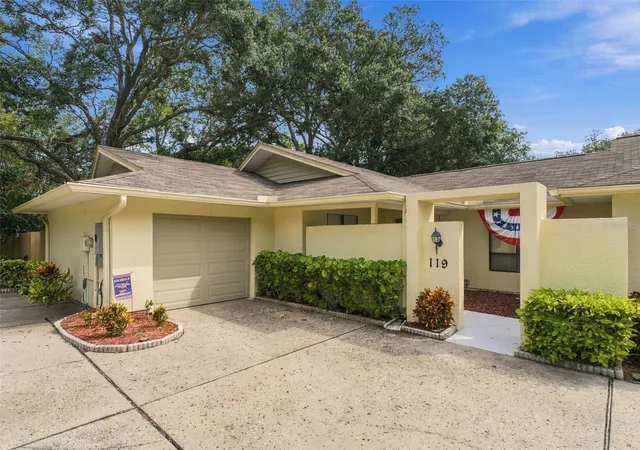
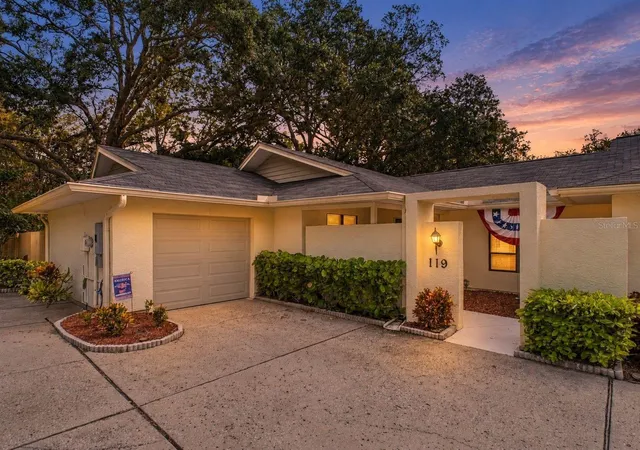
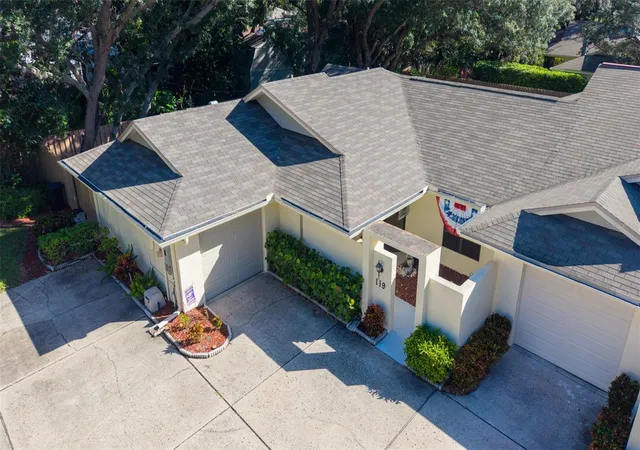
Virtually Staged. OVER $100,000 IN UPDATES! Enjoy the privacy and outdoor space of a single-family home with the low-maintenance benefits of villa living in this beautifully updated 3-bedroom, 2-bath END-UNIT villa in Parkside Colony. Tucked within a private enclave of just 24 homes, this move-in-ready retreat offers approximately 1,500 sq. ft. of living space PLUS an impressive 430 sq. ft. AIR-CONDITIONED LANAI!
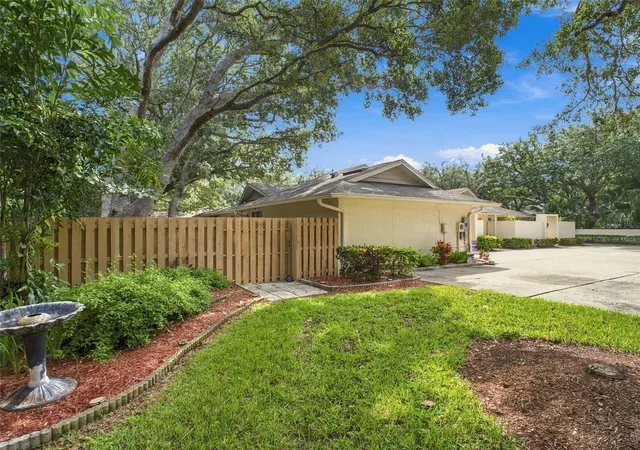
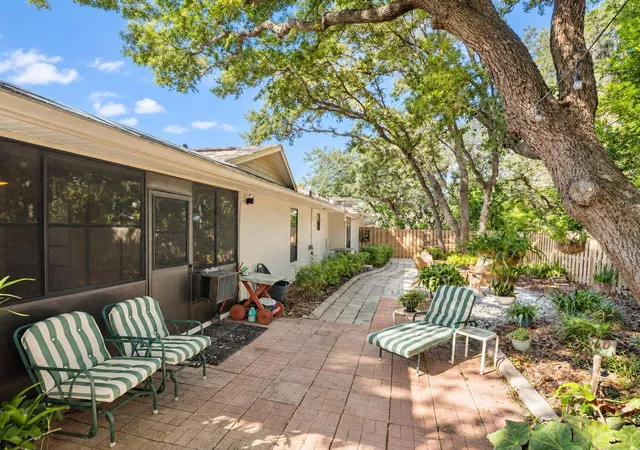
One of the standout features is the EXTRA-LARGE, VERY PRIVATE REAR YARD surrounded by mature tropical foliage, creating your own peaceful Florida oasis with PLENTY OF ROOM TO ADD A POOL. The expansive screened lanai provides even more space to relax, entertain, enjoy the fresh Gulf breezes, or simply take in the surrounding nature.
Inside, vaulted ceilings, skylights, and abundant natural light create a bright and open feel. The spacious eat-in kitchen features a convenient pass-through to the separate formal dining room, while the split-bedroom floor plan offers added privacy. Generous walk-in closets, inside laundry, an attached garage, and numerous updates make this home as functional as it is inviting. ROOF REPLACED 2020
LOCATION, LOCATION, LOCATION! Parkside Colony is ideally situated between TWO BEAUTIFUL TARPON SPRINGS BEACHES—Sunset Beach and Fred Howard Park Beach—putting beaches, parks, biking, kayaking, sunsets, and the best of the Tarpon Springs lifestyle just minutes from your door.
Parkside Colony is a charming, private community known for mature landscaping, landscaped courtyards, private backyards, and a relaxed atmosphere. EVEN BETTER, THE LOW MONTHLY FEE INCLUDES FULL YARD MAINTENANCE, TREE TRIMMING, MULCHING, AND MAINTENANCE OF THE COMMON AREAS—giving you more time to enjoy the Florida lifestyle and less time worrying about outdoor upkeep.
If you've been searching for a low-maintenance home without sacrificing PRIVACY, OUTDOOR SPACE, or LOCATION, this one checks the boxes. MOVE-IN READY and waiting for you to make Parkside Colony your own private Florida retreat!
- Houzeo last checked: 0 minutes ago
- Listing updated: November 7, 2026 at 6:05 pm
- Listing Provided by: Kim Adams (317) 407-6003 | RE/MAX ELITE REALTY (727) 785-7653
- Source: Stellar MLS-FL as distributed by MLS GRID | MLS#: TB8552997

Property Details
Status
Active
Type
Single Family Residence
No. of Stories
1
County
City
Neighborhood
--
Year Built
1987
HOA Fees
$200/mo
Finished Area
1,500 sqft
Lot Size
7,396 sqft lot
Basement Area
- sqft
MLS Name
Stellar MLS
MLS Number
TB8552997
MLS Status
Active
Days on Market
39
Cumulative Days on Market
17

Continue Your Journey in App
Find your dream home, receive real-time updates, and many more!
Continue Your Journey in App
Find your dream home, receive real-time updates, and many more!
Location
HOA Management
Ameritech - Ellyse Vosselmann
HOA Fees
$200/ Monthly
Amenities
 Amenities and services may be covered by one or multiple associations and service providers.
 Maintenance
 Common Area Taxes
Escrow Reserves Fund
Disclaimer: Amenities are based on third-party information and may vary; buyers must independently verify all amenities, as information is deemed reliable but not guaranteed.
Facts & Features
Rooms
Bedrooms & bathrooms
Bedrooms: 3
Bathrooms: 2
Dining Room
Level: First
Area: 176.00 Square Feet
Dimensions: 16x11
Kitchen
Level: First
Area: 144.00 Square Feet
Dimensions: 12x12
Living Room
Level: First
Area: 288.00 Square Feet
Dimensions: 18x16
Primary Bathroom
Level: First
Primary Bedroom
Level: First
Area: 192.00 Square Feet
Dimensions: 16x12
Bedroom 2
Level: First
Bedroom 3
Level: First
Interior
Exterior Features
Lighting
Sewer
Public Sewer
Appliances
Dishwasher, Dryer, Electric Water Heater, Microwave, Range, Refrigerator, Washer
Flooring
Ceramic Tile, Wood
Interior Features
Cathedral Ceiling(s), Ceiling Fans(s), Eat In Kitchen, Vaulted Ceiling(s)
Cooling
Central Air
Heating
Central, Electric
Window Features
Skylight(s), Blinds, Rods
Construction
Year Built
Year Built: 1987
Home type
Villa
Roof
Shingle
Architectural Style
Contemporary
Construction Materials
Stucco
Foundation Details
Slab
Utilities & Energy
Utilities
Bb/hs Internet Available, Cable Available, Public, Sewer Connected, Water Connected
Laundry Features
Inside
Parking Features
Garage Door Opener, Guest, Parking Pad
Water Source
Public
Security Features
Smoke Detector(s)
Other Features
Community Features
Deed Restrictions, Street Lights
Subdivision Name
Parkside Colony
Vegetation
Fruit Trees, Mature Landscaping, Trees/landscaped
Lot Features
Corner Lot, Cul De Sac, City Limits, Paved, Private
Patio And Porch Features
Covered, Deck, Enclosed, Front Porch, Patio, Porch, Rear Porch, Screened
Price History
| Date | Event | Price |
|---|---|---|
10/21/2026 Source: | Listed for Sale | $449,900 $300/sqft |
10/12/2026 Source: | Listing Removed | $449,900 $300/sqft |
09/29/2026 Source: | Coming Soon | $449,900 +215.72% $300/sqft |
04/30/2021 Source: | Price Decreased | $142,500 -6.56% $95/sqft |
07/02/2013 Source: | Price Decreased | $152,500 -10.24% $102/sqft |

Show more
Nearby Homes










Find Homes by Property Features in Tarpon Springs, FL
Nearby New Homes For Sale

Based on information from Stellar MLS® through Nov 08, 2026, 07:30AM as submitted to and distributed by MLS GRID. All data is obtained from various sources and may not have been verified by the broker or MLS GRID. Supplied Open House Information is subject to change without notice. All information should be independently reviewed and verified for accuracy. Properties may or may not be listed by the office/agent presenting the information. IDX information is provided exclusively for consumers’ personal non-commercial use. It may not be used for any purpose other than to identify prospective properties consumers may be interested in purchasing. The data is deemed reliable but is not guaranteed by MLS GRID. The use of the MLS GRID Data may be subject to an end-user license agreement prescribed by the Member Participant’s applicable MLS, if any, and as amended from time to time. © 2026 Stellar MLS. All Rights Reserved.
 Advertising Broker: Fred McGill | Simple Showing, Inc
