- Overview
- Description
- Property Details
- Location
- Facts & Features
- Getting Around
- Nearby Homes

Street View
Listed by: Brian Libby | Flex Realty (802) 399-2860
$499,000
Monthly Est:$2,484
 3 Beds
 2 Baths
1 full bath
 1,400sqft
1190 Huntington Rd, Richmond, VT 05477
$499,000
$2,484/moEst:
Get Pre-Approved
Single Family Residence
Built in 1966
$-- HOA
2 acres lot
$356/sq.ft
Description
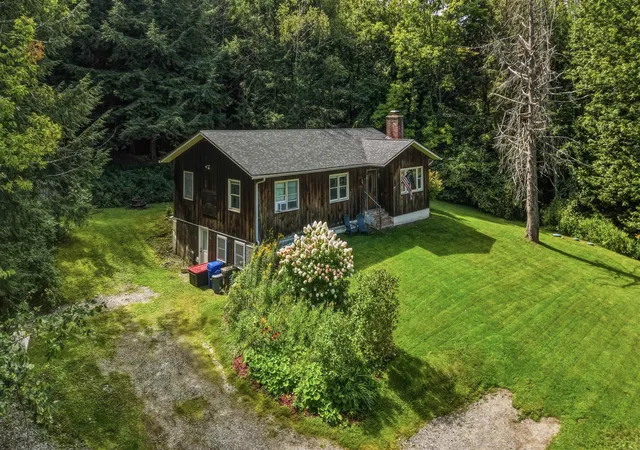
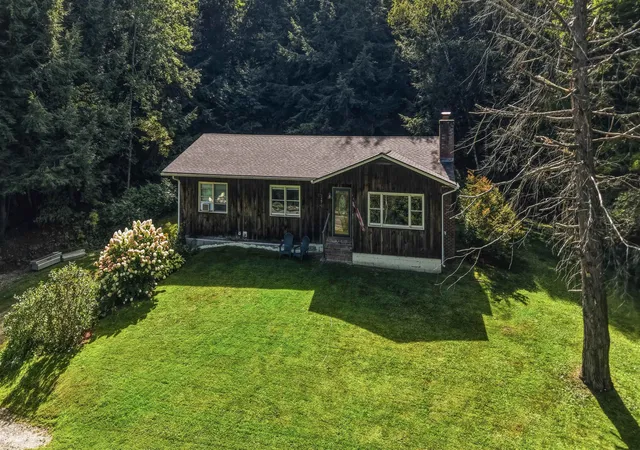
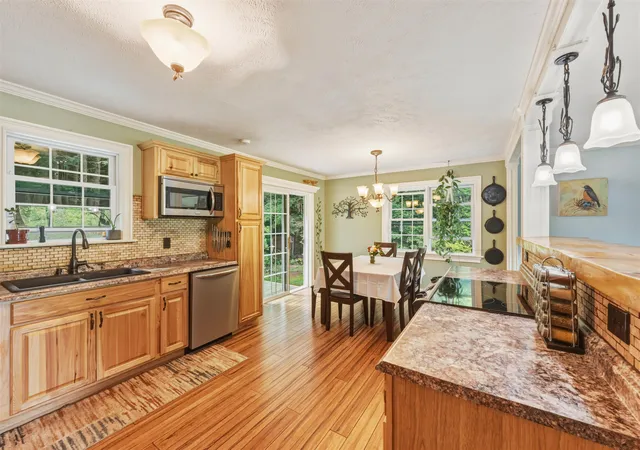
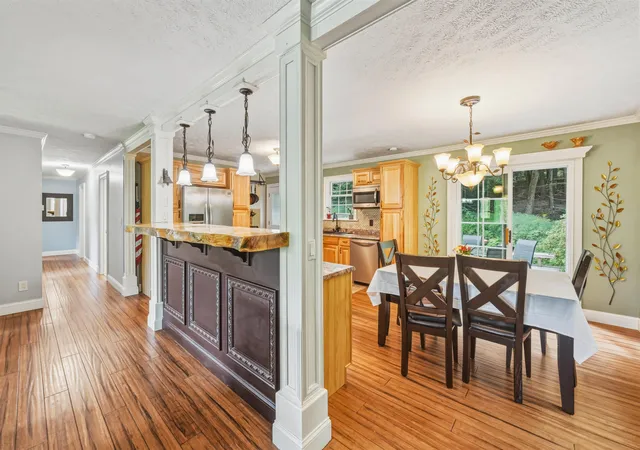
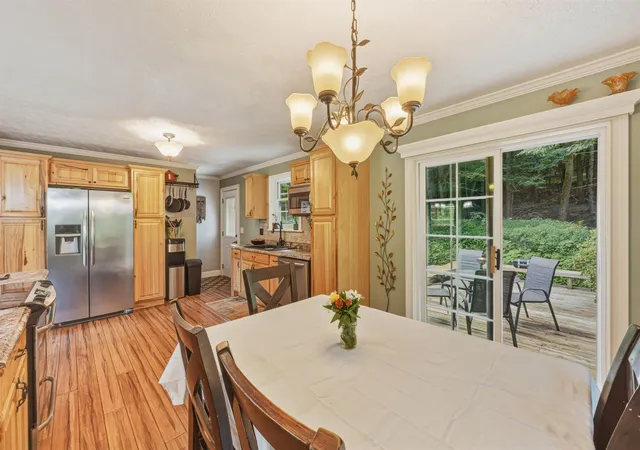
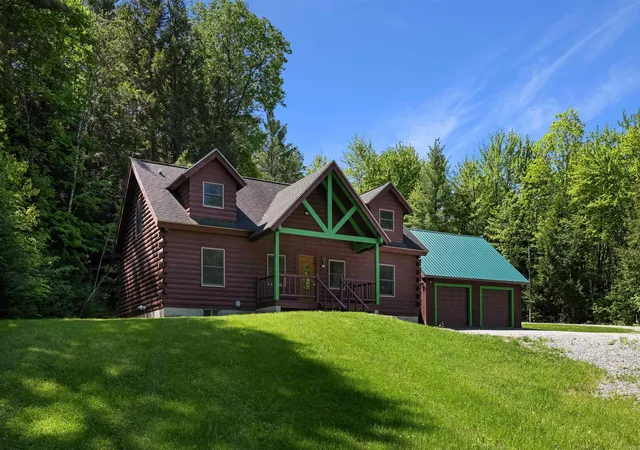
Located just minutes from Cochran's Ski Area and the heart of charming downtown Richmond, this beautifully renovated home offers the perfect combination of comfort, style, and Vermont living. Thoughtfully updated throughout, you'll appreciate the quality craftsmanship featuring crown molding, bamboo flooring, updated light fixtures, and added attic insulation for improved energy efficiency. The renovated kitchen is designed for both everyday living and entertaining with new cabinetry, stainless steel appliances, a breakfast bar, and a convenient pantry. The inviting living area is centered around a cozy fireplace, perfect for relaxing on crisp fall and winter evenings. Step through the new sliding glass door onto the spacious rear deck overlooking a private backyard complete with a storage shed. The front yard is a gardener's delight with mature McIntosh apple, pear, and Fuji apple trees, along with blueberry bushes. The primary bedroom features a private ¾ en suite bath, while the additional bathrooms offer attractive tile finishes and a convenient hallway linen closet. Major updates include a roof that's just two years old, a new septic system installed in 2015, and durable PEX plumbing throughout. The expansive basement offers endless possibilities with a pellet stove for supplemental heat and plenty of space for a workshop, recreation room, home gym, or future finished living area. Move-in ready and ideally situated near outdoor recreation, local restaurants, shops, and all that Richmond has to offer, this is a home you'll be proud to call your own.
- Houzeo last checked: 10 minutes ago
- Listing updated: October 9, 2026 at 1:33 pm
- Source: NEREN/Prime MLS-NH | MLS#: 5109127

Property Details
Status
Active
Type
Single Family Residence
No. of Stories
-
County
City
Neighborhood
--
Year Built
1966
HOA Fees
-
Finished Area
1,400 sqft
Lot Size
2 acres lot
Basement Area
- sqft
MLS Name
NEREN/Prime MLS
MLS Number
5109127
MLS Status
(10) Active - Active
Days on Market
54

Continue Your Journey in App
Find your dream home, receive real-time updates, and many more!
Continue Your Journey in App
Find your dream home, receive real-time updates, and many more!
Location
Facts & Features
Rooms
Bedrooms & bathrooms
Bedrooms: 3
Bathrooms: 2
Interior
Sewer
Septic Tank
Flooring
Combination
Exterior Features
Deck, Garden, Shed
Appliances
Dishwasher, Dryer, Electric Range, Washer
Cooling
None
Interior Features
1 Fireplace, Primary Br W/ Ba
Heating
Propane, Pellet Stove, Baseboard, Electric, Space Heater
Construction
Year Built
Year Built: 1966
Home type
Single Family Residence
Foundation Details
Block
Construction Materials
Wood Frame
Architectural Style
Ranch, Walkout Lower Level
Property Condition
Existing
Roof
Shingle
Utilities & Energy
Basement
Unfinished
Electric
Circuit Breakers
Water Source
Drilled Well
Utilities
Cable Available
Other Features
Lot Features
Ski Area, Walking Trails, Wooded, Rural
Price History
| Date | Event | Price |
|---|---|---|
09/30/2026 Source: | Price Decreased | $499,000 -1.96% $356/sqft |
09/09/2026 Source: | Listed for Sale | $509,000 +178.14% $364/sqft |
04/21/2025 Source: | Price Decreased | $183,000 -3.17% $131/sqft |
10/28/2014 Source: | Sold | $189,000 $135/sqft |

Nearby Homes
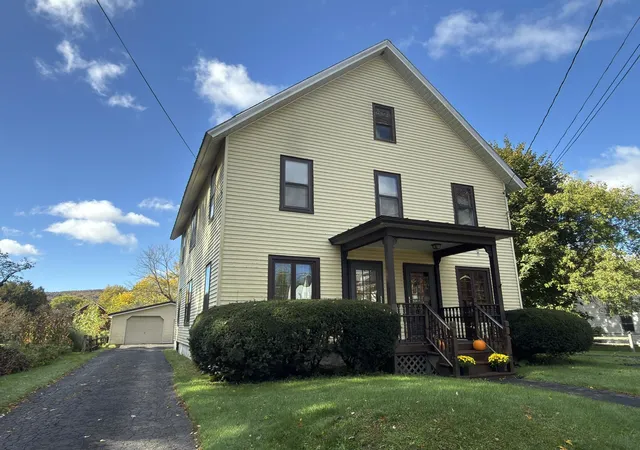
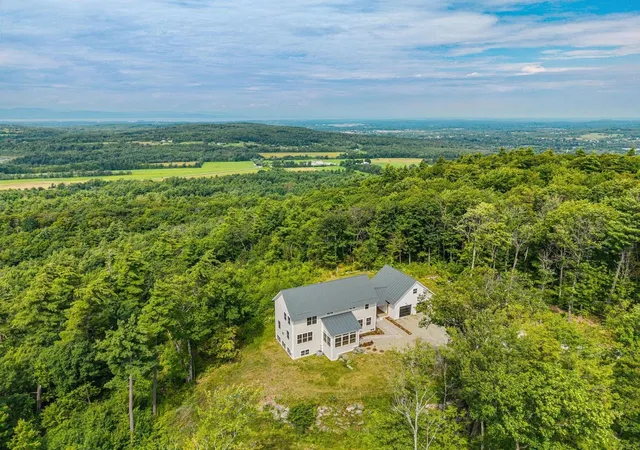
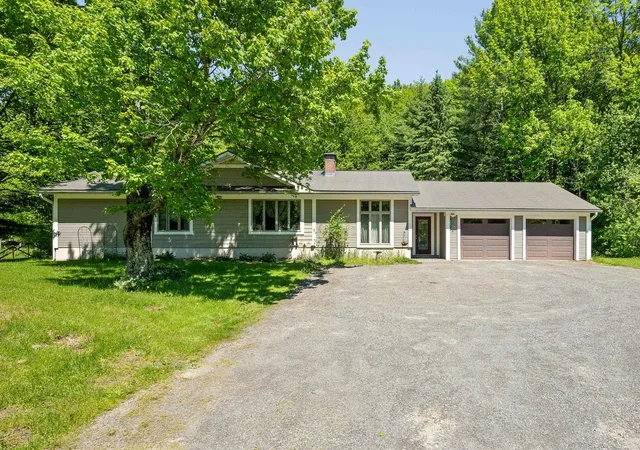
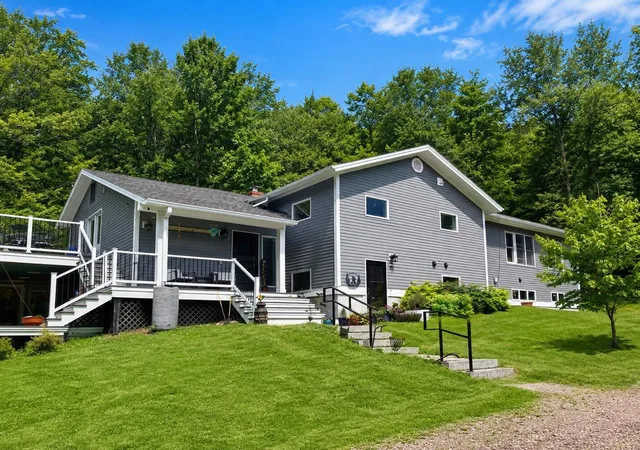
Find Homes by Property Features in Richmond, VT


Based on information from PrimeMLS Inc. through Nov 04, 2026, 03:01AM. This display of listings may or may not be the entire Compilation from the PrimeMLS database, and PrimeMLS does not guarantee the accuracy of such information. The listing broker's offer of compensation is made only to other real estate licensees who are participant members of PrimeMLS. This information is deemed reliable, but not guaranteed. The data relating to real estate displayed on this display comes in part from the IDX Program of PrimeMLS. The information being provided is for consumers' personal, non- commercial use and may not be used for any purpose other than to identify prospective properties consumers may be interested in purchasing. Data last updated Nov 04, 2026, 03:01AM. © 2026 PrimeMLS, Inc. All Rights Reserved.
 Advertising Broker: Derek Greene | The Greene Realty Group
