- Overview
- Description
- Property Details
- Location
- Facts & Features
- Getting Around
- Nearby Homes

Street View
Listed by: The Malley Group | KW Vermont (802) 654-8500
$600,000
Monthly Est:$2,986
 2 Beds
 1 Bath
1 full bath
 1,008sqft
386 Collins Mountain Rd, Richmond, VT 05477
$600,000
$2,986/moEst:
Get Pre-Approved
Single Family Residence
Built in 1981
$-- HOA
1.57 acres lot
$595/sq.ft
Description
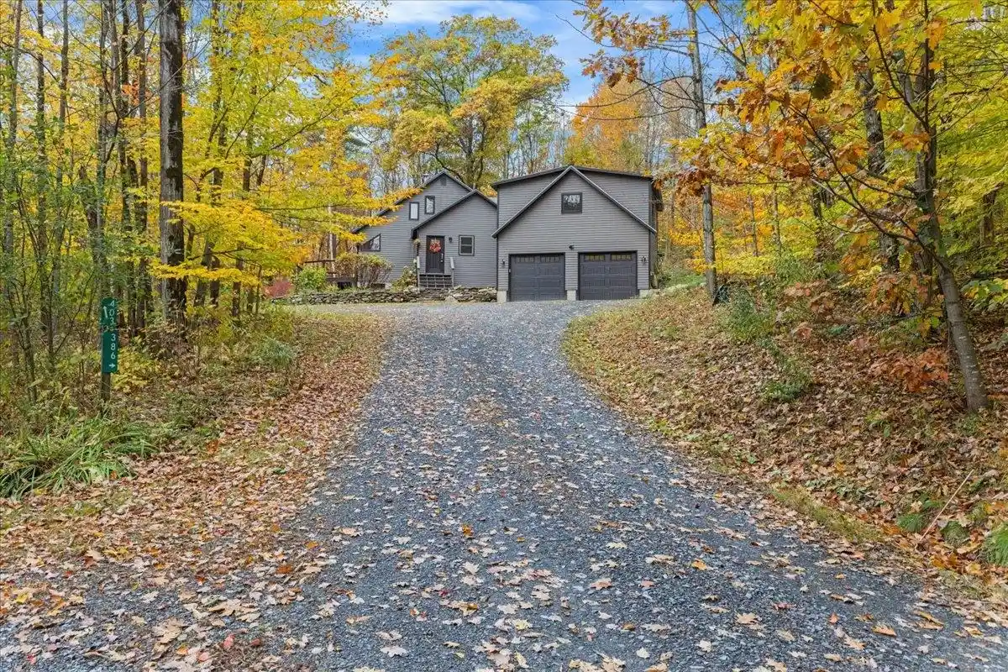
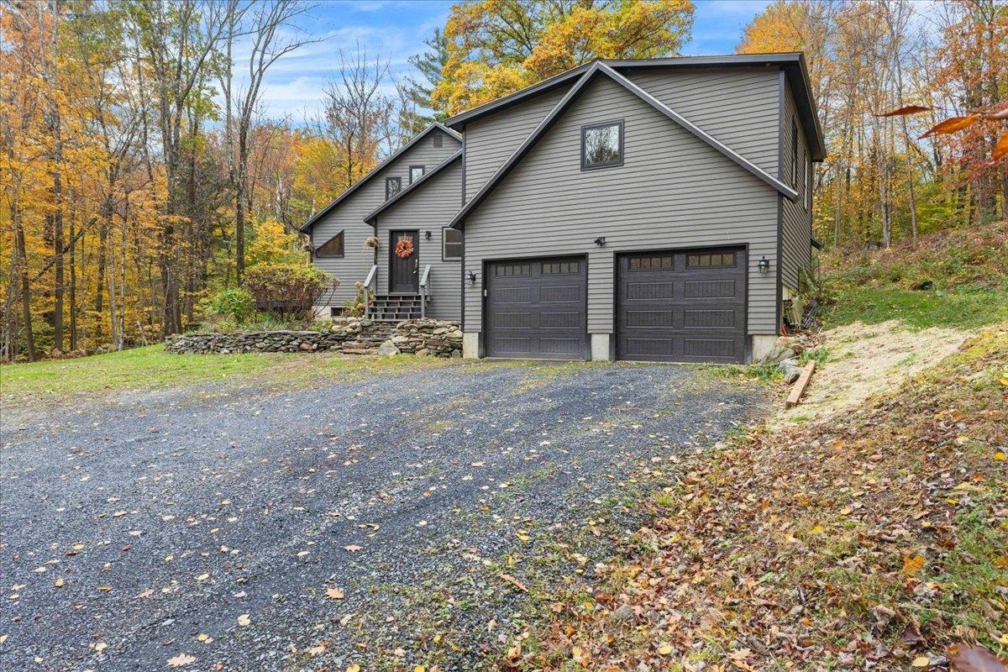
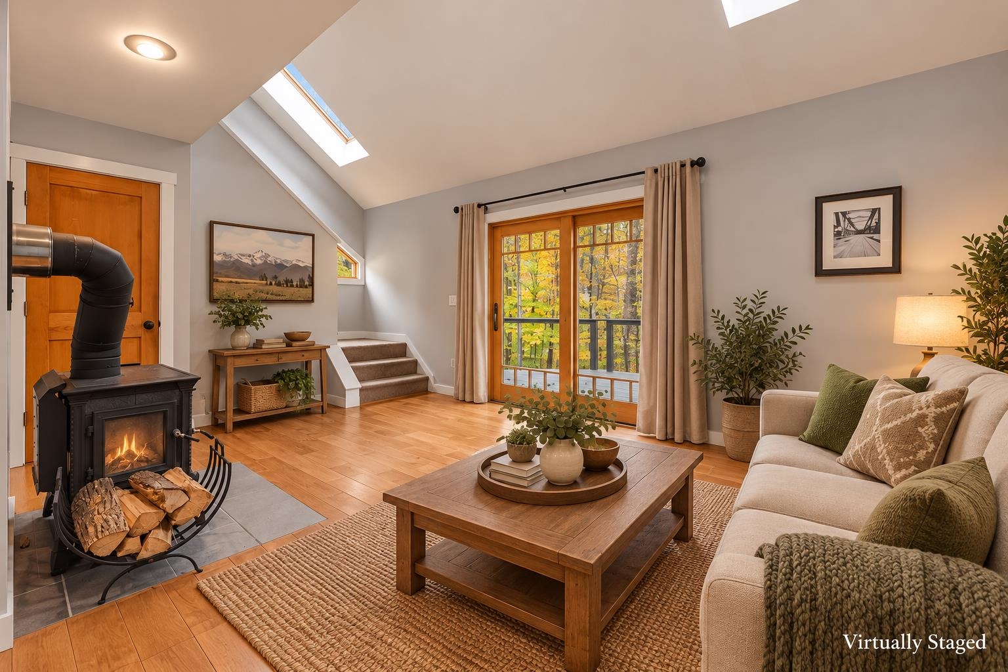
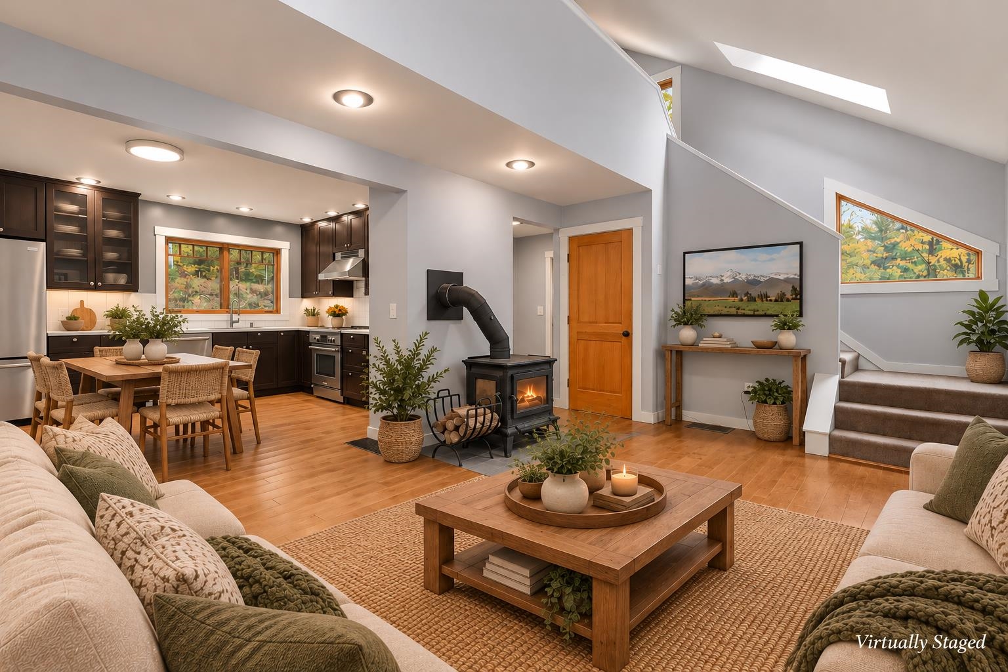
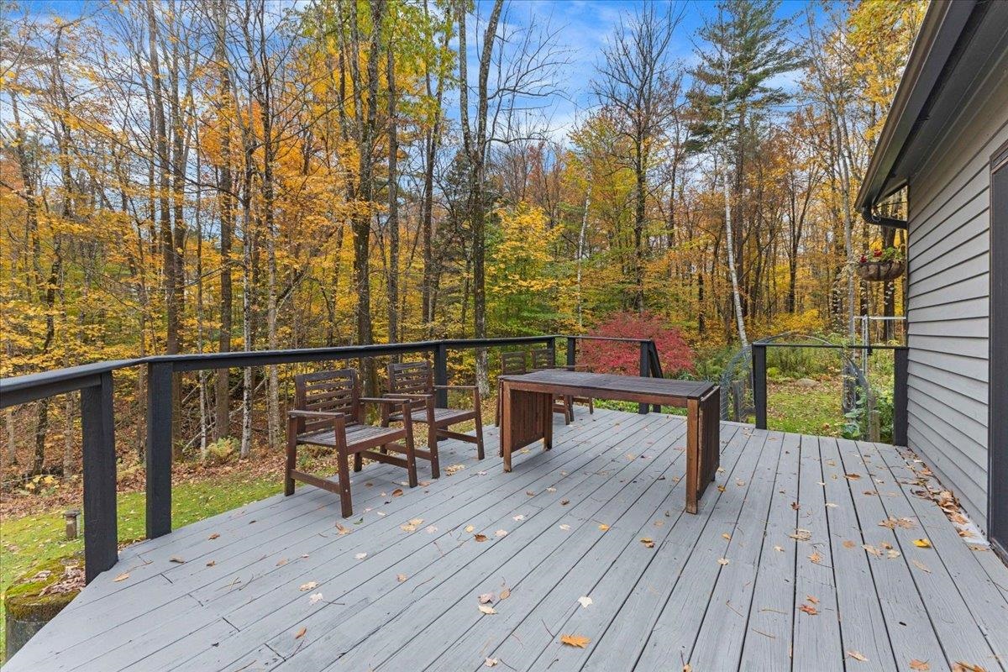
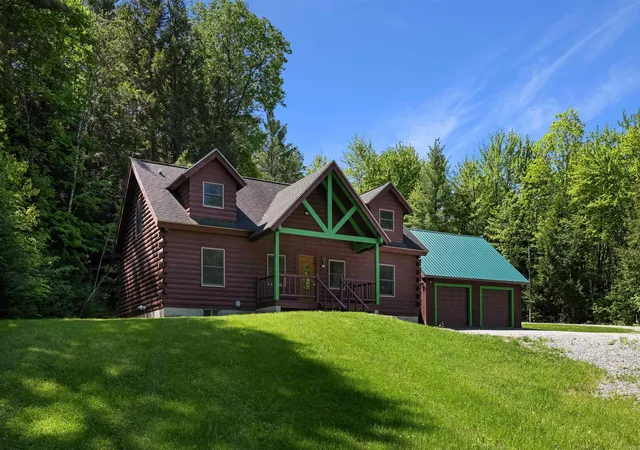
Tucked into a private and natural setting, this Richmond property offers the perfect balance of peaceful Vermont living and everyday convenience. Surrounded by woods, gardens, and seasonal natural features, the home provides a true sense of retreat while maintaining quick access to UVM, Burlington, and I-89. Inside, you'll find an updated kitchen featuring Thermador Professional appliances, blending high-end performance with thoughtful design. Modern conveniences continue throughout the home with smart lighting systems and a highly efficient mechanical setup. A ducted heat pump provides year-round heating & cooling, complemented by a gas furnace for cold winter days. A beautiful soapstone wood stove adds both warmth & character, creating a cozy gathering space. Additional unfinished space presents opportunities for expansion and customization. The approx. 24x24 ft space over the garage could be a perfect home office, rec room, or workshop, as there is potential to create additional finished living space and build long-term value. Head outside and discover what makes this property truly special. A seasonal stream runs along the southern border, adding to the sense of tranquility. Spend evenings around the fire pit, enjoying the peaceful surroundings under the stars. The property includes 15 raised garden beds built with organic components by a master gardener, providing an exceptional foundation for growing vegetables, herbs, and flowers. Nature's bounty extends beyond the gardens, with opportunities to forage for seasonal favorites such as ramps, fiddleheads, and wild mushrooms right on the property. Outdoor recreation is equally accessible. The home is adjacent to public trails on neighboring private land, offering convenient access to hiking, walking, and year-round enjoyment of the surrounding landscape. Offering privacy, natural beauty, modern comfort and room to grow, 386 Collins Mountain Road is a rare opportunity to experience the very best of Vermont living!
- Houzeo last checked: 12 hours ago
- Listing updated: October 21, 2026 at 11:08 pm
- Source: NEREN/Prime MLS-NH | MLS#: 5114562

Property Details
Status
Active
Type
Single Family Residence
No. of Stories
-
County
City
Neighborhood
--
Year Built
1981
HOA Fees
-
Finished Area
1,008 sqft
Lot Size
1.57 acres lot
Basement Area
- sqft
MLS Name
NEREN/Prime MLS
MLS Number
5114562
MLS Status
(10) Active - Active
Days on Market
18

Continue Your Journey in App
Find your dream home, receive real-time updates, and many more!
Continue Your Journey in App
Find your dream home, receive real-time updates, and many more!
Location
Facts & Features
Rooms
Bedrooms & bathrooms
Bedrooms: 2
Bathroom: 1
Interior
Interior Features
Ceiling Fan(s), Kitchen/dining, Natural Light, Skylight, Vaulted Ceiling(s), Programmable Thermostat, Basement Laundry, Smart Thermostat
Exterior Features
Deck
Appliances
Dishwasher, Disposal, Dryer, Electric Range, Refrigerator, Washer, Induction Cooktop, Exhaust Fan, Water Heater
Heating
Propane, Heat Pump, Hot Air, Wood Stove
Sewer
1000 Gallon, Mound Septic, On Site Septic Exists
Cooling
Central Air, Other
Flooring
Carpet, Laminate, Tile
Construction
Year Built
Year Built: 1981
Home type
Single Family Residence
Roof
Architectural Shingle
Construction Materials
Wood Frame, Clapboard
Foundation Details
Poured Concrete
Architectural Style
Saltbox
Property Condition
Existing
Utilities & Energy
Electric
200+ Amp Service, Circuit Breakers
Basement
Concrete, Concrete Floor, Interior Stairs, Sump Pump, Unfinished, Interior Entry, Basement Stairs
Water Source
Cistern, Drilled Well, Private, Ultraviolet
Parking Features
Auto Open, Attached
Utilities
Cable At Site, Propane
Other Features
Lot Features
Country Setting, Landscaped, Secluded, Trail/near Trail, Wooded, Near Paths, Private
Price History
| Date | Event | Price |
|---|---|---|
10/21/2026 Source: | Listed for Sale | $600,000 $595/sqft |

Nearby Homes
Find Homes by Property Features in Richmond, VT


Based on information from PrimeMLS Inc. through Nov 02, 2026, 02:16PM. This display of listings may or may not be the entire Compilation from the PrimeMLS database, and PrimeMLS does not guarantee the accuracy of such information. The listing broker's offer of compensation is made only to other real estate licensees who are participant members of PrimeMLS. This information is deemed reliable, but not guaranteed. The data relating to real estate displayed on this display comes in part from the IDX Program of PrimeMLS. The information being provided is for consumers' personal, non- commercial use and may not be used for any purpose other than to identify prospective properties consumers may be interested in purchasing. Data last updated Nov 02, 2026, 02:16PM. © 2026 PrimeMLS, Inc. All Rights Reserved.
 Advertising Broker: Derek Greene | The Greene Realty Group
