- Overview
- Description
- Property Details
- Location
- Facts & Features
- Getting Around
- Nearby Homes
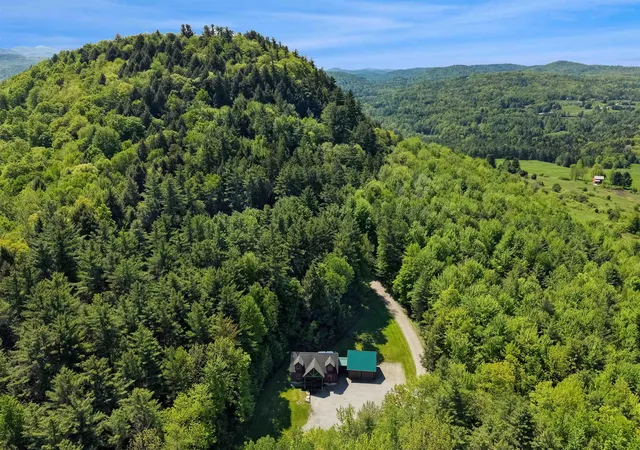

Street View
Listed by: Daniel Titus | Flex Realty (802) 399-2860
$649,900
Monthly Est:$3,235
 3 Beds
 2 Baths
2 full baths
 1,640sqft
18 Chamberlin Hl, Richmond, VT 05477
$649,900
$3,235/moEst:
Get Pre-Approved
Single Family Residence
Built in 2004
$-- HOA
2.28 acres lot
$396/sq.ft
Description
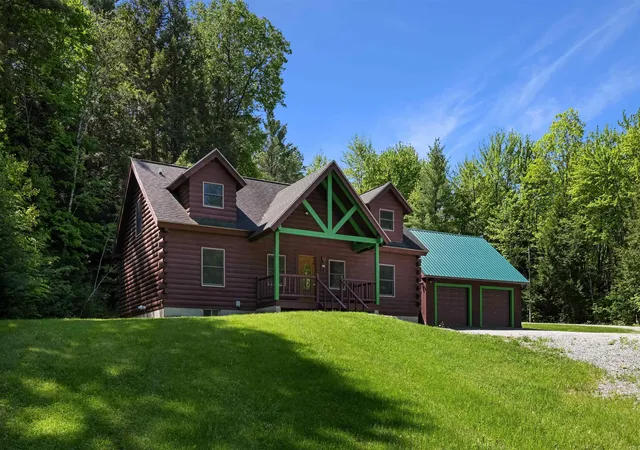
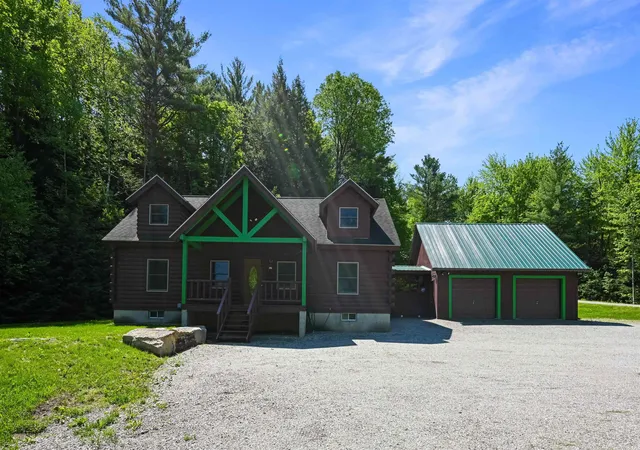
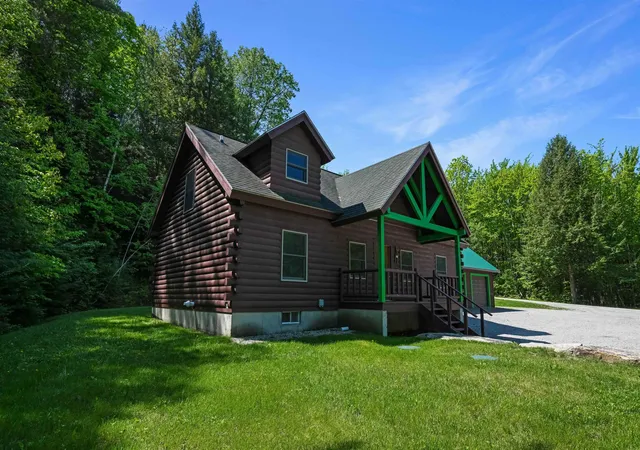
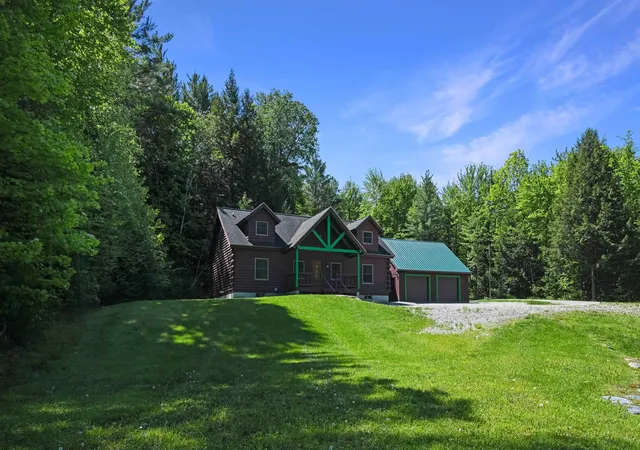
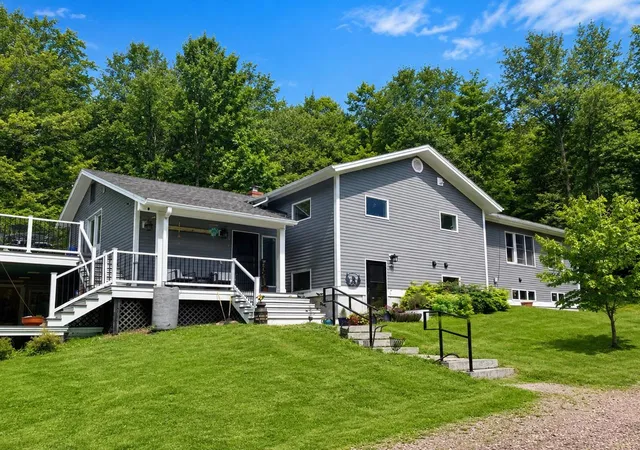
Escape to your own Vermont retreat in this beautifully maintained log home set on just over 2 private acres in scenic Richmond. Combining rustic charm with modern comfort, this 3-bed, 2-bath home offers the perfect setting for year-round living, a seasonal getaway, or a mountain-basecamp lifestyle close to some of VT's most sought-after destinations. Built in 2004, the home features an attached 2-car garage & welcomes you through an impressive covered front porch. Inside, warm pine flooring, exposed beams, & soaring vaulted ceilings create a light-filled & inviting atmosphere. The open-concept floor plan is ideal for entertaining, featuring a spacious kitchen with hickory cabinetry, a center island with bar seating, & an oversized walk-in pantry. A dedicated dining area & generous living room provide plenty of room for gathering with family & friends. The main level features a comfortable primary suite with Jack-and-Jill access to a full bath, while upstairs you'll find a private second bedroom with its own full bath complete with a custom-built nook & relaxing jacuzzi tub. The versatile loft space serves as a third bedroom & offers endless possibilities as a home office, fitness area, family room, or creative studio. The full basement provides abundant storage, laundry & utility space, along with future expansion potential. Recent improvements include a propane on-demand boiler, exterior stain, new garage roof, updated appliances & new septic tank. Surrounded by nature yet conveniently located just minutes from I-89, this property offers exceptional access to Vermont's outdoor recreation & tourism destinations. Cochran's Ski Area is only 10 mins away, Bolton Valley is within 15–20 mins, & Stowe is approximately 30 minutes from your doorstep. Burlington, Lake Champlain, award-winning dining, hiking trails, mountain biking, & year-round recreational opportunities are all within easy reach, making this a rare opportunity to enjoy the best of Vermont in every season!
- Houzeo last checked: 12 hours ago
- Listing updated: September 22, 2026 at 2:44 pm
- Source: NEREN/Prime MLS-NH | MLS#: 5091719

Property Details
Status
Active
Type
Single Family Residence
No. of Stories
-
County
City
Neighborhood
--
Year Built
2004
HOA Fees
-
Finished Area
1,640 sqft
Lot Size
2.28 acres lot
Basement Area
- sqft
MLS Name
NEREN/Prime MLS
MLS Number
5091719
MLS Status
(10) Active - Active
Days on Market
131

Continue Your Journey in App
Find your dream home, receive real-time updates, and many more!
Download App
Continue Your Journey in App
Find your dream home, receive real-time updates, and many more!
Location
Facts & Features
Rooms
Bedrooms & bathrooms
Bedrooms: 3
Bathrooms: 2
Interior
Appliances
Dishwasher, Dryer, Microwave, Gas Range, Refrigerator, Washer, Water Heater Off Boiler
Interior Features
Dining Area, Kitchen Island, Laundry Hook Ups, Primary Br W/ Ba, Natural Woodwork, Vaulted Ceiling(s), Walk In Pantry, Basement Laundry
Heating
Baseboard, Hot Water
Sewer
1000 Gallon, Mound Septic, Septic Tank
Exterior Features
Covered Porch
Flooring
Hardwood, Laminate
Cooling
None
Construction
Year Built
Year Built: 2004
Home type
Single Family Residence
Architectural Style
Log
Construction Materials
Log
Roof
Metal, Architectural Shingle
Property Condition
Existing
Foundation Details
Poured Concrete
Utilities & Energy
Water Source
Drilled Well
Utilities
Other
Basement
Concrete, Full, Storage Space, Unfinished, Interior Entry
Electric
150 Amp Service, Circuit Breakers
Other Features
Lot Features
Trail/near Trail, Wooded, Rural
Price History
| Date | Event | Price |
|---|---|---|
09/22/2026 Source: | Listed for Sale | $649,900 $396/sqft |

Nearby Homes



Find Homes by Property Features in Richmond, VT


Based on information from PrimeMLS Inc. through Oct 07, 2026, 06:00AM. This display of listings may or may not be the entire Compilation from the PrimeMLS database, and PrimeMLS does not guarantee the accuracy of such information. The listing broker's offer of compensation is made only to other real estate licensees who are participant members of PrimeMLS. This information is deemed reliable, but not guaranteed. The data relating to real estate displayed on this display comes in part from the IDX Program of PrimeMLS. The information being provided is for consumers' personal, non- commercial use and may not be used for any purpose other than to identify prospective properties consumers may be interested in purchasing. Data last updated Oct 07, 2026, 06:00AM. © 2026 PrimeMLS, Inc. All Rights Reserved.
 Advertising Broker: Derek Greene | The Greene Realty Group