- Overview
- Description
- Property Details
- Location
- Facts & Features
- Getting Around
- Nearby Homes



Listed by: Lipkin Audette Team | Coldwell Banker Hickok and Boardman (802) 863-1500
$450,000
Monthly Est:$2,240
 3 Beds
 1 Bath
1 full bath
 1,632sqft
240 Jericho Rd, Richmond, VT 05477
$450,000
$2,240/moEst:
Get Pre-Approved
Single Family Residence
Built in 1969
$-- HOA
1.82 acres lot
$276/sq.ft
Description
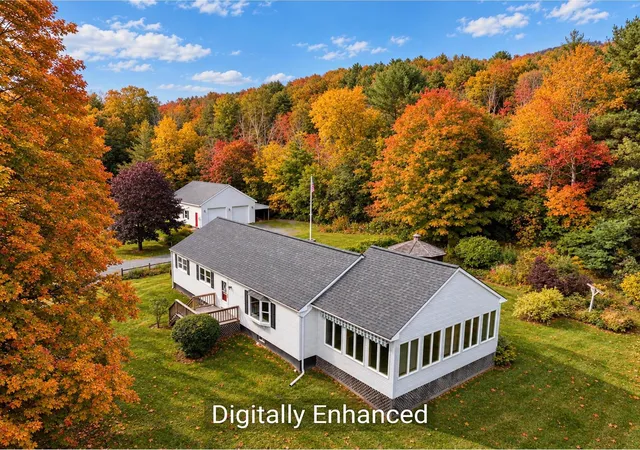
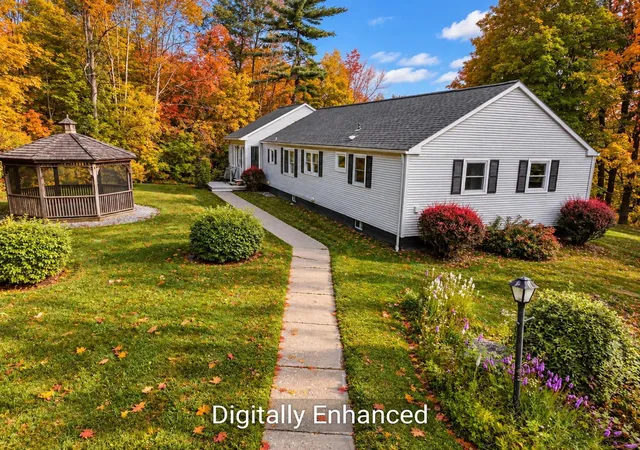
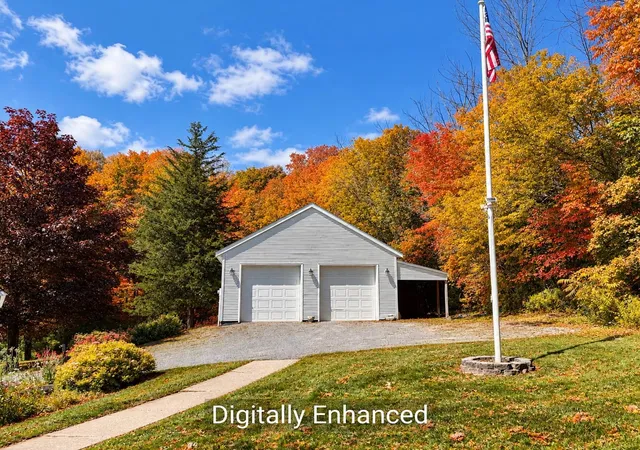
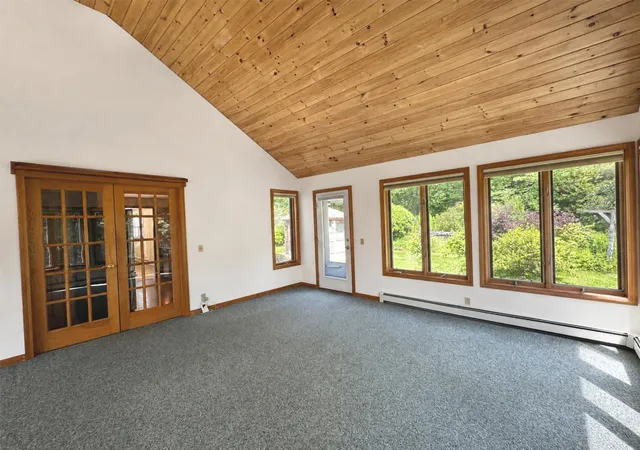
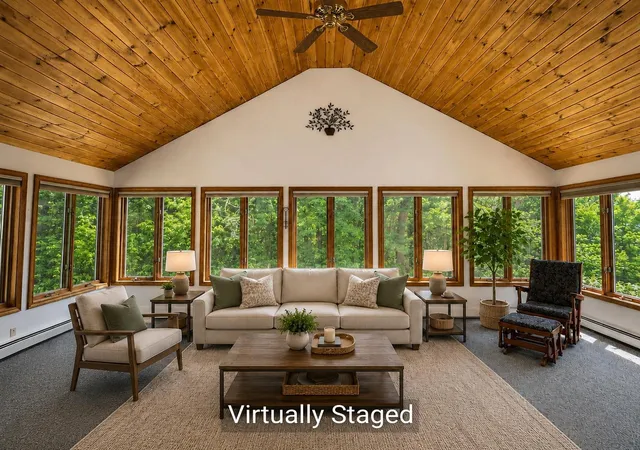
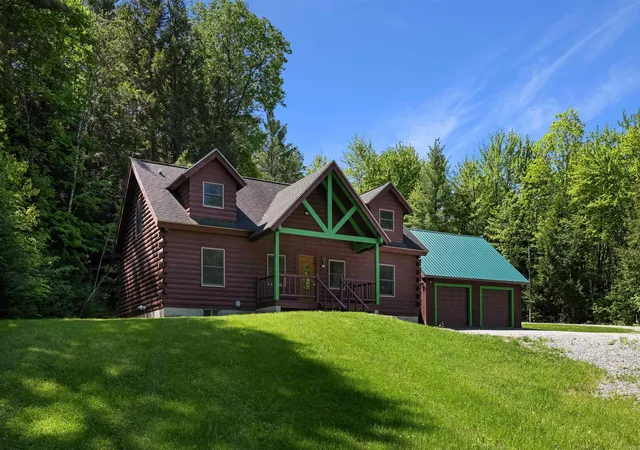
Seller to contribute $5,000 toward closing costs with a full-price offer! Looking for one-level living? This well-maintained Richmond home fits the bill, with a vaulted-ceiling sunroom that fills with natural light and is perfect for morning coffee, a home office, or a room full of plants. Everything you need is on one floor: a sunny living room, a spacious dining room with hardwood floors, an updated kitchen with stainless-steel appliances, three bedrooms (two with custom closet built-ins), a full bath, and a convenient first-floor laundry. The full basement offers excellent storage and room to finish later as a rec room, gym, or workshop, so the home can grow with you. Outside, unwind on two decks or in the screened gazebo with electricity, surrounded by perennial gardens, raspberry bushes, and partial mountain views, all on 1.82 private acres. The oversized 2-car garage with attached lean-to/carport has plenty of room for vehicles, bikes, skis, and outdoor gear. Public water, plus an efficient on-demand hot water and combination boiler system, keeps you comfortable and costs manageable year-round. Enjoy a location that suits every stage of life: minutes to Richmond Village with its shops, restaurants, and park, close to Camel's Hump Middle School, just minutes to I-89 and Bolton Valley Resort for year-round recreation, and only 20 minutes to Burlington. Come see it today!
- Houzeo last checked: 12 hours ago
- Listing updated: October 26, 2026 at 6:46 pm
- Source: NEREN/Prime MLS-NH | MLS#: 5097505

Property Details
Status
Active
Type
Single Family Residence
No. of Stories
-
County
City
Neighborhood
--
Year Built
1969
HOA Fees
-
Finished Area
1,632 sqft
Lot Size
1.82 acres lot
Basement Area
- sqft
MLS Name
NEREN/Prime MLS
MLS Number
5097505
MLS Status
(10) Active - Active
Days on Market
125

Continue Your Journey in App
Find your dream home, receive real-time updates, and many more!
Continue Your Journey in App
Find your dream home, receive real-time updates, and many more!
Location
Facts & Features
Rooms
Bedrooms & bathrooms
Bedrooms: 3
Bathroom: 1
Interior
Appliances
Dishwasher, Dryer, Microwave, Electric Range, Refrigerator, Washer
Exterior Features
Deck, Garden, Gazebo, Natural Shade
Interior Features
Blinds, Ceiling Fan(s), Laundry Hook Ups, Natural Light, Natural Woodwork, Indoor Storage, Vaulted Ceiling(s), 1st Floor Laundry
Flooring
Carpet, Hardwood, Laminate, Tile
Heating
Natural Gas, Baseboard
Sewer
Public
Cooling
None
Construction
Year Built
Year Built: 1969
Home type
Single Family Residence
Roof
Asphalt Shingle
Construction Materials
Vinyl Siding
Architectural Style
Ranch
Property Condition
Existing
Foundation Details
Block, Poured Concrete
Utilities & Energy
Basement
Full, Interior Stairs, Unfinished, Basement Stairs
Parking Features
Auto Open, Garage, Parking Spaces 3 5, Detached
Water Source
Public
Utilities
Cable
Electric
Circuit Breakers
Other Features
Lot Features
Landscaped, Wooded
Price History
| Date | Event | Price |
|---|---|---|
10/22/2026 Source: | Off Market | $450,000 $276/sqft |
10/22/2026 Source: | Listed for Sale | $450,000 -3.23% $276/sqft |
09/23/2026 Source: | Price Decreased | $465,000 -6.06% $285/sqft |
08/16/2026 Source: | Price Decreased | $495,000 -9.98% $303/sqft |
07/23/2026 Source: | Listed for Sale | $549,900 $337/sqft |

Nearby Homes
Find Homes by Property Features in Richmond, VT


Based on information from PrimeMLS Inc. through Nov 02, 2026, 02:16PM. This display of listings may or may not be the entire Compilation from the PrimeMLS database, and PrimeMLS does not guarantee the accuracy of such information. The listing broker's offer of compensation is made only to other real estate licensees who are participant members of PrimeMLS. This information is deemed reliable, but not guaranteed. The data relating to real estate displayed on this display comes in part from the IDX Program of PrimeMLS. The information being provided is for consumers' personal, non- commercial use and may not be used for any purpose other than to identify prospective properties consumers may be interested in purchasing. Data last updated Nov 02, 2026, 02:16PM. © 2026 PrimeMLS, Inc. All Rights Reserved.
 Advertising Broker: Derek Greene | The Greene Realty Group
