- Overview
- Description
- Property Details
- Location
- Facts & Features
- Getting Around
- Nearby Homes



Listed by: Nancy R Warren | Coldwell Banker Hickok and Boardman (802) 863-1500
$1,495,000
Monthly Est:$7,441
 4 Beds
 4 Baths
2 full baths + 1 half bath
 2,560sqft
144 Fiddlehead Ln, Richmond, VT 05477
$1,495,000
$7,441/moEst:
Get Pre-Approved
Single Family Residence
Built in 2021
$-- HOA
60.78 acres lot
$584/sq.ft
Description
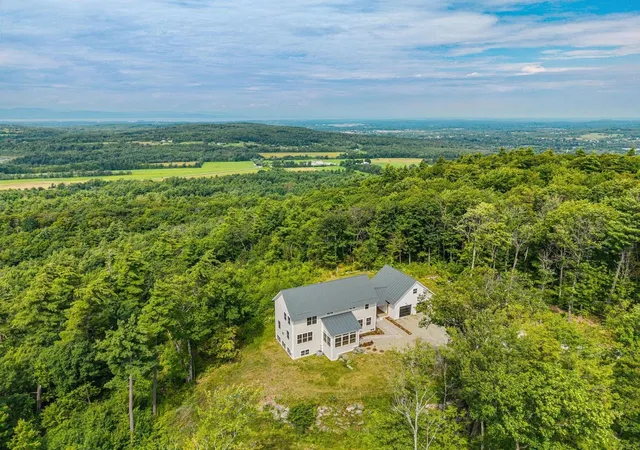
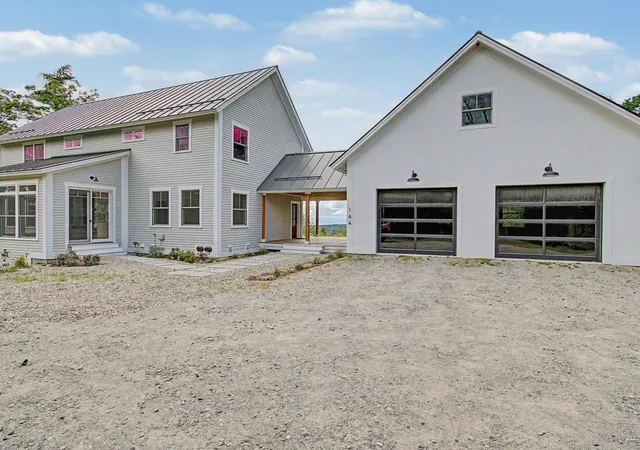
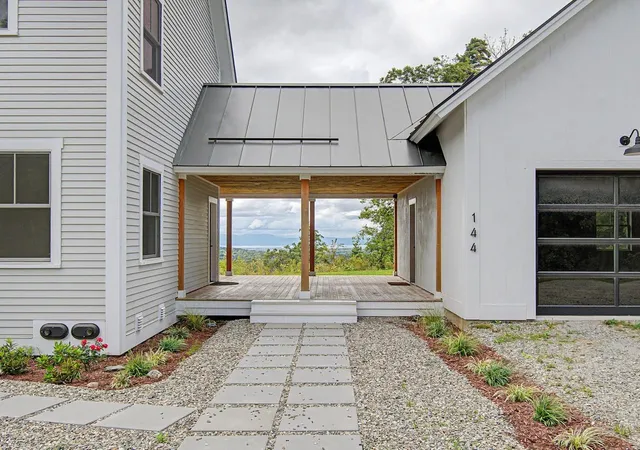
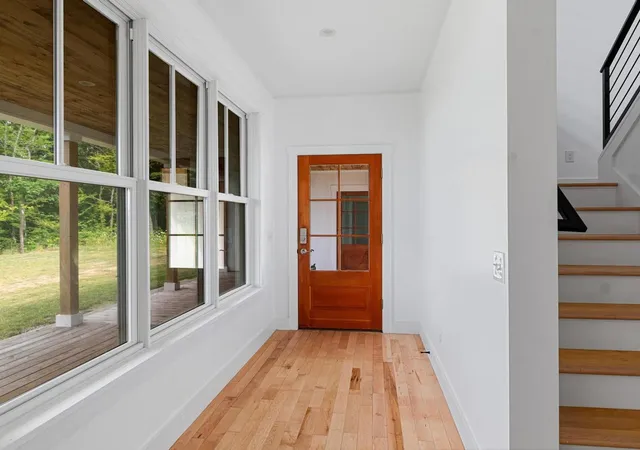
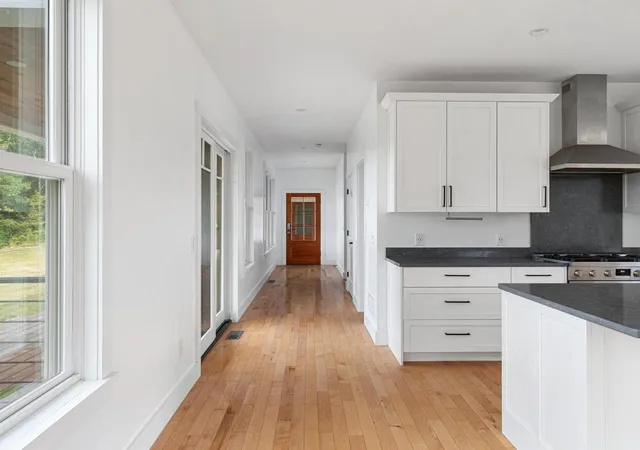
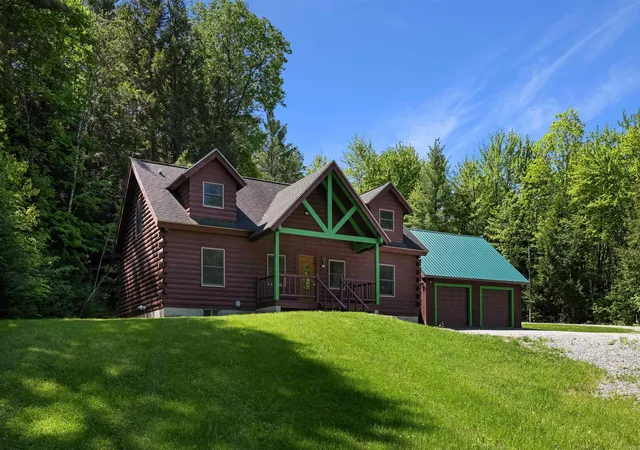
Set high above the Champlain Valley with sweeping views of Lake Champlain and the Adirondack Mountains, this striking modern farmhouse offers a rare combination of contemporary design, privacy, and more than 60 acres of Vermont landscape. Built in 2021, the home was designed with a clean, modern aesthetic that allows the setting to take center stage. Maple hardwood floors and crisp white cabinetry create bright, inviting interiors, while a gas fireplace adds warmth to the main living space. The kitchen flows easily into the dining and living areas, with Lake Champlain and the Adirondacks creating a striking backdrop beyond the windows. A first-floor office provides a dedicated place to work from home, while the upper-level primary suite offers a private retreat with a spacious bath and generous storage. Additional rooms provide flexibility for guests, a second office, studio, fitness space, or whatever suits the next owner's lifestyle. The finished lower level adds another dimension to the home, with plenty of room for entertaining, recreation, media, or overnight guests. A detached two-car garage, connected by a covered breezeway, complements the home's architecture with contemporary glass doors and additional unfinished space above. Outside, the property feels wonderfully removed from it all. Approximately 46.3 acres are permanently protected by a conservation easement held by the Richmond Land Trust, preserving much of the forested landscape surrounding the home. From its elevated setting, extraordinary western views stretch across Lake Champlain to the Adirondacks, with sunsets becoming part of everyday life. Modern, private, and surrounded by Vermont’s compelling landscape, this is a home where the views, privacy, and setting truly stand out.
- Houzeo last checked: 11 minutes ago
- Listing updated: October 15, 2026 at 4:05 pm
- Source: NEREN/Prime MLS-NH | MLS#: 5106402

Property Details
Status
Active Under Contract
Type
Single Family Residence
No. of Stories
-
County
City
Neighborhood
--
Year Built
2021
HOA Fees
-
Finished Area
2,560 sqft
Lot Size
60.78 acres lot
Basement Area
- sqft
MLS Name
NEREN/Prime MLS
MLS Number
5106402
MLS Status
(31) Under Contract - Active Under Contract
Days on Market
72

Continue Your Journey in App
Find your dream home, receive real-time updates, and many more!
Continue Your Journey in App
Find your dream home, receive real-time updates, and many more!
Location
Facts & Features
Rooms
Bedrooms & bathrooms
Bedrooms: 4
Bathrooms: 4
Interior
Appliances
Dishwasher, Dryer, Range Hood, Freezer, Microwave, Refrigerator, Wine Cooler
Exterior Features
Porch, Covered Porch
Sewer
Mound Leach Field, Septic Tank
Cooling
Central Air
Heating
Propane, Forced Air
Flooring
Hardwood, Tile
Interior Features
Dining Area, Gas Fireplace, 1 Fireplace, Kitchen Island, Living/dining, Primary Br W/ Ba, Walk In Closet(s), Basement Laundry
Construction
Year Built
Year Built: 2021
Home type
Single Family Residence
Property Condition
Existing
Roof
Standing Seam
Foundation Details
Concrete
Architectural Style
Contemporary, Farmhouse, Modern Architecture
Construction Materials
Wood Exterior
Utilities & Energy
Electric
Circuit Breakers
Utilities
Cable
Basement
Finished, Interior Stairs, Interior Entry
Water Source
Drilled Well
Other Features
Lot Features
Conserved Land, Country Setting, Mountain View, Secluded, Views, Rural, Private
Price History
| Date | Event | Price |
|---|---|---|
09/29/2026 Source: | Listed for Sale | $1,495,000 $584/sqft |
09/29/2026 Source: | Contingent (Active Under Contract) | $1,495,000 $584/sqft |

Nearby Homes
Find Homes by Property Features in Richmond, VT


Based on information from PrimeMLS Inc. through Nov 04, 2026, 08:18PM. This display of listings may or may not be the entire Compilation from the PrimeMLS database, and PrimeMLS does not guarantee the accuracy of such information. The listing broker's offer of compensation is made only to other real estate licensees who are participant members of PrimeMLS. This information is deemed reliable, but not guaranteed. The data relating to real estate displayed on this display comes in part from the IDX Program of PrimeMLS. The information being provided is for consumers' personal, non- commercial use and may not be used for any purpose other than to identify prospective properties consumers may be interested in purchasing. Data last updated Nov 04, 2026, 08:18PM. © 2026 PrimeMLS, Inc. All Rights Reserved.
 Advertising Broker: Derek Greene | The Greene Realty Group
