- Overview
- Description
- Property Details
- Location
- Facts & Features
- Getting Around
- Nearby Homes

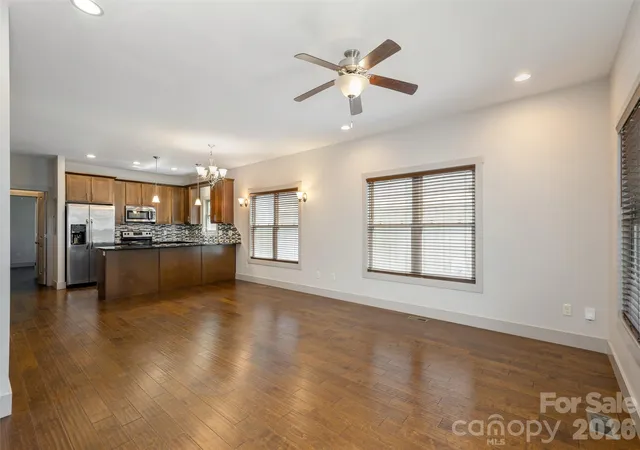


$582,000
Monthly Est:$2,897
 3 Beds
 4 Baths
3 full baths + 1 half bath
 1,600sqft
12 Gratitude Dr, Asheville, NC 28806
$582,000
$2,897/moEst:
Get Pre-Approved
Single Family Residence
Built in 2015
$-- HOA
0.07 acre lot
$364/sq.ft
Description
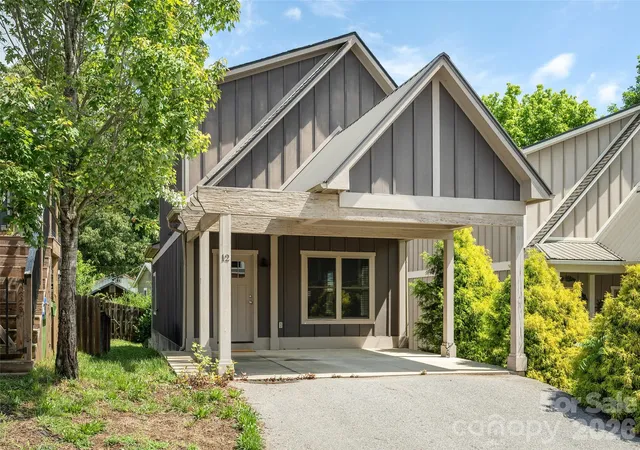
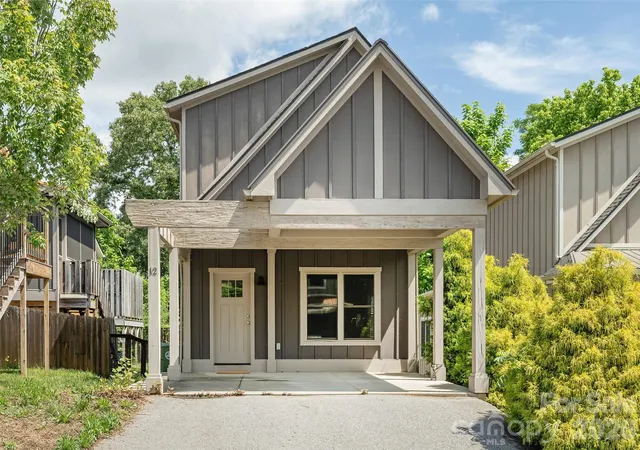
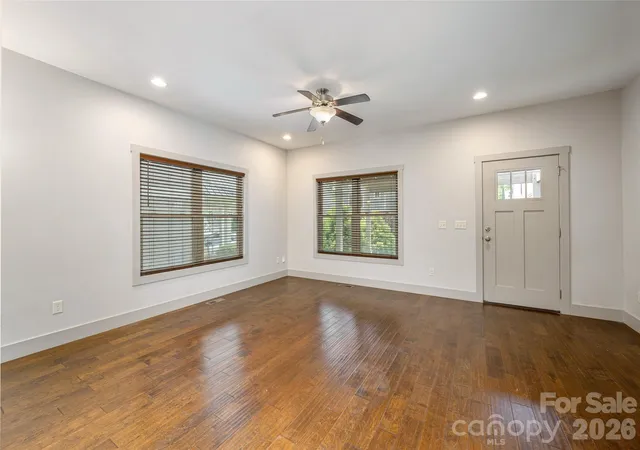
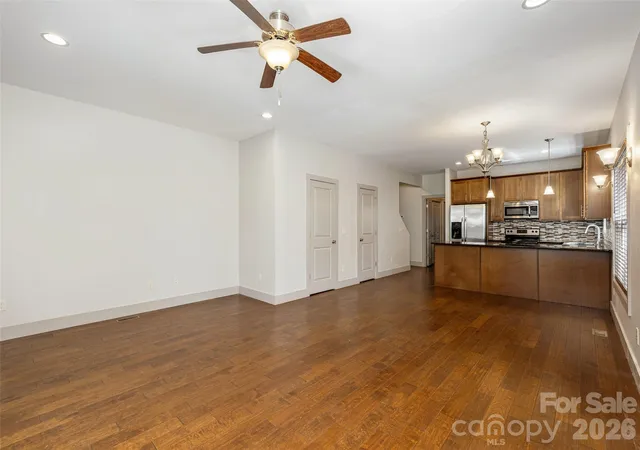
Tucked into a quiet cul-de-sac just steps from the energy of Haywood Road, this stylish cottage combines Arts and Crafts accents with the ease of everyday modern comforts-without the burden of HOA dues. The kitchen features granite countertops, stainless appliances, and a central peninsula-ideal for casual cooking and conversation. Upstairs, the primary suite offers a peaceful retreat with its tongue-and-groove vaulted ceiling, walk-in closet, and private tiled bath. Two additional bedrooms provide flexibility for guests, remote work, or hobbies. Whether you're sipping coffee on the front porch or enjoying dinner on the back deck, this home blends character, convenience, and charm-no HOA dues, no hassle, just the right balance of style and connection in one of West Asheville's most vibrant neighborhoods. Spacious, open floor plan with master on main that features a private deck off the master suite; 2 laundry closets. Small, low maintenance lot.
- Houzeo last checked: 5 hours ago
- Listing updated: August 7, 2026 at 10:27 pm
- Listing Provided by: Sandy Austin (828) 279-6939 | Howard Hanna Beverly-Hanks Asheville-North (828) 251-1800
- Source: Canopy MLS as distributed by MLS GRID | MLS#: 4387026

Property Details
Status
Active
Type
Single Family Residence
No. of Stories
-
County
City
Neighborhood
--
Year Built
2015
HOA Fees
-
Finished Area
1,600 sqft
Lot Size
0.07 acre lot
Basement Area
- sqft
MLS Name
Canopy MLS as distributed by MLS GRID
MLS Number
4387026
MLS Status
Active
Days on Market
160
Cumulative Days on Market
71

Continue Your Journey in App
Find your dream home, receive real-time updates, and many more!
Continue Your Journey in App
Find your dream home, receive real-time updates, and many more!
Location
Facts & Features
Rooms
Bedrooms & bathrooms
Bedrooms: 3
Bathrooms: 4
Interior
Appliances
Dishwasher, Disposal, Electric Range, Electric Water Heater, Microwave, Refrigerator
Sewer
Public Sewer
Cooling
Heat Pump
Heating
Heat Pump
Flooring
Carpet, Laminate, Tile
Construction
Year Built
Year Built: 2015
Home type
Single Family Residence
Roof
Architectural Shingle
Foundation Details
Crawl Space
Architectural Style
Transitional
Construction Materials
Fiber Cement
Utilities & Energy
Water Source
City
Parking Features
Driveway
Laundry Features
Main Level, Upper Level
Other Features
Patio And Porch Features
Deck, Porch
Subdivision Name
West End Village
Price History
| Date | Event | Price |
|---|---|---|
08/07/2026 Source: #CAR4387026 | Price Increased | $582,000 +1.22% $364/sqft |
07/07/2026 Source: | Price Decreased | $575,000 -2.54% $359/sqft |
07/07/2026 Source: | Price Decreased | $590,000 -1.67% $369/sqft |
05/28/2026 Source: | Listed for Sale | $600,000 +114.36% $375/sqft |
12/08/2015 Source: | Price Decreased | $279,900 -3.45% $175/sqft |

Show more
Nearby Homes
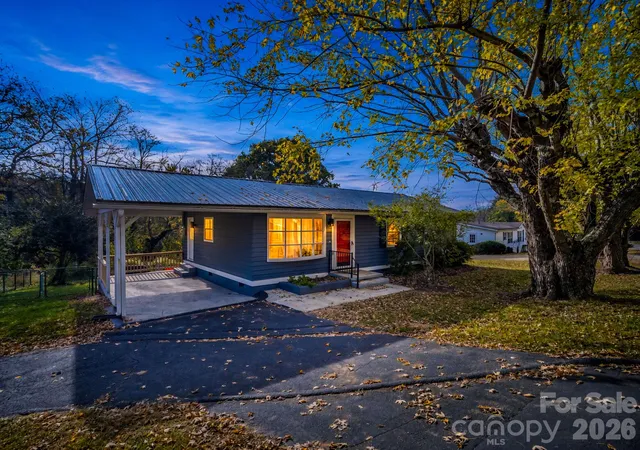
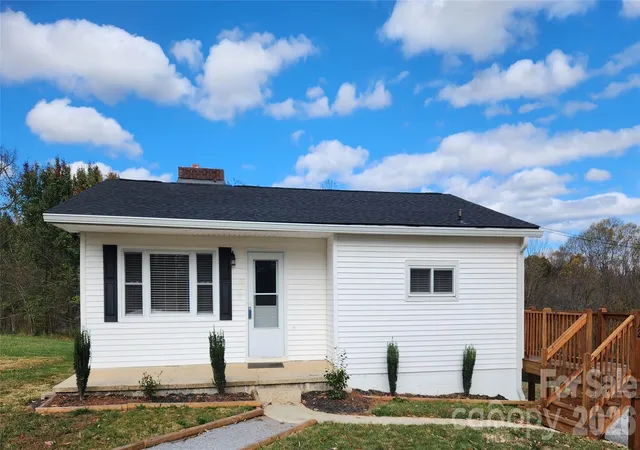
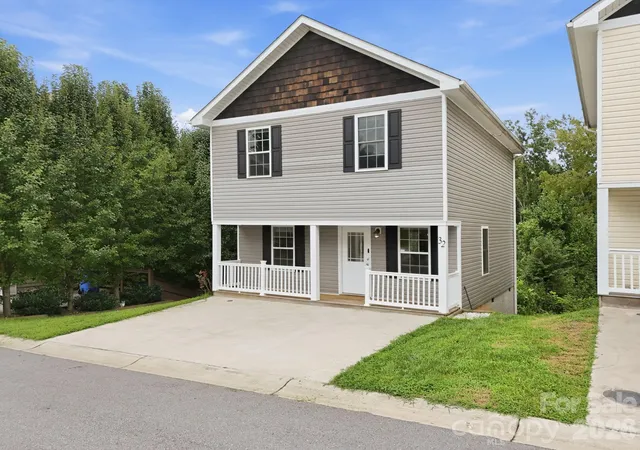
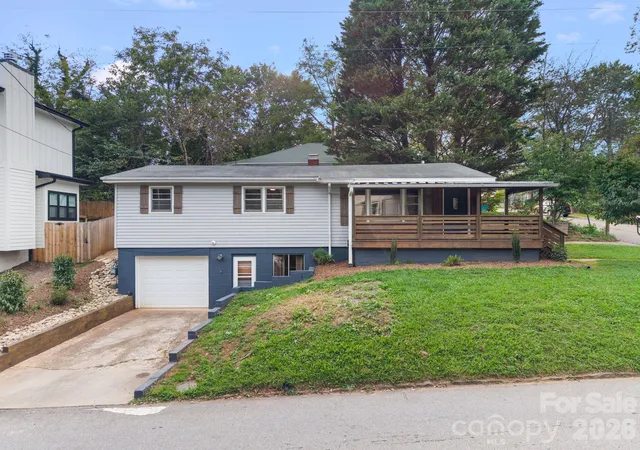
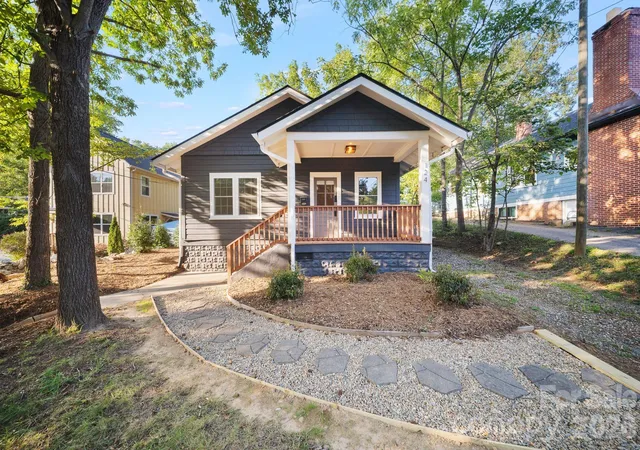
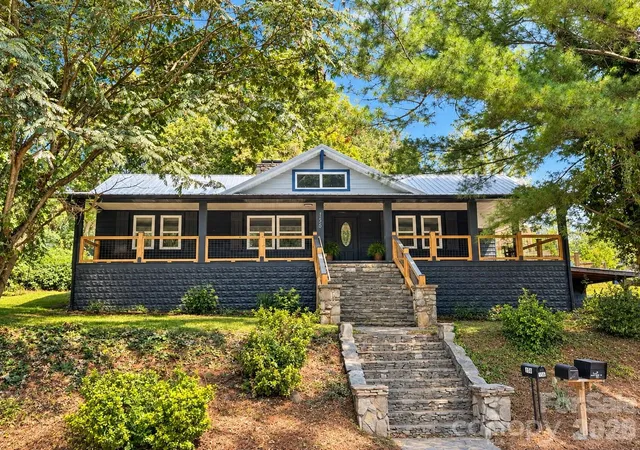
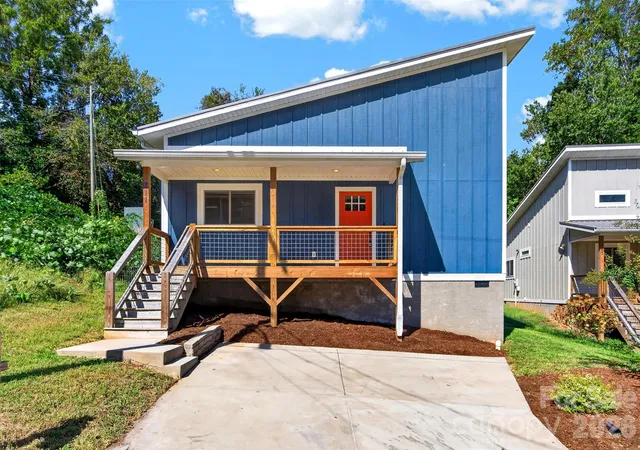
Find Homes by Property Features in Asheville, NC
Nearby New Homes For Sale

Based on information from Canopy MLS through Nov 04, 2026, 12:45PM as submitted to and distributed by MLS GRID. All data is obtained from various sources and may not have been verified by the broker or MLS GRID. Supplied Open House Information is subject to change without notice. All information should be independently reviewed and verified for accuracy. Properties may or may not be listed by the office/agent presenting the information. IDX information is provided exclusively for consumers’ personal, noncommercial use. It may not be used for any purpose other than to identify prospective properties which the consumers may be interested in purchasing. The data is deemed reliable but is not guaranteed by MLS GRID. The use of the MLS GRID Data may be subject to an end-user license agreement prescribed by the Member Participant’s applicable MLS, if any, and as amended from time to time. ©2026 Canopy MLS. All Rights Reserved.
 Advertising Broker: Nicholas Huscroft | Chosen Realty
