- Overview
- Description
- Property Details
- Location
- Facts & Features
- Getting Around
- Nearby Homes




$2,420,000
Monthly Est:$12,045
 5 Beds
 3 Baths
3 full baths
 3,500sqft
12 Laila Ln, Southampton, NY 11960
$2,420,000
$12,045/moEst:
Get Pre-Approved
Single Family Residence
Built in 1998
$-- HOA
1.4 acres lot
$691/sq.ft
Description
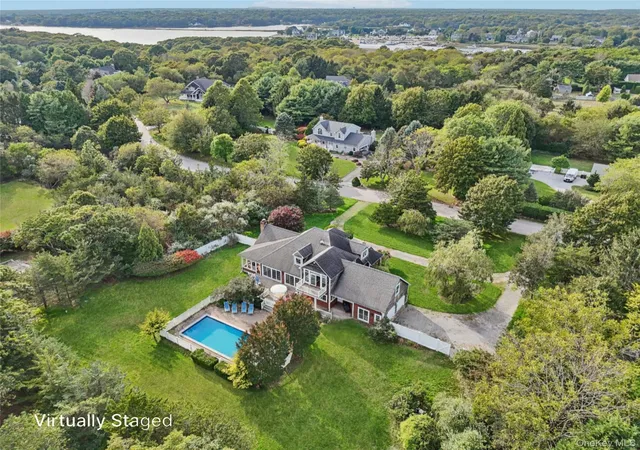
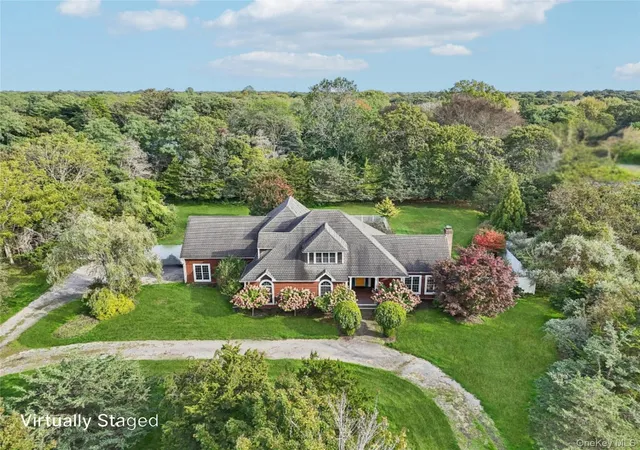
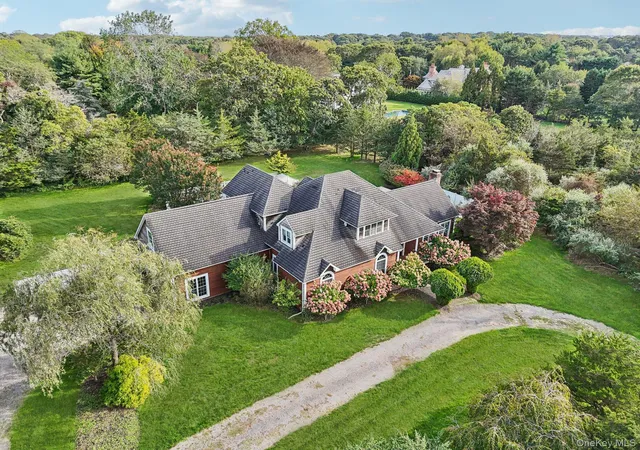
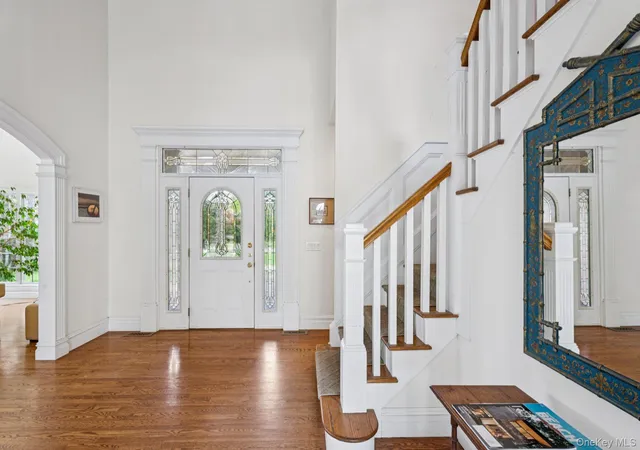
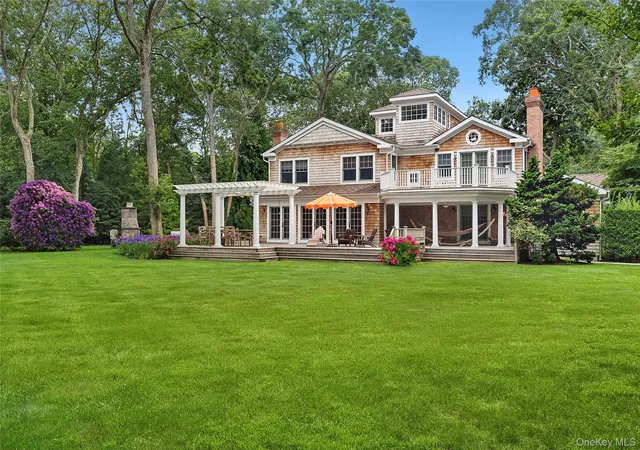
Discover refined East End living in this captivating 3,500-square-foot postmodern residence, gracefully set on 1.4 acres in the heart of Remsenburg. Thoughtfully designed, the home showcases oak hardwood floors, soaring cathedral ceilings, recessed lighting, and floor-to-ceiling Pella windows that infuse the interiors with natural light and warmth.
The principal living spaces are enriched by expansive sliders, French doors leading to the formal dining room, arched passageways, custom crown and base moldings, surround sound, and a striking imported marble fireplace that serves as a dramatic focal point. The chef’s kitchen is both elegant and functional, appointed with black granite countertops, a center island, custom cabinetry, a Viking stove, double oven, and new Samsung stainless steel appliances. A sun-drenched breakfast nook wrapped in Pella windows offers a charming setting for casual dining.
The first level features three generously proportioned bedrooms and two full baths, along with a dedicated laundry/mudroom with newer washer and dryer, central vacuum, a two-car attached garage, and a full walk-out basement. Upstairs, a built-in library adds character and versatility, while an additional bedroom offers flexibility for guests, office use, or a nursery. The primary suite serves as a private retreat, complete with a balcony, sitting area, and an ensuite bath featuring a double vanity, Aquatic jetted soaking tub, and E-Steam sauna/shower.
From a gracious mahogany front porch to the secluded retreat that awaits in the backyard, this home offers a beautifully balanced indoor-outdoor lifestyle. Mature plantings, including crepe myrtles, butterfly bushes, burning bush trees, and rhododendrons, create a lush and tranquil backdrop, while PVC fencing encloses a saltwater vinyl pool and hot tub, perfectly suited for both relaxation and entertaining.
Set near beaches, boating, dining, and the treasured lifestyle amenities of Remsenburg and Westhampton, this distinguished offering is poised between refinement and retreat, embodying the very finest qualities of East End living.
- Houzeo last checked: 57 minutes ago
- Listing updated: September 26, 2026 at 11:23 pm
- Listing Provided by: Cassandra Leggio CBR ABR PSA SRS C (631) 902-8656 | Howard Hanna Coach (631) 757-7272
- Source: OneKey MLS-NY | MLS#: 896920

Property Details
Status
Active
Type
Single Family Residence
No. of Stories
-
County
City
Neighborhood
--
Year Built
1998
HOA Fees
-
Finished Area
3,500 sqft
Lot Size
1.4 acres lot
Basement Area
- sqft
MLS Name
OneKey MLS
MLS Number
896920
MLS Status
Active
Days on Market
366
Cumulative Days on Market
353

Continue Your Journey in App
Find your dream home, receive real-time updates, and many more!
Download App
Continue Your Journey in App
Find your dream home, receive real-time updates, and many more!
Location
Facts & Features
Rooms
Bedrooms & bathrooms
Bedrooms: 5
Bathrooms: 3
Family Room
Level: First
Living Room
Level: First
Kitchen
Level: First
Bedroom 1
Level: First
Bedroom 2
Level: First
Bedroom 3
Level: First
Bathroom 1
Level: First
Bathroom 2
Level: First
Laundry
Level: First
Bonus Room
Level: First
Primary Bedroom
Level: Second
Primary Bathroom
Level: Second
Bedroom 4
Level: Second
Loft
Level: Second
Basement
Level: Basement
Interior
Sewer
Septic Tank
Interior Features
First Floor Bedroom, First Floor Full Bath, Breakfast Bar, Built In Features, Cathedral Ceiling(s), Ceiling Fan(s), Central Vacuum, Chandelier, Chefs Kitchen, Crown Molding, Double Vanity, Eat In Kitchen, Energy Star Qualified Door(s), Entrance Foyer, Formal Dining, Granite Counters, High Ceilings, His And Hers Closets, Kitchen Island, Natural Woodwork, Open Floorplan, Open Kitchen, Original Details, Pantry, Primary Bathroom, Recessed Lighting, Sauna, Soaking Tub, Sound System, Speakers, Storage, Walk Through Kitchen, Walk In Closet(s), Whole House Entertainment System, Wired For Sound
Appliances
Convection Oven, Dishwasher, Dryer, Energy Star Qualified Appliances, Gas Cooktop, Microwave, Refrigerator, Stainless Steel Appliance(s), Washer, Oil Water Heater
Window Features
Floor To Ceiling Windows, Oversized Windows, Wall Of Windows
Exterior Features
Balcony, Garden, Speakers
Flooring
Hardwood, Tile
Cooling
Central Air
Heating
Oil
Construction
Year Built
Year Built: 1998
Home type
Single Family Residence
Architectural Style
Post Modern
Construction Materials
Cedar, Frame
Utilities & Energy
Security Features
Security System, Smoke Detector(s)
Water Source
Private, Public
Laundry Features
In Hall, Inside, Laundry Room
Fireplace Features
Family Room, Wood Burning
Utilities
Natural Gas Available
Basement
Full
Parking Features
Driveway
Pool Features
In Ground, Salt Water
Other Features
Patio And Porch Features
Patio, Porch
Lot Features
Back Yard, Borders State Land, Cul De Sac, Front Yard, Garden, Landscaped, Level, Part Wooded, Private, Secluded, Sprinklers In Front, Sprinklers In Rear, Views, Wooded
Subdivision Name
Rogers Farms
Price History
| Date | Event | Price |
|---|---|---|
07/10/2026 Source: | Price Decreased | $2,420,000 -9.53% $691/sqft |
04/01/2026 Source: | Price Decreased | $2,675,000 -18.32% $764/sqft |
10/08/2025 Source: | Price Increased | $3,275,000 +35.33% $936/sqft |
10/08/2025 Source: | Listed for Sale | $2,420,000 $691/sqft |

Nearby Homes

Find Homes by Property Features in Southampton, NY


Based on information from OneKey MLS, through Oct 09, 2026, 02:32PM. IDX information is provided exclusively for personal, non-commercial use, and may not be used for any purpose other than to identify prospective properties consumers may be interested in purchasing. Information is deemed reliable but not guaranteed. © 2026 OneKey® MLS. All rights reserved.
 Advertising Broker: Derek Greene | The Greene Realty Group