- 0
- 2
- Overview
- Description
- Property Details
- Location
- Facts & Features
- Getting Around
- Nearby Homes
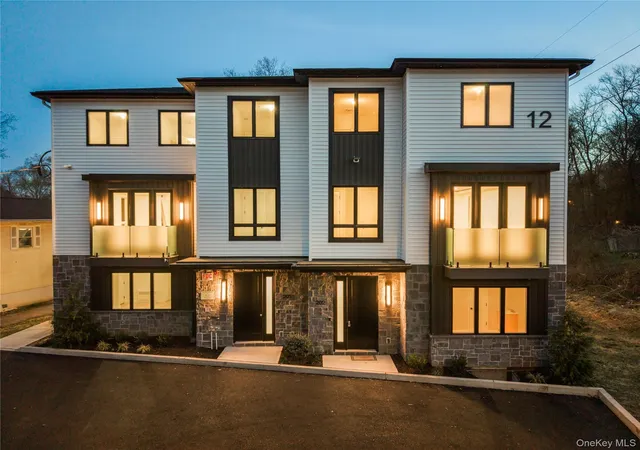

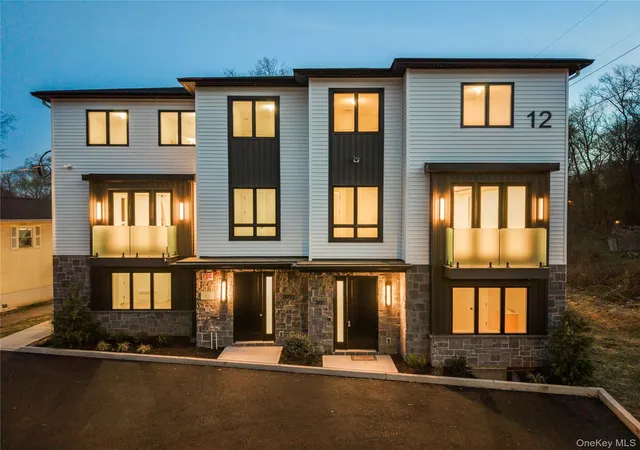
Street View
 9 Beds
 7 Baths
6 full baths + 1 half bath
 4,744sqft
12 Sherman Dr #202, Spring Valley, NY 10977
Condominium
Built in 2026
$-- HOA
-- sqft lot
$316/sq.ft
Description
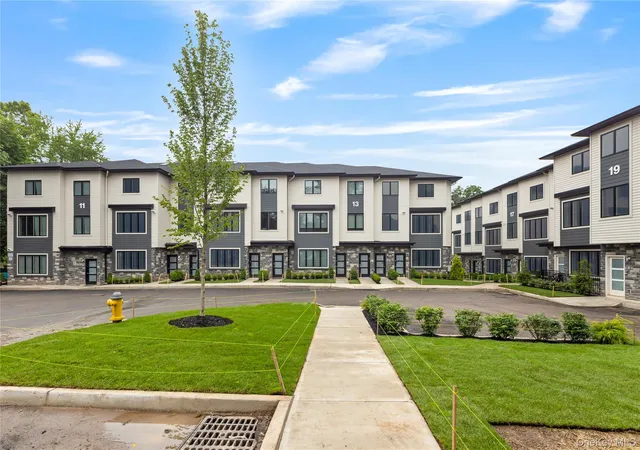
Welcome to 12 Sherman, an upscale 9-bedroom, 7-bathroom semi attached brand new construction situated on a quiet street, boasting nearly 5,000 Sq Ft of refined living space with a full sub basement. The exterior exudes the sophistication, featuring a very private built, elegant architectural details, and beautiful design that give the home a truly high-end presence. This expansive home features a large playroom, seasonal kitchen, private study, and a guest suite. An exceptional highlight is the optional 3-bedroom in-law suite.
Upon entry, you are welcomed by a spacious foyer leading to the expansive second floor. An open hallway introduces a grand dining room with a step...
- Houzeo last checked: 10 minutes ago
- Listing updated: May 14, 2026 at 6:39 pm
- Listing Provided by: Joel Rottenstein (845) 422-6307 , Eliezer Z. Farkas | Keller Williams Valley Realty (201) 391-2500
- Source: OneKey MLS-NY | MLS#: 961011

Property Details
Status
Expired
Type
Condominium
No. of Stories
-
County
City
Neighborhood
--
Year Built
2026
HOA Fees
-
Finished Area
4,744 sqft
Lot Size
-- sqft lot
Basement Area
- sqft
MLS Name
OneKey MLS
MLS Number
961011
MLS Status
Expired
Cumulative Days on Market
78

Continue Your Journey in App
Find your dream home, receive real-time updates, and many more!
Download App
Continue Your Journey in App
Find your dream home, receive real-time updates, and many more!
Facts & Features
Rooms
Bedrooms & bathrooms
Bedrooms: 9
Bathrooms: 7
Dining Room
Level: Second
Living Room
Level: Second
Kitchen
Level: Second
Primary Bedroom
Level: Third
Primary Bathroom
Level: Third
Bedroom 2
Level: Third
Bathroom 3
Level: Third
Bedroom 3
Level: Third
Bedroom 4
Level: Third
Bedroom 5
Level: Third
Bathroom 4
Level: Third
Bonus Room
Level: First
Bathroom 1
Level: Second
Dining Room
Level: First
Kitchen
Level: First
Bathroom 1
Level: First
Office
Level: Second
Bedroom 1
Level: First
Family Room
Level: Second
Bathroom 5
Level: First
Interior
Appliances
None
Heating
Baseboard
Interior Features
Double Vanity, Eat In Kitchen, Entrance Foyer, Formal Dining, High Ceilings, Kitchen Island, Open Kitchen, Pantry, Primary Bathroom, Quartz/quartzite Counters, Recessed Lighting, Storage, Walk In Closet(s), Washer/dryer Hookup
Cooling
Central Air
Flooring
Hardwood, Tile
Sewer
Public Sewer
Construction
Year Built
Year Built: 2026
Home type
Condominium
Construction Materials
Advanced Framing Technique
Utilities & Energy
Utilities
Electricity Connected, Natural Gas Connected, Water Connected
Parking Features
Driveway
Water Source
Public
Basement
Storage Space, Unfinished
Laundry Features
Laundry Room
Other Features
Patio And Porch Features
Deck
Price History
| Date | Event | Price |
|---|---|---|
05/07/2026 Source: | Listed for Sale | $1,499,000 $316/sqft |
05/06/2026 Source: | Listing Removed | $1,499,000 -3.23% $316/sqft |
04/19/2026 Source: | Listed for Sale | $1,549,000 $327/sqft |
04/17/2026 Source: | Listing Removed | $1,549,000 $327/sqft |
04/16/2026 Source: | Price Decreased | $1,549,000 -3.13% $327/sqft |

Show more
Nearby Homes


Find Homes by Property Features in Spring Valley, NY


Based on information from OneKey MLS, through Sep 17, 2026, 10:32PM. IDX information is provided exclusively for personal, non-commercial use, and may not be used for any purpose other than to identify prospective properties consumers may be interested in purchasing. Information is deemed reliable but not guaranteed. © 2026 OneKey® MLS. All rights reserved.
 Advertising Broker: Mark Karten | Karten Real Estate Services
Houzeo Corp. holds real estate brokerage licenses in Alabama (License No. 000157023 - 0) and Texas (License No. 9013396)
TREC: Info About Brokerage Services, Consumer Protection Notice.
§ 442‑H New York Standard Operating Procedure.
New York State Fair Housing Notice.


