- Overview
- Description
- Property Details
- Location
- Facts & Features
- Getting Around
- Nearby Homes
 New Construction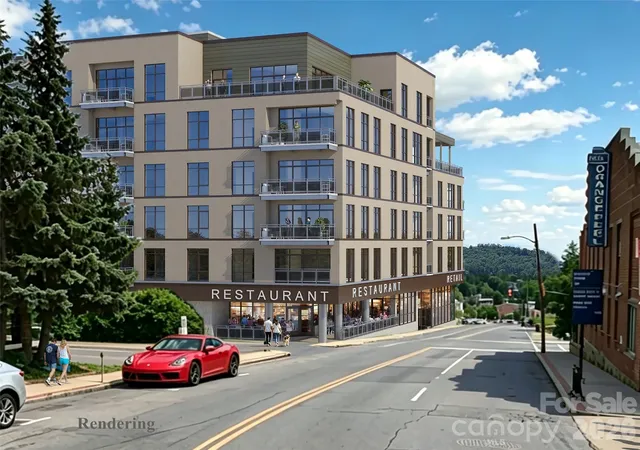

Street View
$2,600,000
Monthly Est:$12,941
 3 Beds
 4 Baths
3 full baths + 1 half bath
 1,682sqft
120 Biltmore Ave #502, Asheville, NC 28801
$2,600,000
$12,941/moEst:
Get Pre-Approved
Condominium
Built in 2027
$-- HOA
-- sqft lot
$1,546/sq.ft
Description
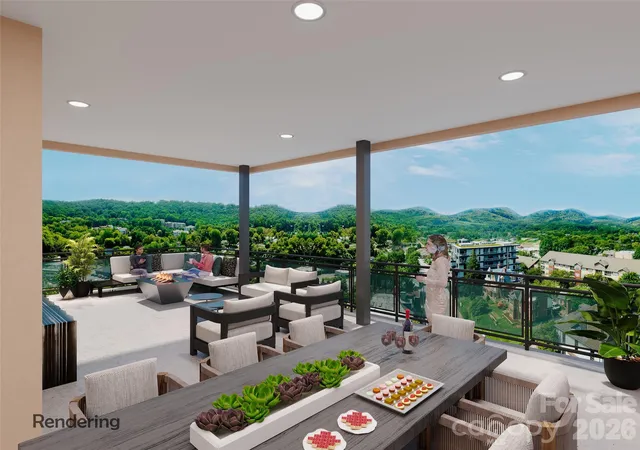
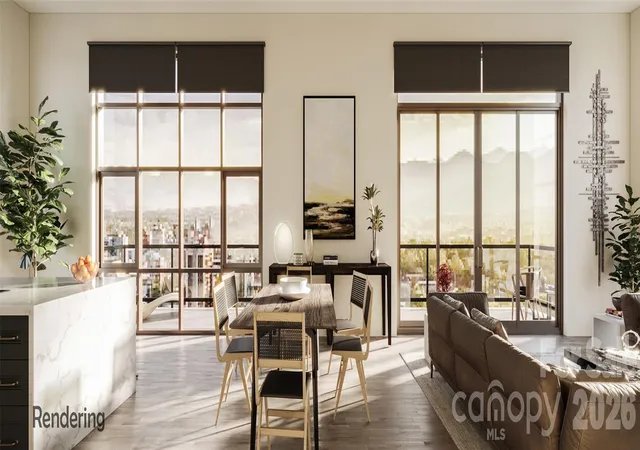
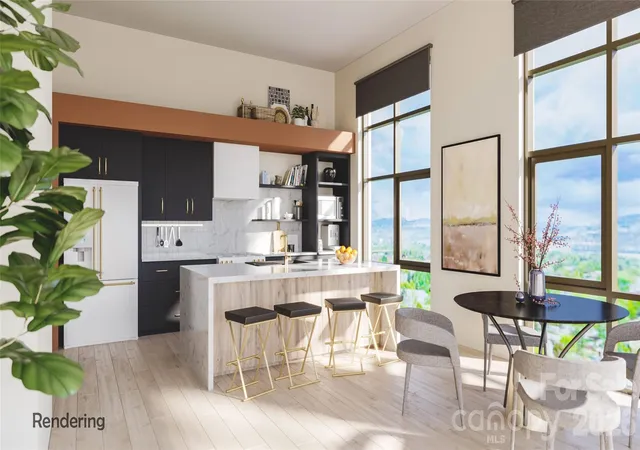
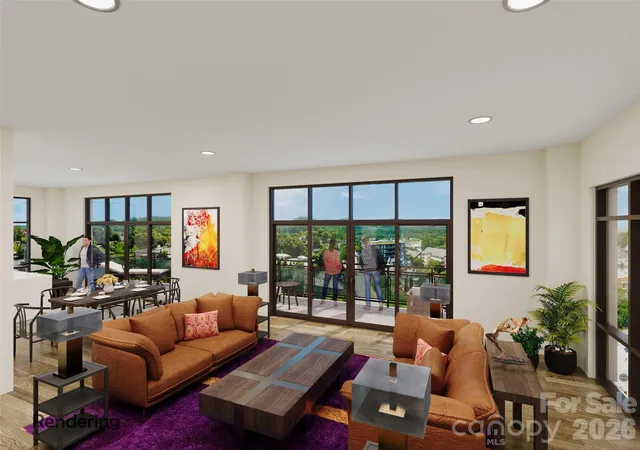
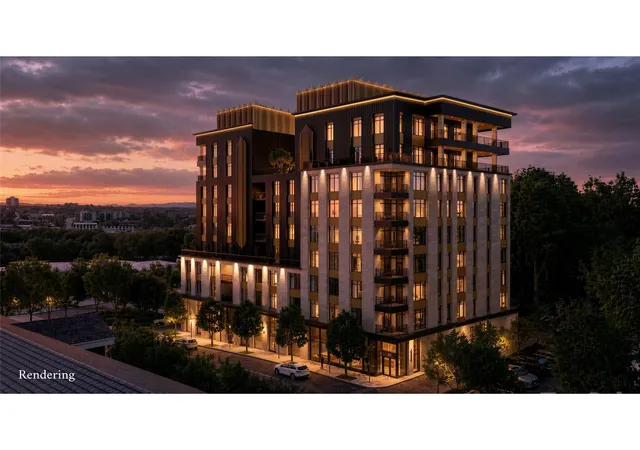
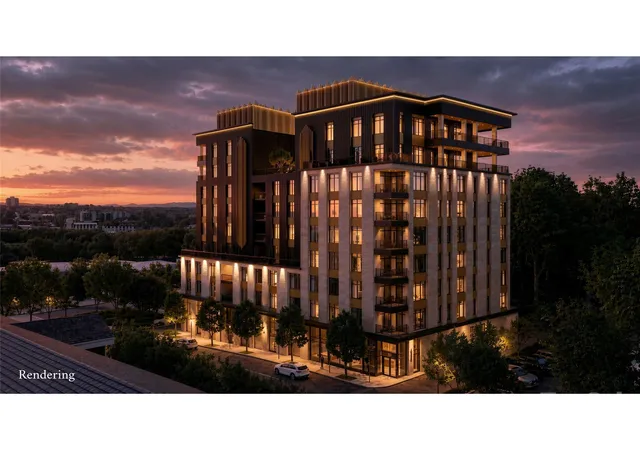
A signature residence at MK on Biltmore: Unit 502 spans the entire south-western side of the building, offering 1,657 square feet of interior living space plus a massive 1,071-square-foot private terrace, with long-range mountain and city views. A separate primary suite and powder room are accessed directly from the terrace, creating a rare indoor-outdoor flow uncommon in downtown Asheville. This 3-bedroom, 3.5-bath home will be one of the most remarkable residences ever offered in downtown Asheville. MK on Biltmore is a six-story, 44-residence building of steel and concrete construction, thoughtfully designed with an on-site restaurant and ground-floor retail. Kitchens feature quartz countertops and standard GE Café appliances, with Bosch available as an upgrade. Homes also offer 9-10' ceilings, smart home options, floating vanities, custom closets, and fire pit options, plus a complimentary consultation with the project's interior designer to personalize your finishes. Buy early and secure the extras: EV charging stations, additional deeded parking, and extra storage are all available as upgrades while supplies last. Steps from The Orange Peel, Wicked Weed Brewing, the Asheville Art Museum, Chestnut, and James Beard Award-winning restaurants, with McCormick Field, Aston Park, and the Blue Ridge Parkway just minutes away. Construction begins summer 2026, with move-ins beginning 2028. Contact listing team for a copy of building plans and interior finish options.
- Houzeo last checked: 9 minutes ago
- Listing updated: July 28, 2026 at 9:02 am
- Listing Provided by: William Coin (828) 782-5588 , Scott Mills | Howard Hanna Beverly-Hanks Biltmore Avenue (828) 782-5588
- Source: Canopy MLS | MLS#: 4408272

Part of

Property Details
Status
Active
Type
Condominium
No. of Stories
-
County
City
Neighborhood
Year Built
2027
HOA Fees
-
Finished Area
1,682 sqft
Lot Size
-- sqft lot
Basement Area
- sqft
MLS Name
Canopy MLS
MLS Number
4408272
MLS Status
Active
Days on Market
74
Cumulative Days on Market
1

Continue Your Journey in App
Find your dream home, receive real-time updates, and many more!
Download App
Continue Your Journey in App
Find your dream home, receive real-time updates, and many more!
Location
Facts & Features
Rooms
Bedrooms & bathrooms
Bedrooms: 3
Bathrooms: 4
Interior
Flooring
Tile, Wood
Exterior Features
Elevator, Other See Remarks
Cooling
Ductless, Heat Pump
Sewer
Public Sewer
Window Features
Insulated Window(s), Window Treatments
Heating
Ductless, Heat Pump
Appliances
Dishwasher, Disposal, Electric Oven, Electric Range, Exhaust Hood, Microwave, Refrigerator, Washer/dryer
Interior Features
Cable Prewire, Kitchen Island, Open Floorplan, Walk In Closet(s)
Construction
Year Built
Year Built: 2027
Home type
Condominium
Construction Materials
Fiber Cement, Other See Remarks
Architectural Style
Contemporary
Foundation Details
Other See Remarks
Roof
Rubber
Utilities & Energy
Laundry Features
In Unit
Parking Features
Assigned, Electric Gate, Electric Vehicle Charging Station(s), Attached Garage, Garage Door Opener
Utilities
Cable Available, Cable Connected
Water Source
City
Other Features
Subdivision Name
Mk On Biltmore
Lot Features
Corner Lot, Hilly, Views
Patio And Porch Features
Terrace, Wrap Around
Community Features
Elevator, Sidewalks, Street Lights
Price History
| Date | Event | Price |
|---|---|---|
07/27/2026 Source: #CAR4408272 | Listed for Sale | $2,600,000 $1,546/sqft |
Downtown Ranks #2 in Asheville, NC


Homes

Rental Prices

Median Home Price
Nearby Homes

Find Homes by Property Features in Asheville, NC
Nearby New Homes For Sale

Based on information submitted to the MLS GRID from Canopy MLS through Oct 09, 2026, 12:00PM. All data is obtained from various sources and may not have been verified by the broker or MLS GRID. Supplied Open House Information is subject to change without notice. All information should be independently reviewed and verified for accuracy. Properties may or may not be listed by the office/agent presenting the information. IDX information is provided exclusively for consumers’ personal, noncommercial use. It may not be used for any purpose other than to identify prospective properties which the consumers may be interested in purchasing. The data is deemed reliable but is not guaranteed by MLS GRID. The use of the MLS GRID Data may be subject to an end-user license agreement prescribed by the Member Participant’s applicable MLS, if any, and as amended from time to time. ©2026 Canopy MLS. All Rights Reserved.
 Advertising Broker: Nicholas Huscroft | Chosen Realty