- Overview
- Description
- Property Details
- Location
- Facts & Features
- Getting Around
- Nearby Homes



Listed by: Shannon L Casey | KW Coastal and Lakes & Mountains Realty/Meredith (603) 569-4663
$549,000
Monthly Est:$2,733
 3 Beds
 3 Baths
2 full baths + 1 half bath
 1,500sqft
120 Governor Wentworth Hwy, Moultonborough, NH 03254
$549,000
$2,733/moEst:
Get Pre-Approved
Single Family Residence
Built in 1988
$-- HOA
1 acre lot
$366/sq.ft
Description
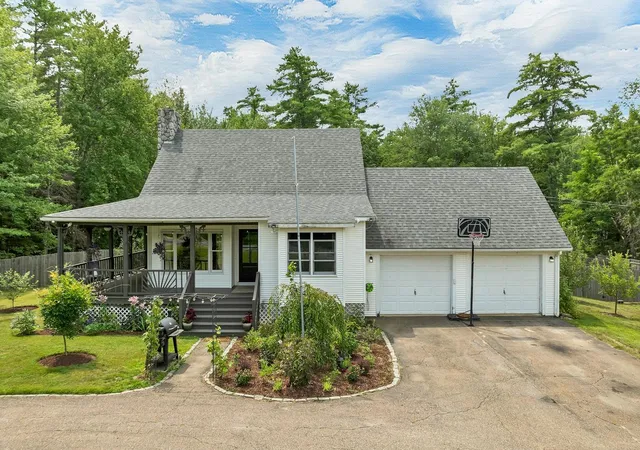
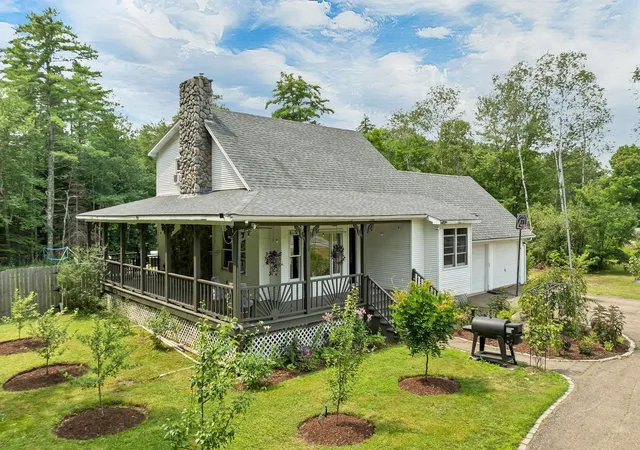
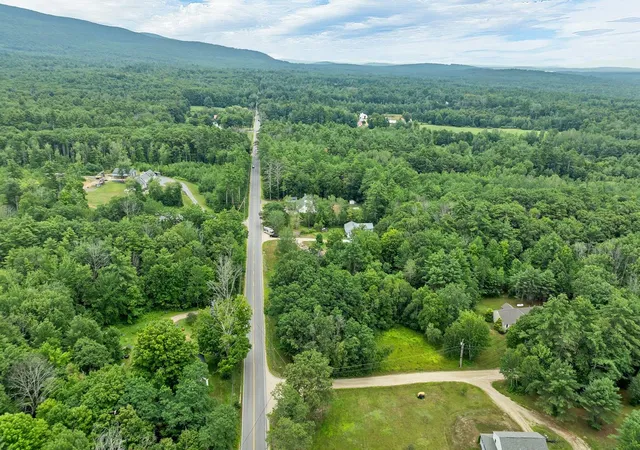
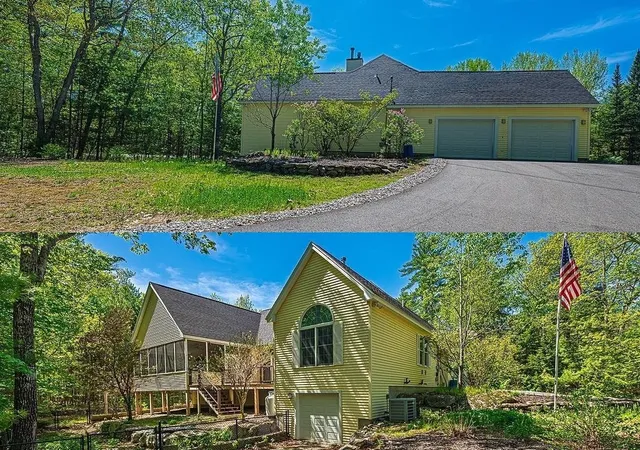
Located just minutes from Moultonborough Village, this beautifully maintained 3-bedroom Cape blends timeless charm with thoughtful updates and exceptional outdoor living. A covered wraparound porch welcomes you into a warm and inviting living room featuring hardwood floors and a striking fieldstone fireplace.
The updated kitchen includes custom pine epoxy countertops, soft-close cabinetry, upgraded sink, stylish backsplash, and breakfast bar seating. The first floor also offers a half bath, laundry area, mudroom, and direct access to the oversized 2-car attached garage. A first-floor primary suite provides convenient single-level living with a private en-suite bath.
Upstairs are two additional bedrooms and a full bath, all with upgraded flooring for a fresh, modern feel. The partially finished basement adds flexible bonus space for a family room, office, gym, or hobbies, along with ample storage.
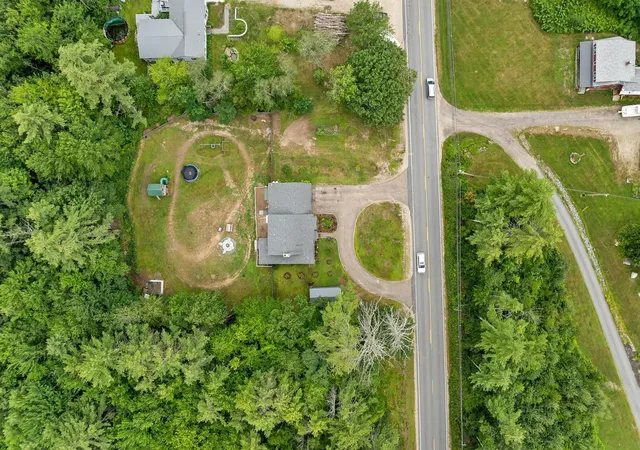
Step outside to a private, fully fenced backyard where pets can roam, guests can gather, and gardens can grow. A raised vegetable garden is ready for seasonal planting, and the established orchard features apple, pear, plum, and peach trees, plus grape vines, a weeping cherry, and wisteria. A storage shed adds extra convenience for tools and equipment.
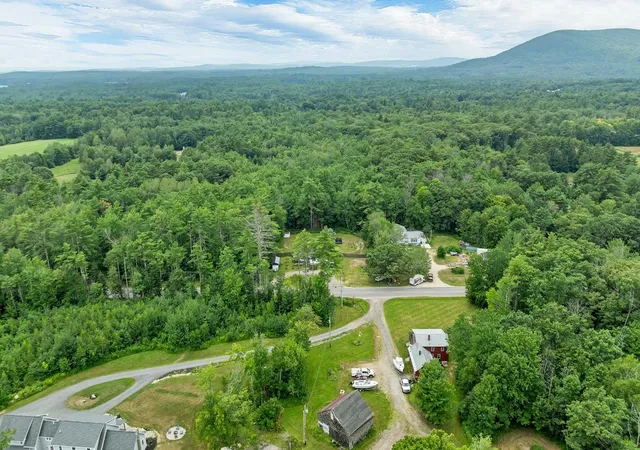
Birch Hill Country Club golf and Buckey's Tavern sit under a mile away, The Woodshed steakhouse is right up Lee Road, and the library, the 1781 Old Country Store and Moultonborough Academy - ranked 12th of 86 NH high schools - are all inside two miles. States Landing town beach and Lees Mill boat ramp on Winnipesaukee are 2-3 miles out, with Castle in the Clouds trails and the Red Hill fire tower minutes east, and Gunstock 25 minutes south. Moultonborough holds more lake frontage than any town in the state, plus a 2025 tax rate of $5.33 per $1,000 - among the four lowest in New Hampshire - and no state income or sales tax. Move-in ready as a year-round residence or vacation getaway in the heart of the Lakes Region.
- Houzeo last checked: 12 hours ago
- Listing updated: August 17, 2026 at 5:50 pm
- Source: NEREN/Prime MLS-NH | MLS#: 5102750

Property Details
Status
Active Under Contract
Type
Single Family Residence
No. of Stories
-
County
City
Neighborhood
--
Year Built
1988
HOA Fees
-
Finished Area
1,500 sqft
Lot Size
1 acre lot
Basement Area
- sqft
MLS Name
NEREN/Prime MLS
MLS Number
5102750
MLS Status
(31) Under Contract - Active Under Contract
Days on Market
68

Continue Your Journey in App
Find your dream home, receive real-time updates, and many more!
Download App
Continue Your Journey in App
Find your dream home, receive real-time updates, and many more!
Location
Facts & Features
Rooms
Bedrooms & bathrooms
Bedrooms: 3
Bathrooms: 3
Interior
Heating
Propane, Hot Water
Appliances
Dryer, Microwave, Refrigerator, Washer, Electric Stove
Flooring
Tile, Wood
Interior Features
Dining Area, Wood Fireplace, 1 Fireplace, Living/dining, 1st Floor Laundry
Exterior Features
Covered Porch, Shed
Sewer
Leach Field, Private Sewer
Cooling
None
Construction
Year Built
Year Built: 1988
Home type
Single Family Residence
Property Condition
Existing
Construction Materials
Wood Frame, Vinyl Siding
Roof
Shingle
Foundation Details
Concrete
Architectural Style
Cape
Utilities & Energy
Water Source
Drilled Well, Private
Electric
220 Volts, Circuit Breakers
Utilities
Cable Available, Phone Available
Parking Features
Auto Open, Direct Access, Attached
Basement
Concrete, Concrete Floor, Unfinished
Other Features
Lot Features
Near Golf Course
Price History
| Date | Event | Price |
|---|---|---|
08/17/2026 Source: | Contingent (Active Under Contract) | $549,000 +92.63% $366/sqft |
07/02/2021 Source: | Sold | $285,000 $190/sqft |

Getting Around 120 Governor Wentworth Hwy
Bike Score®

Somewhat Bikeable
29/100
Walk Score®

Car-Dependent
8/100
Data provided by Redfin
Nearby Homes




Find Homes by Property Features in Moultonborough, NH


Based on information from PrimeMLS Inc. through Oct 07, 2026, 06:00AM. This display of listings may or may not be the entire Compilation from the PrimeMLS database, and PrimeMLS does not guarantee the accuracy of such information. The listing broker's offer of compensation is made only to other real estate licensees who are participant members of PrimeMLS. This information is deemed reliable, but not guaranteed. The data relating to real estate displayed on this display comes in part from the IDX Program of PrimeMLS. The information being provided is for consumers' personal, non- commercial use and may not be used for any purpose other than to identify prospective properties consumers may be interested in purchasing. Data last updated Oct 07, 2026, 06:00AM. © 2026 PrimeMLS, Inc. All Rights Reserved.
 Advertising Broker: Derek Greene | The Greene Realty Group