- Overview
- Description
- Property Details
- Location
- Facts & Features
- Getting Around
- Nearby Homes
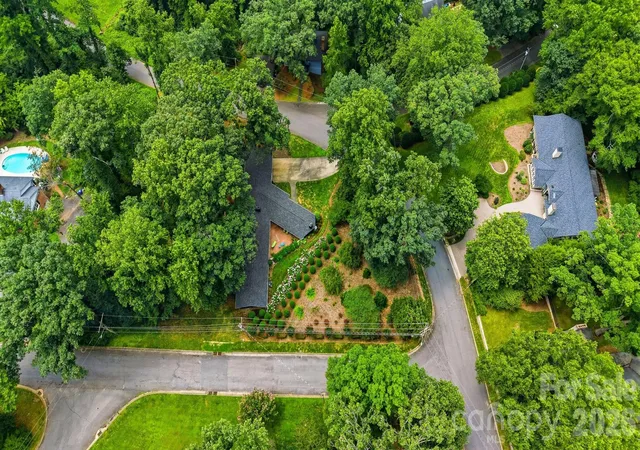

Street View
$575,000
Monthly Est:$2,862
 4 Beds
 3 Baths
3 full baths
 2,719sqft
120 Woodland Dr, Morganton, NC 28655
$575,000
$2,862/moEst:
Get Pre-Approved
Single Family Residence
Built in 1957
$-- HOA
0.95 acre lot
$211/sq.ft
Description
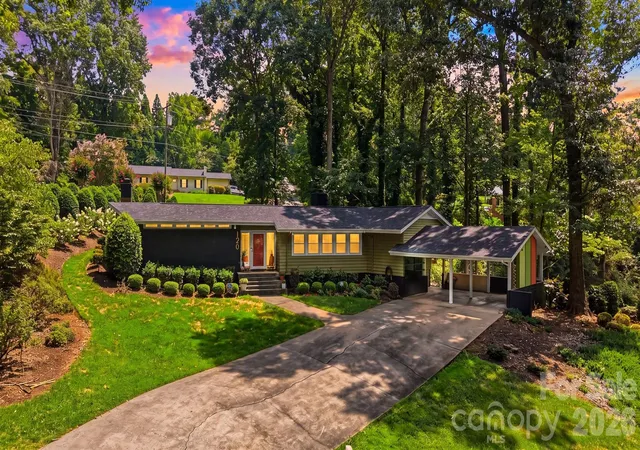
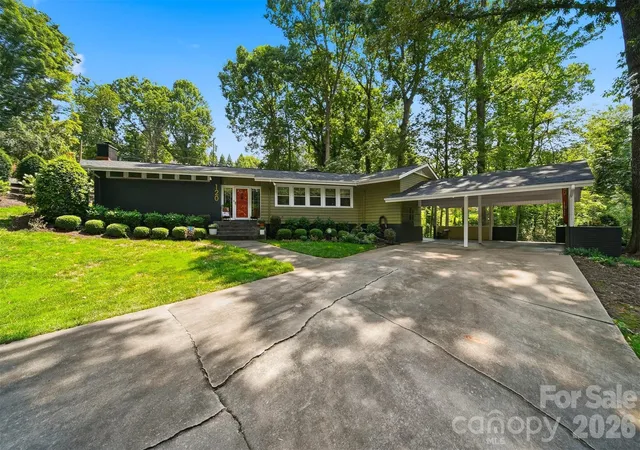
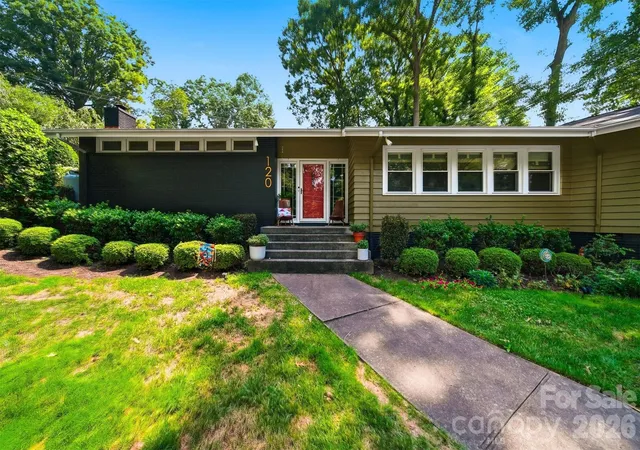
An architectural dream, this extraordinary Mid-Century Modern residence designed by Stewart Penn is one of the finest examples of the era you'll find. Defined by sleek, clean lines, a geometric L-shaped footprint, clerestory windows, pocket doors, and timeless design, this home is a one of a kind in our area.
Offering 4 bedrooms, 3 full baths, and one-level living, the thoughtfully designed floor plan features two spacious living areas, a formal dining room, and a sunny breakfast nook—all while staying true to the home's original vision.
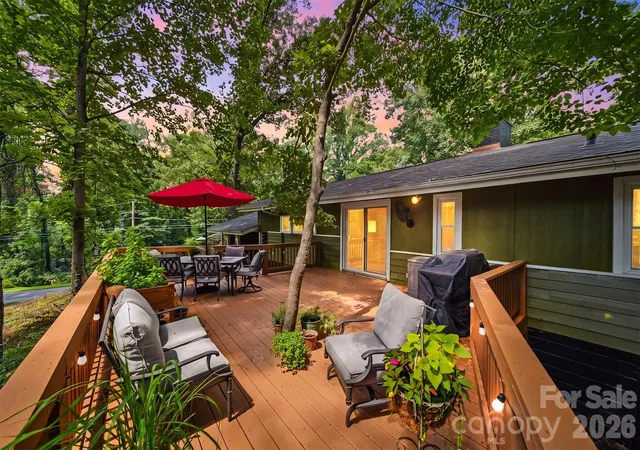
Walls of glass create a seamless indoor-outdoor connection, opening to a vibrant private courtyard, while the home's integration into the natural landscape makes every space feel connected to its surroundings. Step onto the expansive back deck to enjoy peaceful views, birdsong, and the charming sound of church bells in the distance.
Thoughtful updates have enhanced the home without sacrificing its character. Some updates include new roof in 2025, New deck in 2024, Fresh paint 2025, and extensive crawlspace work including replacing cast iron piping below. Warm wood accents, vibrant retro-inspired colors, authentic Mid-Century fixtures, and clean architectural lines preserve the style that makes this home so special.
Surrounded by professionally landscaped grounds by landscape architect Doan Ogden and located in one of Morganton's most prestigious neighborhoods, this is more than a home—it's a rare opportunity to own a piece of architectural history.
- Houzeo last checked: 2 hours ago
- Listing updated: September 19, 2026 at 5:06 pm
- Listing Provided by: Brittany Scott (828) 291-6105 | Weichert, Realtors - Team Metro (828) 304-1000
- Source: Canopy MLS | MLS#: 4410426

Property Details
Status
Active
Type
Single Family Residence
No. of Stories
-
County
City
Neighborhood
--
Year Built
1957
HOA Fees
-
Finished Area
2,719 sqft
Lot Size
0.95 acre lot
Basement Area
- sqft
MLS Name
Canopy MLS
MLS Number
4410426
MLS Status
Active
Days on Market
60
Cumulative Days on Market
37

Continue Your Journey in App
Find your dream home, receive real-time updates, and many more!
Download App
Continue Your Journey in App
Find your dream home, receive real-time updates, and many more!
Location
Facts & Features
Rooms
Bedrooms & bathrooms
Bedrooms: 4
Bathrooms: 3
Interior
Sewer
Public Sewer
Flooring
Tile, Wood
Appliances
Dishwasher, Electric Cooktop, Microwave, Oven
Interior Features
Walk In Closet(s)
Cooling
Central Air
Heating
Central
Construction
Year Built
Year Built: 1957
Home type
Single Family Residence
Construction Materials
Brick Partial, Vinyl, Wood
Foundation Details
Crawl Space
Architectural Style
Modern
Utilities & Energy
Water Source
City
Laundry Features
Laundry Closet, Main Level
Fireplace Features
Living Room
Parking Features
Attached Carport, Driveway
Other Features
Patio And Porch Features
Deck, Other See Remarks
Subdivision Name
None
Price History
| Date | Event | Price |
|---|---|---|
08/13/2026 Source: | Listed for Sale | $600,000 +4.35% $221/sqft |
08/13/2026 Source: | Price Decreased | $575,000 -4.17% $211/sqft |
08/03/2026 Source: | Coming Soon | $600,000 +26.32% $221/sqft |
09/29/2023 Source: | Price Increased | $475,000 +2.15% $175/sqft |
09/29/2023 Source: | Sold | $465,000 $171/sqft |

Nearby Homes
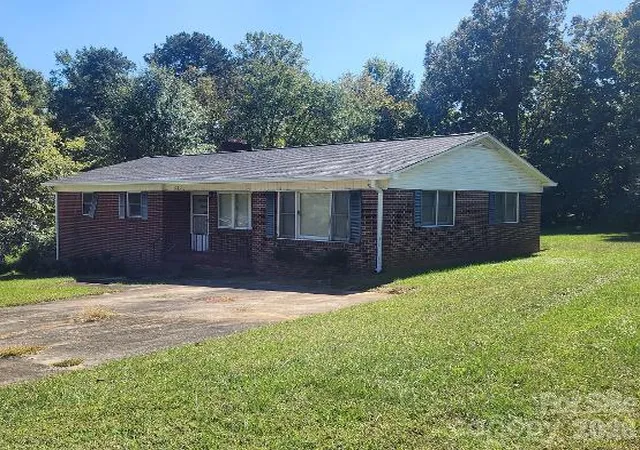
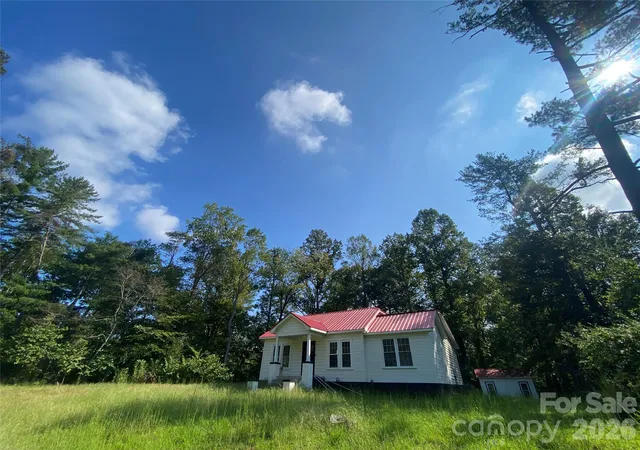
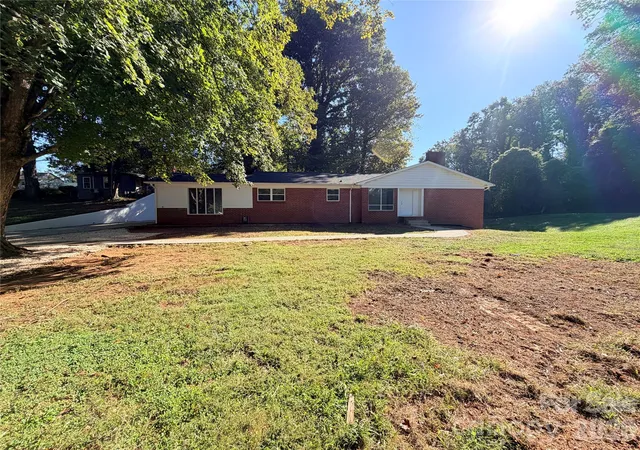
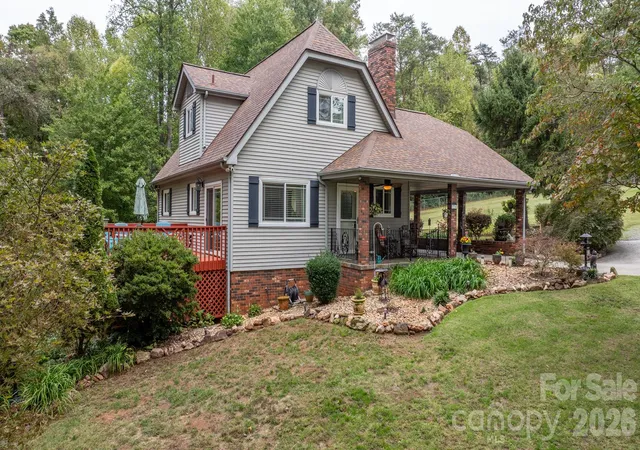
Find Homes by Property Features in Morganton, NC
Nearby New Homes For Sale

Based on information submitted to the MLS GRID from Canopy MLS through Oct 12, 2026, 10:30AM. All data is obtained from various sources and may not have been verified by the broker or MLS GRID. Supplied Open House Information is subject to change without notice. All information should be independently reviewed and verified for accuracy. Properties may or may not be listed by the office/agent presenting the information. IDX information is provided exclusively for consumers’ personal, noncommercial use. It may not be used for any purpose other than to identify prospective properties which the consumers may be interested in purchasing. The data is deemed reliable but is not guaranteed by MLS GRID. The use of the MLS GRID Data may be subject to an end-user license agreement prescribed by the Member Participant’s applicable MLS, if any, and as amended from time to time. ©2026 Canopy MLS. All Rights Reserved.
 Advertising Broker: Nicholas Huscroft | Chosen Realty