- 0
- 10
- Overview
- Description
- Property Details
- Location
- Facts & Features
- Getting Around
- Nearby Homes
 4 days ago


Street View
$1,247,900
Monthly Est:$6,211
 4 Beds
 4 Baths
3 full baths + 1 half bath
 5,174sqft
12024 Aboite Ctr Rd, Fort Wayne, IN 46814
$1,247,900
$6,211/moEst:
Get Pre-Approved
Manufactured On Land
Built in 1989
$-- HOA
6.5 acres lot
$241/sq.ft
Description
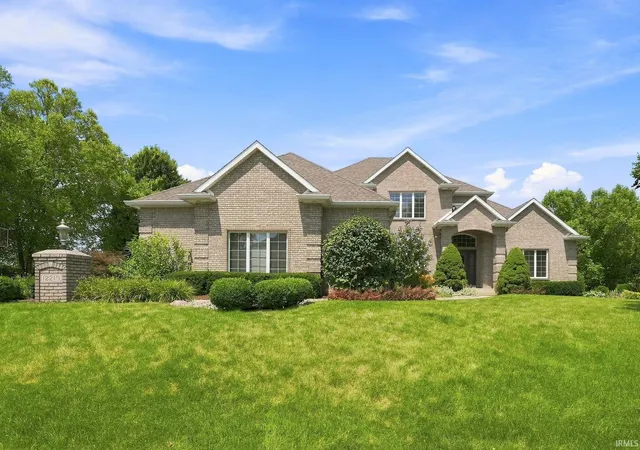
Welcome to 6.5 acres of pure paradise in Aboite Township! Location, location , location!! This private sanctuary features ownership of a serene pond, lush woods with trails, firepit area, and immaculate mature landscaping throughout. The ranch style home sitting on a walkout basement boast 5,174 finished sq. ft. is a must see; which includes 4 spacious bedrooms and 3.5 baths. The main floor offers a desirable split-bedroom floor plan, highlighted by a primary suite featuring an attached den with built-in desk and wood accents and a spa-like bathroom with an Italian shower, jetted tub, and expansive double vanity. Enjoy high ceilings, abundant natural light, and a bright f...
Continue Reading- Houzeo last checked: 1 hour ago (September 22, 2026 at 5:03 pm)
- Listing updated: September 17, 2026 at 7:11 pm
- Listing Provided by: Mark Dippold (260) 413-1747 | Coldwell Banker Real Estate Gr
- Source: Indiana Regional MLS-IN | MLS#: 202638418

Property Details
Status
Active
Type
Manufactured Mobile Home
No. of Stories
-
County
--
City
Neighborhood
--
Year Built
1989
HOA Fees
-
Finished Area
5,174 sqft
Lot Size
6.5 acres lot
Basement Area
- sqft
MLS Name
Indiana Regional MLS
MLS Number
202638418
MLS Status
Active
Days on Market
5

Continue Your Journey in App
Find your dream home, receive real-time updates, and many more!
Download App
Continue Your Journey in App
Find your dream home, receive real-time updates, and many more!
Facts & Features
Rooms
Bedrooms & bathrooms
Bedrooms: 4
Bathrooms: 4
Interior
Interior Features
Storage, Attic Walk Up, Bar, Breakfast Bar, Bookcases, Built In Desk, Built In Entertainment Ct, High Ceilings, Beamed Ceilings, Closet(s) Walk In, Stone Counters, Court Basketball, Crown Molding, Deck Open, Disposal, Dryer Hook Up Electric, Eat In Kitchen, Entrance Foyer, Garage Door Opener, Kitchen Island, Landscaped, Near Walking Trail, Open Floorplan, Patio Covered, Porch Florida, Six Panel Doors, Utility Sink, Stand Up Shower, Tub And Separate Shower, Main Level Bedroom Suite, Formal Dining Room, Main Floor Laundry, Custom Cabinetry
Cooling
Geothermal
Sewer
Septic Tank
Flooring
Carpet, Hardwood, Laminate, Stone
Appliances
Dishwasher, Microwave, Refrigerator, Washer, Window Treatments, Electric Cooktop, Dryer Electric, Electric Oven, Radon System, Electric Range, Electric Water Heater
Heating
Geothermal
Construction
Year Built
Year Built: 1989
Home type
Manufactured On Land
Roof
Asphalt
Construction Materials
Stone, Cement Siding
Foundation Details
Concrete Perimeter
Architectural Style
Walkout Ranch
Utilities & Energy
Water Source
Well
Basement
Crawl Space, Finished, Full, Walk Out Access
Parking Features
Asphalt, Concrete
Fireplace Features
Family Room, Great Room
Other Features
Lot Features
Partially Wooded, Rolling Slope, Waterfront, 6 9.999, Water View
Subdivision Name
None
Nearby Homes


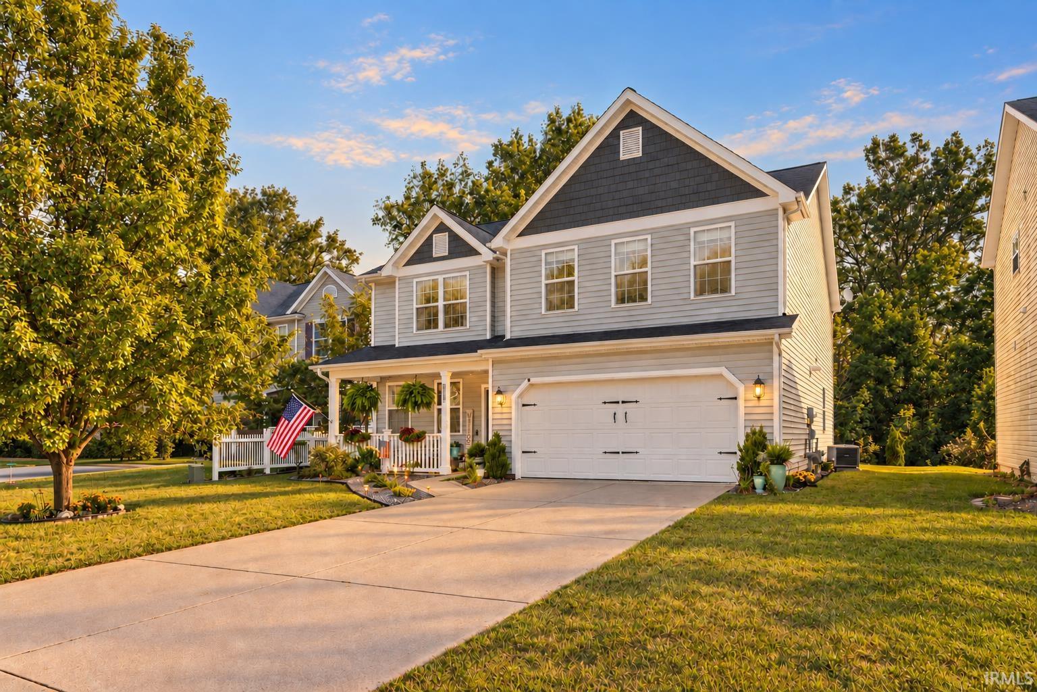
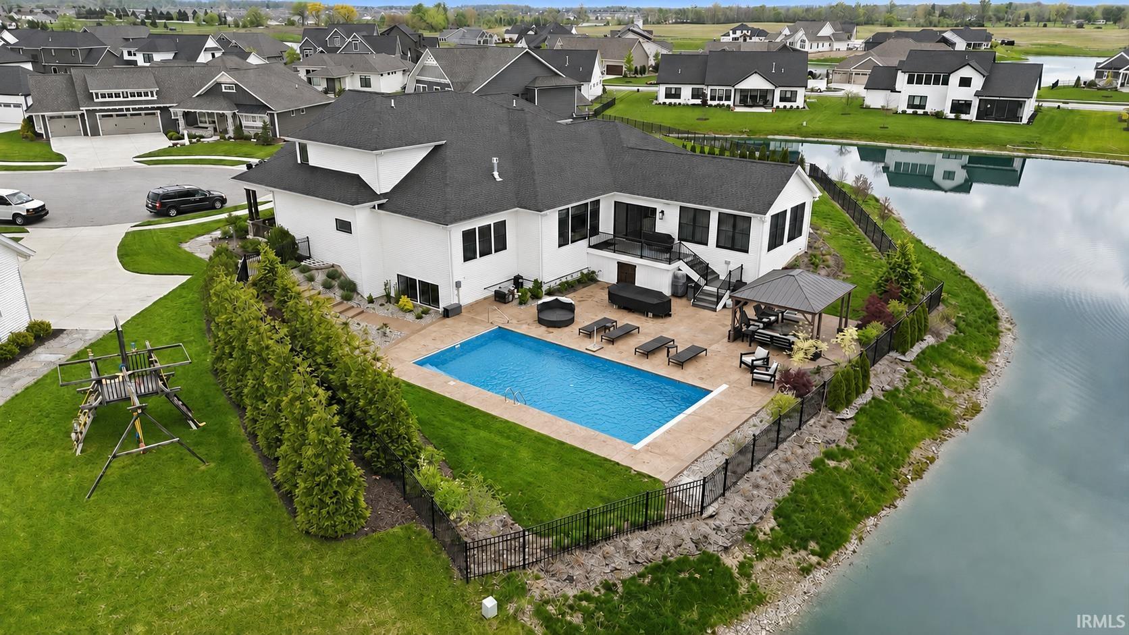
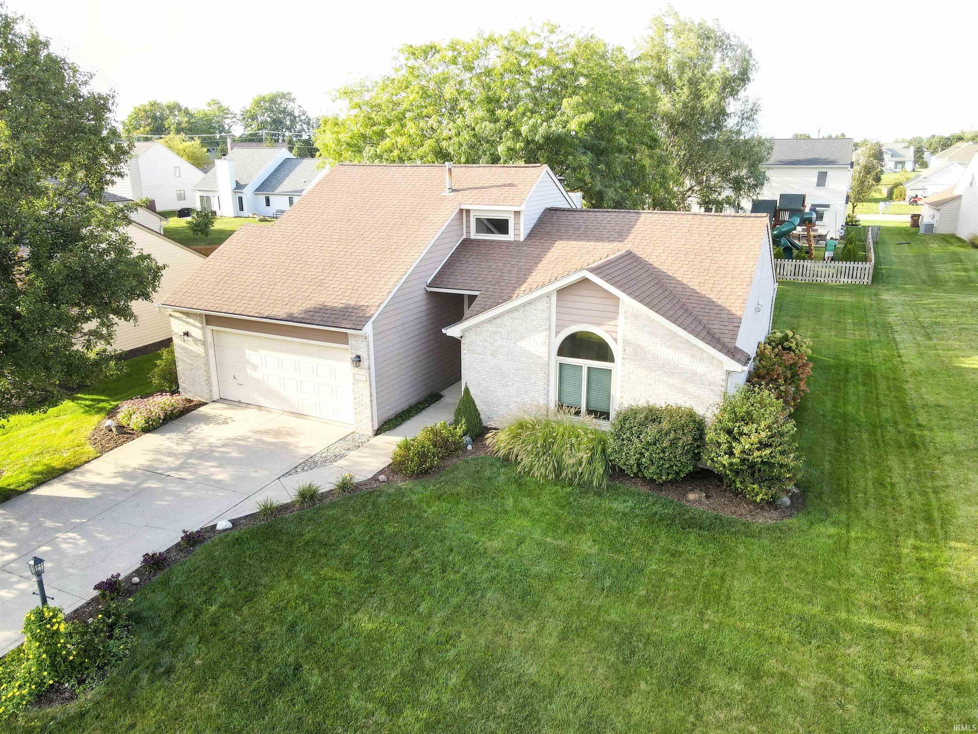
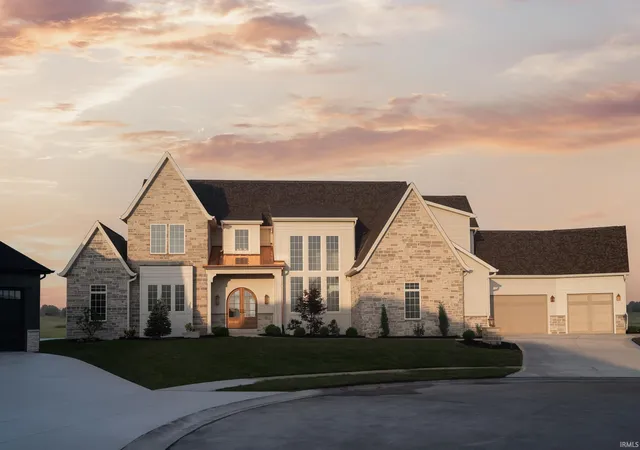
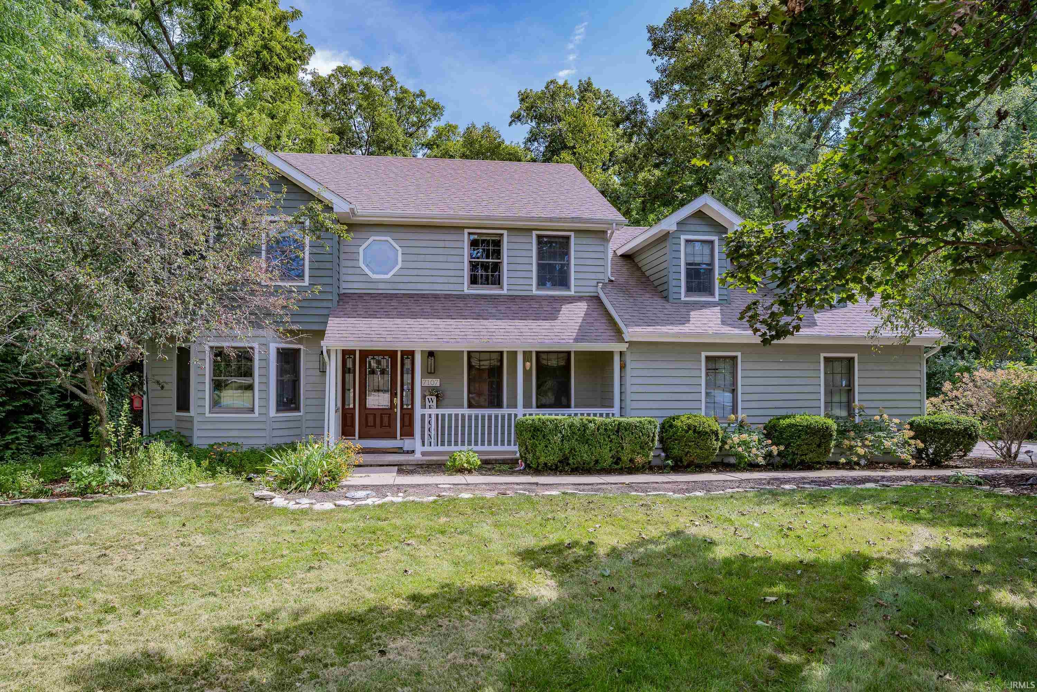
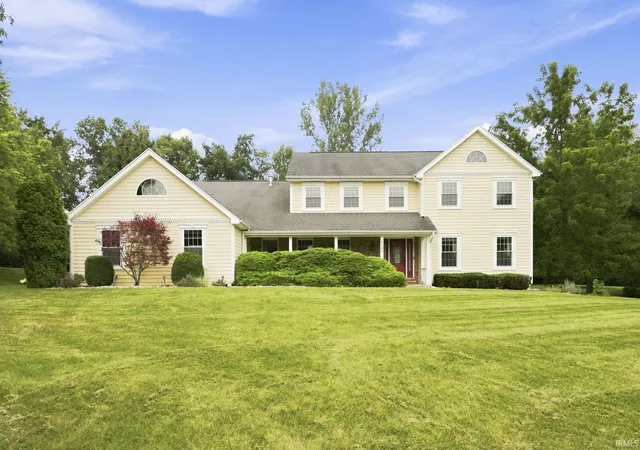
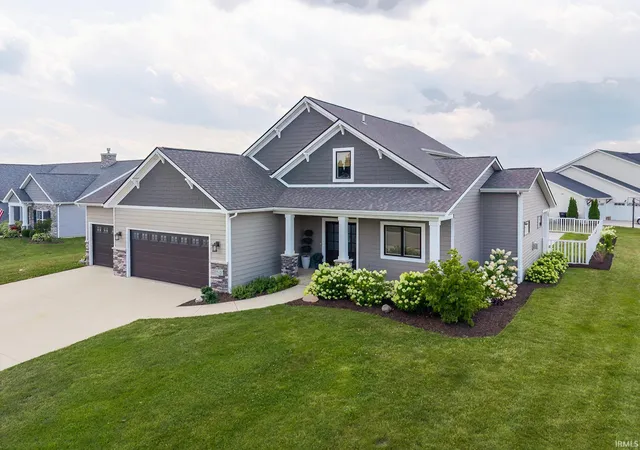
Find Homes by Property Features in Fort Wayne, IN


IDX information is provided exclusively for consumer's personal, non-commercial use and may not be used for any purpose other than to identify prospective properties that consumers may be interested in purchasing. Data is deemed reliable but is not guaranteed accurate by the MLS.
 Advertising Broker: Jonah Hartsburg | Hoosier Hub Realty

Love this home?
Here's 4 things you can do

Your local real estate expert. Speak directly with agent about the home & pricing.

Book your private tour
as early as Today at 05:00 PM

Rates starting from 6.3%. Secure financing early to move quickly when you're ready.

Fastest way to get your offer in. Speak directly with agent to negotiate the offer.


