Realty Solution
Powered by 
- 0
- 4
- Overview
- Description
- Property Details
- Location
- Facts & Features
- Getting Around
- Nearby Homes
 New Construction
 No HOA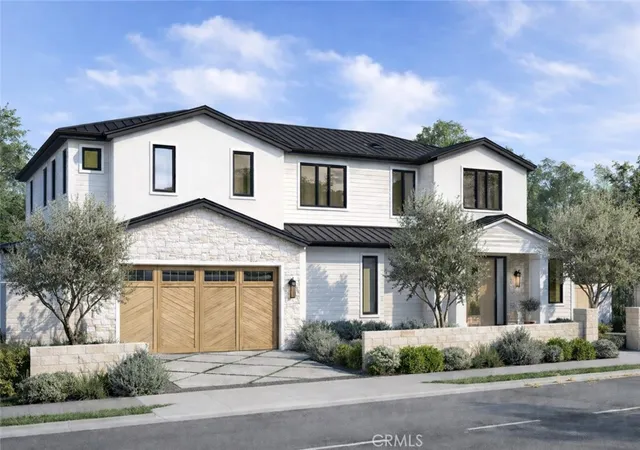

Street View
Listed by: Stephen Walsh (949) 235-3517 DRE #02075027, Dean Lueck DRE #01752859 | Compass (949) 438-4340
$8,495,000
Monthly Est:$42,283
 5 Beds
 7 Baths
6 full baths + 1 half bath
 4,471sqft
1206 Berkshire Ln, Newport Beach, CA 92660
$8,495,000
$42,283/moEst:
Get Pre-Approved
Single Family Residence
Built in 2026
$-- HOA
9,350 sqft lot
$1,900/sq.ft
Description
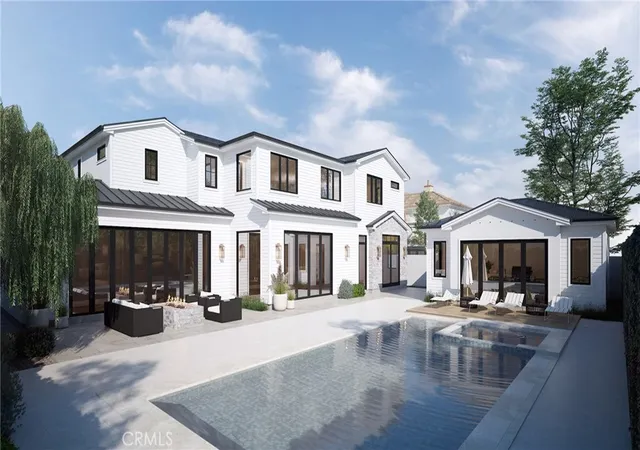
New Construction, this extraordinary custom estate is the work of Silverstone Development Company, renowned for delivering homes that seamlessly blend architectural precision with coastal California living. Set on a 9,350 sq ft lot, this two-story masterpiece offers 5 bedrooms, 6 bathrooms, and approximately 4,471 sq ft of thoughtfully designed living space, plus a fully finished detached pool casita for guests or entertaining. The open-concept main level is designed for both everyday living and effortless entertaining, anchored by a dramatic great room with soaring ceilings and Windsor One tongue-and-groove soffit inlays that flow into a chef's kitchen, butler's pantry, and bar. All finished with Taj Mahal quartzite countertops and a full Wolf/Sub-Zero appliance package. A dedicated home office with Pinky's iron-and-glass doors adds a refined, functional touch rarely found in new construction. Upstairs, the primary suite is a private sanctuary with a spa-caliber bathroom, freestanding soaking tub, book-matched stone shower, and luxe gold plumbing fixtures. Three additional en-suite bedrooms complete the upper level with the same elevated Silverstone finish standard. The backyard is an entertainer's dream, complete with a resort-style pool and spa, a fully equipped outdoor kitchen with a built-in grill, refrigerator, and ice maker. The detached pool casita mirrors the main home's design language with a full kitchen, private bath, and its own appliance package — ideal for guests, multigenerational living, or income potential. Smart home technology includes Crestron lighting and 4-zone audio throughout, whole-home solar, full AV and security prewire, and Western Window Systems black aluminum windows and doors. Standing seam metal roof. White Oak engineered hardwood floors throughout. A rare opportunity to own a Silverstone home in one of Newport Beach's most desirable neighborhoods.
- Houzeo last checked: 5 hours ago
- Listing updated: June 11, 2026 at 1:24 pm
- Source: California Regional MLS-CA | MLS#: OC26121401

Property Details
Status
Pending
Type
Single Family Residence
No. of Stories
2
County
City
Neighborhood
--
Year Built
2026
HOA Fees
-
Finished Area
4,471 sqft
Lot Size
9,350 sqft lot
Basement Area
- sqft
MLS Name
California Regional MLS
MLS Number
OC26121401
MLS Status
Pending
Days on Market
125

Continue Your Journey in App
Find your dream home, receive real-time updates, and many more!
Download App
Continue Your Journey in App
Find your dream home, receive real-time updates, and many more!
Location
Facts & Features
Rooms
Bedrooms & bathrooms
Bedrooms: 5
Bathrooms: 7
Interior
Sewer
Public Sewer
Cooling
Central Air, High Efficiency, Heat Pump
Window Features
Double Pane Windows, Screens
Flooring
Wood
Interior Features
Wet Bar, Ceiling Fans, Dry Bar, Separate Formal Dining Room, Eat In Kitchen, High Ceilings, Open Floorplan, Pantry, Recessed Lighting, Storage, Smart Home, Tandem, Unfurnished, Wired For Data, Bar, Wired For Sound, Bedroom On Main Level, Entrance Foyer, Instant Hot Water, Primary Suite, Walk In Pantry
Heating
Central, Fireplaces, High Efficiency
Appliances
Six Burner Stove, Built In Range, Barbecue, Dishwasher, Freezer, Ice Maker, Microwave, Refrigerator, Range Hood, Tankless Water Heater, Water To Refrigerator, Dryer
Exterior Features
Barbecue, Lighting, Rain Gutters
Construction
Year Built
Year Built: 2026
Home type
Single Family Residence
Construction Materials
Drywall, Stone, Stucco
Foundation Details
Slab
Architectural Style
Contemporary
Property Condition
Under Construction
Utilities & Energy
Water Source
Public
Parking Features
Covered, Door Multi, Direct Access, Driveway, Garage Faces Front, Garage, Garage Door Opener, Side By Side, Tandem
Security Features
Prewired, Security System, Fire Sprinkler System, Smoke Detectors
Electric
Volts220in Garage
Laundry Features
Laundry Room, Stacked, Upper Level
Utilities
Electricity Connected, Natural Gas Connected, Sewer Connected, Water Connected
Fireplace Features
Family Room
Pool Features
Gas Heat, Private
Other Features
Community Features
Biking, Curbs, Storm Drains, Street Lights, Suburban, Sidewalks, Water Sports, Park
Lot Features
Zero To One Unit Acre, Garden, Sprinklers In Rear, Sprinklers In Front, Landscaped, Near Park, Sprinkler System
Patio And Porch Features
Deck, Patio, Stone
Subdivision Name
Baycrest (bc)
Price History
| Date | Event | Price |
|---|---|---|
06/04/2026 Source: | Pending | $8,495,000 $1,900/sqft |

Nearby Homes




Find Homes by Property Features in Newport Beach, CA
Nearby New Homes For Sale


Based on information from California Regional Multiple Listing Service, Inc. as of Oct 08, 2026, 11:00AM and /or other sources. All data, including all measurements and calculations of area, is obtained from various sources and has not been, and will not be, verified by broker or MLS. All information should be independently reviewed and verified for accuracy. Properties may or may not be listed by the office/agent presenting the information. Information being provided is for consumers’ personal, non-commercial use and may not be used for any purpose other than to identify prospective properties consumers may be interested in purchasing. This website may not include listings or property addresses of sellers who have directed their listing brokers to withhold their listing or their property address from display on the Internet. © 2026 California Regional Multiple Listing Service. All Rights Reserved.
 Advertising Broker: William Johnson DRE #01463271 | William Johnson Brokerage