- Overview
- Description
- Property Details
- Location
- Facts & Features
- Getting Around
- Nearby Homes

 New Construction

Street View
$524,990
Monthly Est:$2,613
 4 Beds
 3 Baths
3 full baths
 2,020sqft
1208 N Caswell Ave #3 -b7, Southport, NC 28461
$524,990
$2,613/moEst:
Get Pre-Approved
Single Family Residence
Built in 2027
$-- HOA
0.14 acre lot
$260/sq.ft
Description
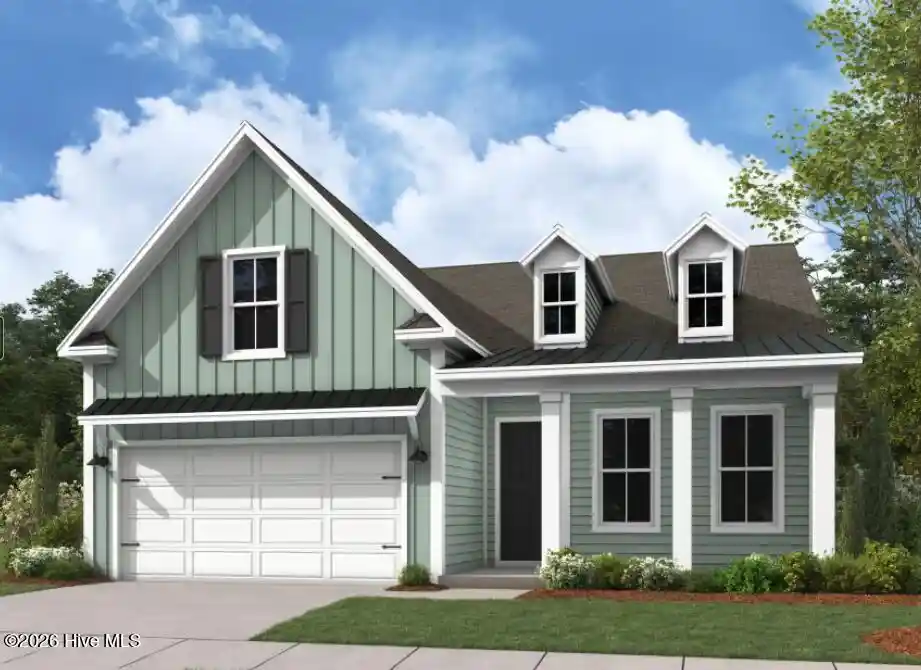
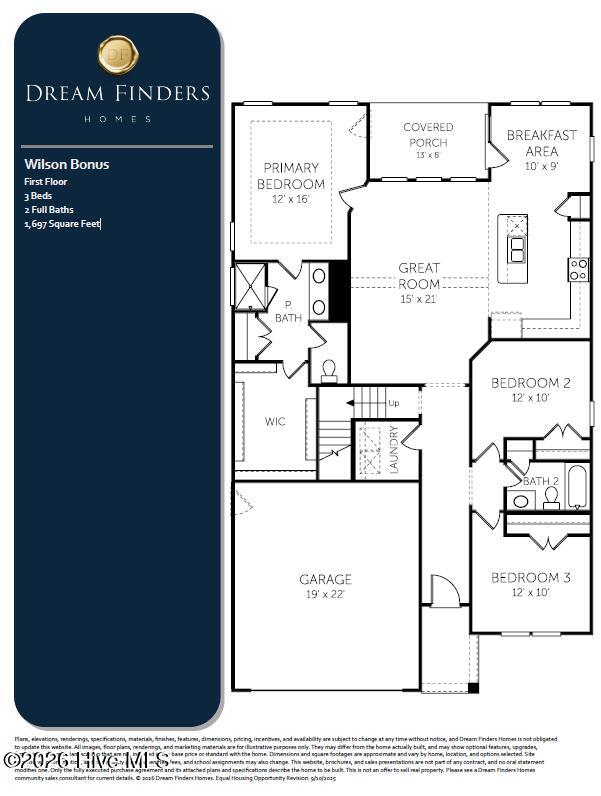
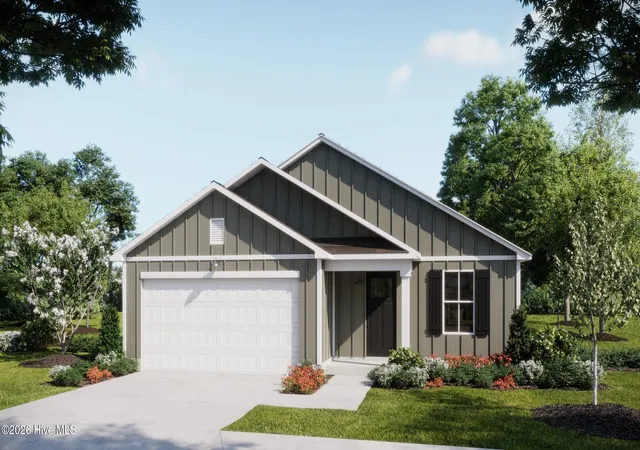
Discover inviting coastal charm and effortless elegance in the beautifully designed Wilson plan in picturesque Southport, NC. Featuring three bedrooms, three full baths, and a versatile upstairs bonus room, this thoughtfully arranged home blends spacious comfort with timeless appeal. Charming board-and-batten accents, distinctive rooflines, and a welcoming covered entry create captivating curb appeal. Inside, the expansive, open-concept great room flows seamlessly into a delightful breakfast area and impressive gourmet kitchen. A generous center island, classic farmhouse sink, and gas cooktop create a stylish, functional centerpiece for everything from casual breakfasts to memorable gatherings. The adjoining breakfast area overlooks the rear of the home and provides direct access to the covered porch, making indoor-outdoor dining effortless. Privately positioned at the rear of the home is the main-level primary suite which offers a peaceful retreat with a spacious walk-in closet, dual-vanity bath, and beautifully planned layout. Two additional bedrooms sit on the opposite side of the home, creating a desirable split-bedroom arrangement that enhances privacy. Upstairs, the inviting bonus room expands your possibilities with its own full bath and walk-in closet. Create a comfortable media room, inspiring home office, creative studio, or welcoming retreat for visitors. A conveniently located main-level laundry room and attached two-car garage add practical appeal to this thoughtfully designed home. Embrace Southport's enchanting coastal lifestyle, where scenic strolls along the Cape Fear River, quaint downtown boutiques, local art galleries, and waterfront dining become favorite pastimes. From boating and fishing to leisurely days exploring nearby beaches, this beloved seaside town offers a delightful blend of maritime heritage, Southern hospitality, and relaxed coastal living. Make your next chapter as beautiful as the place you call home!
- Houzeo last checked: 4 minutes ago
- Listing updated: October 30, 2026 at 7:36 pm
- Listing Provided by: Brad D Norris (910) 569-9603 DRE #240109 | Dream Finders Realty LLC (910) 486-4864
- Source: Hive MLS-NC | MLS#: 100613547

Property Details
Status
Active
Type
Single Family Residence
No. of Stories
1
County
City
Neighborhood
--
Year Built
2027
HOA Fees
-
Finished Area
2,020 sqft
Lot Size
0.14 acre lot
Basement Area
- sqft
MLS Name
Hive MLS
MLS Number
100613547
MLS Status
Active
Days on Market
1

Continue Your Journey in App
Find your dream home, receive real-time updates, and many more!
Continue Your Journey in App
Find your dream home, receive real-time updates, and many more!
Location
Facts & Features
Rooms
Bedrooms & bathrooms
Bedrooms: 4
Bathrooms: 3
Bedroom 4
Level: Second
Area: Square Feet
Dimensions: 169.00
Breakfast Room
Level: First
Area: Square Feet
Dimensions: 90.00
Master Bedroom
Level: First
Area: Square Feet
Dimensions: 192.00
Bedroom 3
Level: First
Area: Square Feet
Dimensions: 120.00
Great Room
Level: First
Area: Square Feet
Dimensions: 315.00
Kitchen
Level: First
Area: Square Feet
Dimensions: 160.00
Bedroom 2
Level: First
Area: Square Feet
Dimensions: 120.00
Interior
Flooring
Lvt/lvp
Appliances
Vented Exhaust Fan, Built In Microwave, See Remarks, Washer, Self Cleaning Oven, Refrigerator, Ice Maker, Dryer, Disposal, Dishwasher, Tankless Water Heater, Gas Range
Interior Features
Walk In Closet(s), Vaulted Ceiling(s), Tray Ceiling(s), High Ceilings, Entrance Foyer, Solid Surface, Kitchen Island, Ceiling Fan(s), Pantry, Walk In Shower, Blinds/shades, Eat In Kitchen, Walk In Closet(s), See Remarks
Heating
Electric, Heat Pump, Zoned
Exterior Features
Irrigation System, See Remarks
Cooling
Central Air, Zoned, Ceiling Fan(s)
Construction
Year Built
Year Built: 2027
Home type
Single Family Residence
Foundation Details
Slab
Construction Materials
Fiber Cement, Wood Frame
Property Condition
New Construction
Roof
Architectural Shingle
Utilities & Energy
Laundry Features
Laundry Room
Pool Features
None
Parking Features
Garage Faces Front, Attached, Concrete, Garage Door Opener, Enclosed, Garage
Water Source
Public
Security Features
Smoke Detector(s)
Basement
None
Utilities
Natural Gas Available, Sewer Connected, Underground Utilities, Water Connected, Fiber Optic
Other Features
Lot Features
Interior Lot, Landscaped, Sprinklers In Front, Sprinklers In Rear
Patio And Porch Features
Porch, Front Porch, Rear Porch
Subdivision Name
Southport Heights
Price History
| Date | Event | Price |
|---|---|---|
10/30/2026 Source: | Listed for Sale | $524,990 +774.98% $260/sqft |
05/25/2022 Source: #100226729 | Price Increased | $60,000 +87.50% $30/sqft |
07/03/2018 Source: #100113883 | Sold | $32,000 $16/sqft |

Getting Around 1208 N Caswell Ave
Bike Score®

Bikeable
53/100
Walk Score®

Car-Dependent
40/100
Data provided by Redfin
Nearby Homes

Find Homes by Property Features in Southport, NC
Nearby New Homes For Sale

Based on information from the Hive MLS, through Oct 31, 2026, 02:45AM. This website may not include listings or property addresses of sellers who have directed their listing brokers to withhold their listing or their property address from display on the Internet. The data relating to real estate on this web site comes in part from the Internet Data Exchange program of Hive MLS, and is updated as of Oct 31, 2026, 02:45AM. All information is deemed reliable but not guaranteed and should be independently verified. All properties are subject to prior sale, change, or withdrawal. Neither listing broker(s) nor Chosen Realty LLC nor Houzeo shall be responsible for any typographical errors, misinformation, or misprints, and shall be held totally harmless from any damages arising from reliance upon these data. IDX information is provided exclusively for personal, non-commercial use, and may not be used for any purpose other than to identify prospective properties consumers may be interested in purchasing. © 2026 Hive MLS. All Rights Reserved.
 Advertising Broker: Nicholas Huscroft | Chosen Realty
