
- Overview
- Description
- Property Details
- Location
- Facts & Features
- Getting Around
- Nearby Homes





$895,000
Monthly Est:$4,455
 6 Beds
 5 Baths
4 full baths + 1 half bath
 3,260sqft
121 Andrews Rd, Lagrangeville, NY 12540
$895,000
$4,455/moEst:
Get Pre-Approved
Single Family Residence
Built in 1976
$-- HOA
5.5 acres lot
$275/sq.ft
Description
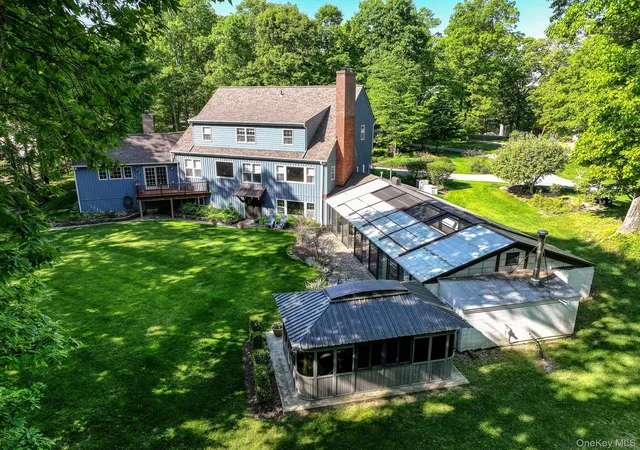
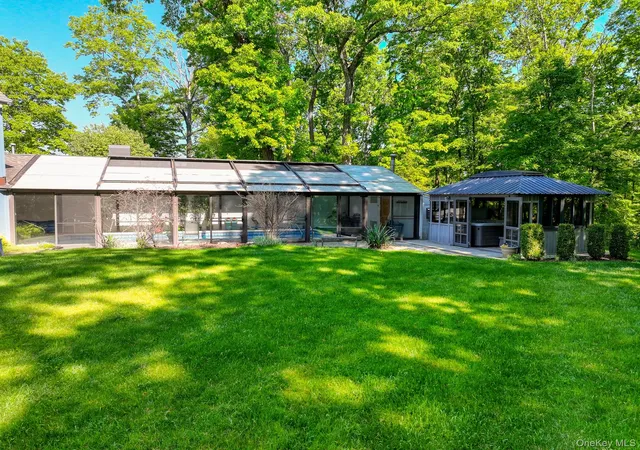
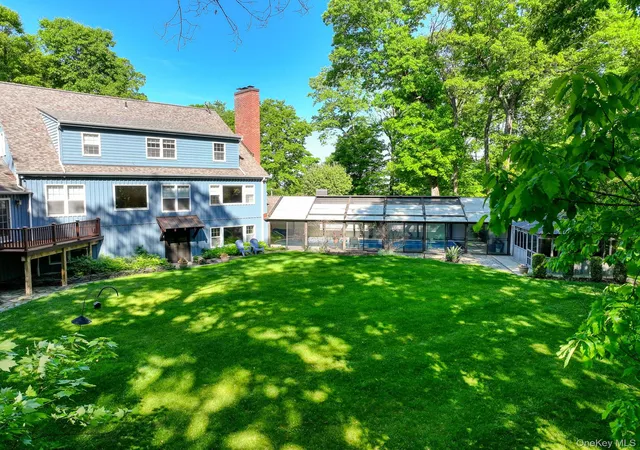
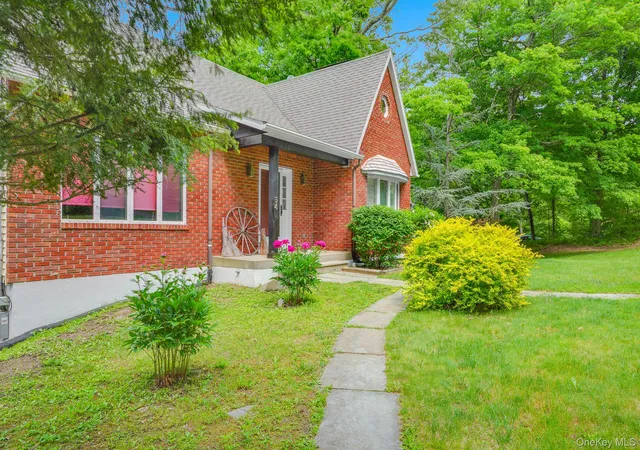
Tucked away on 5.5 acres of stunning park-like property with beautiful mature gardens and exceptional privacy, this immaculate and tastefully renovated 6 bedroom, 4.5-bath home offers timeless style, incredible space, and resort-style amenities throughout. A welcoming, west facing front porch with Hudson Valley sunset views sets the tone for the warmth and charm found inside. Gleaming hardwood floors run throughout the home, creating a warm and inviting feel throughout the main living spaces. At the heart of the home is the beautifully designed Chef’s kitchen, an inviting gathering space thoughtfully designed for entertaining and connection. Featuring hand-painted imported tiles from Portugal, a large center island, a Wolf 6-burner cooktop with griddle, wine fridge, double oven with warming drawer, a built-in Miele coffee station with filtered water connection, and much more. The space blends warmth and sophistication effortlessly. A cozy breakfast nook with built-in window seating overlooks the picturesque property. The first floor also includes a spacious living room, inviting den/sitting room with window seat, private office or flex space, powder room, and convenient first-floor laundry. The expansive first-floor primary suite offers comfort and luxury with a gas fireplace, spa-like bath with oversized walk-in shower, double sink vanity, and an impressive walk-in closet. Upstairs, you’ll find five generously sized bedrooms and two full baths. The lower level includes versatile bonus space with fireplace, home office, workshop area, and ample storage. A true highlight of the property is the spectacular all-season/enclosed 40' heated, saltwater pool featuring motorized/retractable cover as well as motorized/retractable roof panels that open to screened overhead panels, allowing for open-air enjoyment in warmer months while extending the pool season in comfort. The pool area also features its own full bath and dressing room. Just outside the pool enclosure is a separate screened hot tub retreat with skylight and features a 6-seater Hot Springs hot tub, creating the perfect space to relax year-round. Additional features include propane connection for gas grill, three fully functioning fireplaces, radiant heated flooring in the kitchen, entryway, and primary bath, Reverse Osmosis water system, a two-car garage with power pet dog door for convenience, whole house automatic Generac generator, full ground sprinkler system, and tremendous storage throughout. A rare offering combining privacy, elegance, and everyday comfort in an exceptional setting. Just minutes to the Taconic State Parkway, the Dutchess Rail Trail, Red Wing Nature Trail, and James Baird State Park. Don’t miss this showstopper of a home just in time to make unforgettable summer memories!
- Houzeo last checked: 3 minutes ago
- Listing updated: October 2, 2026 at 7:13 am
- Listing Provided by: Jennifer Stapleton (914) 906-2423 | Houlihan Lawrence Inc. (845) 473-9770
- Source: OneKey MLS-NY as distributed by MLS GRID | MLS#: 1006650

Property Details
Status
Pending
Type
Single Family Residence
No. of Stories
-
County
City
Neighborhood
--
Year Built
1976
HOA Fees
-
Finished Area
3,260 sqft
Lot Size
5.5 acres lot
Basement Area
- sqft
MLS Name
OneKey MLS
MLS Number
1006650
MLS Status
Pending
Days on Market
157
Cumulative Days on Market
119

Continue Your Journey in App
Find your dream home, receive real-time updates, and many more!
Continue Your Journey in App
Find your dream home, receive real-time updates, and many more!
Location
Facts & Features
Rooms
Bedrooms & bathrooms
Bedrooms: 6
Bathrooms: 5
Living Room
Level: First
Dining Room
Level: First
Kitchen
Level: First
Auxiliary Room
Level: First
Laundry
Level: First
Primary Bedroom
Level: First
Primary Bathroom
Level: First
Den
Level: First
Auxiliary Room
Level: First
Bathroom 2
Level: First
Bedroom 2
Level: Second
Bedroom 3
Level: Second
Bedroom 4
Level: Second
Bedroom 5
Level: Second
Auxiliary Room
Level: Second
Bathroom 3
Level: Second
Bathroom 4
Level: Second
Bathroom 5
Level: Lower
Office
Level: Lower
Auxiliary Room
Level: Lower
Interior
Sewer
Septic Tank
Heating
Forced Air, Propane, Radiant, See Remarks, Radiant Floor
Cooling
Central Air
Exterior Features
Garden, Lighting
Appliances
Dishwasher, Dryer, Gas Cooktop, Microwave, Oven, Refrigerator, Washer, Wine Refrigerator
Interior Features
First Floor Full Bath, Built In Features, Chefs Kitchen, Double Vanity, Eat In Kitchen, Entrance Foyer, Granite Counters, Kitchen Island, Open Floorplan, Primary Bathroom, Master Downstairs, Storage, Walk In Closet(s)
Construction
Year Built
Year Built: 1976
Home type
Single Family Residence
Construction Materials
Frame
Architectural Style
Colonial
Utilities & Energy
Basement
Walk Out Access
Water Source
Well
Security Features
Security System
Parking Features
Driveway, Garage
Utilities
Electricity Connected
Pool Features
Diving Board, In Ground, Other, Salt Water
Other Features
Lot Features
Back Yard, Landscaped, Part Wooded, Private, Sprinklers In Front, Sprinklers In Rear, Views
Patio And Porch Features
Covered, Deck, Patio, Porch
Price History
| Date | Event | Price |
|---|---|---|
10/01/2026 Source: | Pending | $895,000 $275/sqft |
06/03/2026 Source: | Listed for Sale | $895,000 $275/sqft |
05/30/2026 Source: | Coming Soon | $895,000 $275/sqft |

Nearby Homes
Find Homes by Property Features in Lagrangeville, NY


Based on information from OneKey MLS® through Nov 04, 2026, 12:31AM as submitted to and distributed by MLS GRID. All data is obtained from various sources and may not have been verified by broker or MLS GRID. Supplied Open House Information is subject to change without notice. All information should be independently reviewed and verified for accuracy. Properties may or may not be listed by the office/agent presenting the information. IDX information is provided exclusively for consumers’ personal non-commercial use. It may not be used for any purpose other than to identify prospective properties consumers may be interested in purchasing. The data is deemed reliable but is not guaranteed by MLS GRID. The use of the MLS GRID Data may be subject to an end-user license agreement prescribed by the Member Participant’s applicable MLS, if any, and as amended from time to time. © 2026 OneKey MLS. All rights reserved.
 Advertising Broker: Derek Greene | The Greene Realty Group
