- Overview
- Description
- Property Details
- Location
- Facts & Features
- Getting Around
- Nearby Homes




$1,299,000
Monthly Est:$6,466
 3 Beds
 3 Baths
2 full baths + 1 half bath
 2,251sqft
121 Carlyle Dr, Palm Harbor, FL 34683
$1,299,000
$6,466/moEst:
Get Pre-Approved
Single Family Residence
Built in 1959
$-- HOA
15,673 sqft lot
$577/sq.ft
Description
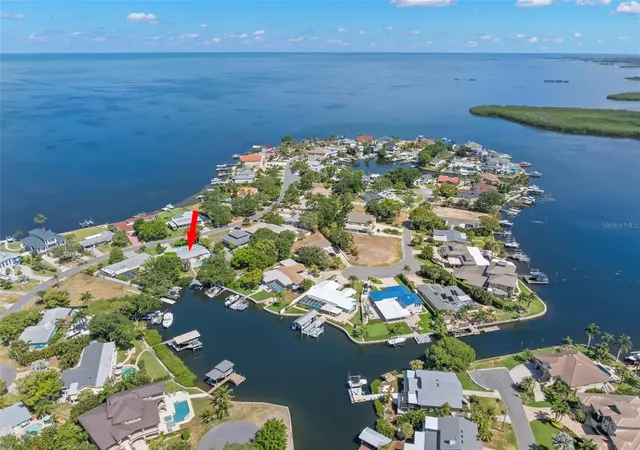
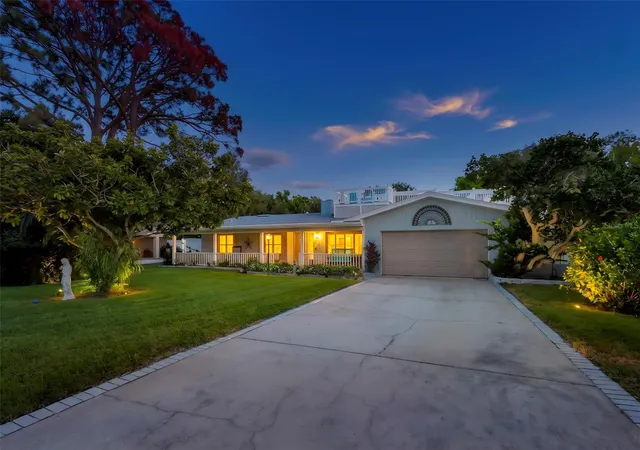
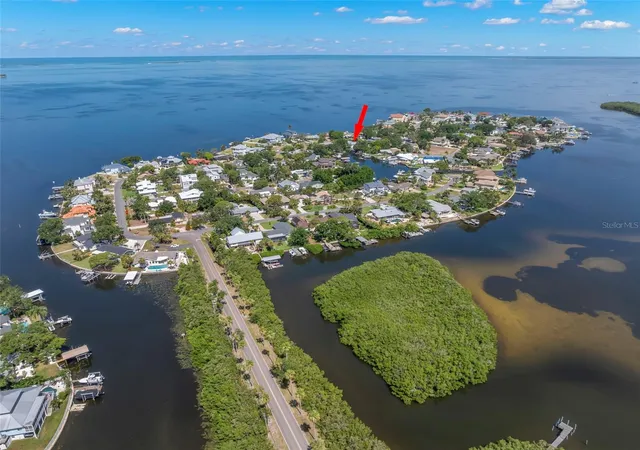
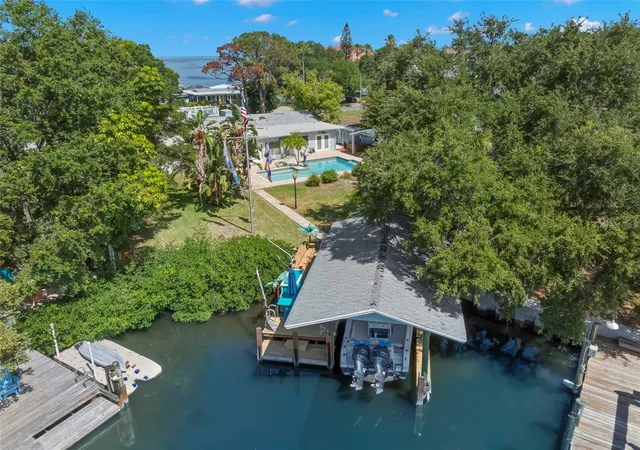
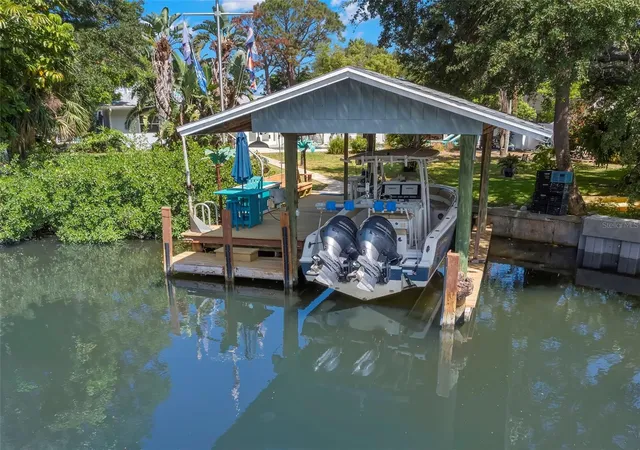
SELLER OFFERING CONCESSIONS! An ISLAND, a NEIGHBORHOOD, a LIFESTYLE!! INDIAN BLUFF ISLAND is an address with prestige! Join this elite conclave of homes situated in Northern Pinellas County surrounded by the Gulf & the serene waters of St. Joseph Sound. Offering a coastal way of life this 'resort' has it all! Your private, large, covered boat lift & dock allow you to hop on your boat or jet ski & cruise out to the barrier islands, Caladesi Island, Three Rooker Island or head off shore to fish for grouper. Stay closer to home & launch your stand up board, kayaks or canoes & drift into a paddler's paradise. Cool off & float in your crystal clear pool or relax & re-energize in the bubbly hot tub. Sip your favorite beverage as you appreciate amazing sunsets & panoramic views from your rooftop widow's walk. Cooking is easy in your outdoor kitchen complete with grill, smoker, turkey fryer & green egg. Back yard is totally fenced & includes lots of grassy areas for furry friends, fire pits, multiple seating areas, beautiful stag horn ferns, palm trees, triple flag pole & pavered walkways & pool deck. This 3 bedroom/2 bath home offers an open concept design with a bonus/flex room that is easily converted to a 4th bedroom. Kitchen & bathrooms are all new with wood cabinets, solid surface counters & stylish stone. Curl up with a good book in front of your wood burning fireplace or pull the curtains, make the popcorn & watch a movie in your media/family room. Your 'party size' dining area is perfect for entertaining with kitchen pass-thru & barstool seating. The primary suite provides it's own quiet retreat with separate sitting room/den & dream closets/wardrobes. Quiet, ideal location close to all amenities, golf courses, beaches, Pinellas Trail, Wall Springs Park, Palm Harbor schools, medical/hospitals. Enjoy the cool breezes & unique benefits of Island living. Love where you live!!
- Houzeo last checked: 6 hours ago
- Listing updated: October 6, 2026 at 3:27 pm
- Listing Provided by: Carol Bradshaw (727) 515-9404 | BRADSHAW & BRADSHAW REALTY SER (727) 784-1924
- Source: Stellar MLS-FL | MLS#: TB8521898

Property Details
Status
Active
Type
Single Family Residence
No. of Stories
1
County
City
Neighborhood
--
Year Built
1959
HOA Fees
-
Finished Area
2,251 sqft
Lot Size
15,673 sqft lot
Basement Area
- sqft
MLS Name
Stellar MLS
MLS Number
TB8521898
MLS Status
Active
Days on Market
101
Cumulative Days on Market
99
Open House

Continue Your Journey in App
Find your dream home, receive real-time updates, and many more!
Download App
Continue Your Journey in App
Find your dream home, receive real-time updates, and many more!
Location
Facts & Features
Rooms
Bedrooms & bathrooms
Bedrooms: 3
Bathrooms: 3
Living Room
Level: First
Area: 351.00 Square Feet
Dimensions: 27x13
Dining Room
Level: First
Area: 307.45 Square Feet
Dimensions: 21.5x14.3
Family Room
Level: First
Area: 237.16 Square Feet
Dimensions: 19.6x12.1
Bonus Room
Level: First
Area: 214.23 Square Feet
Dimensions: 19.3x11.1
Primary Bedroom
Level: First
Area: 191.70 Square Feet
Dimensions: 14.2x13.5
Den
Level: First
Area: 155.68 Square Feet
Dimensions: 13.9x11.2
Bedroom 2
Level: First
Area: 123.75 Square Feet
Dimensions: 12.5x9.9
Kitchen
Level: First
Area: 117.30 Square Feet
Dimensions: 13.8x8.5
Interior
Sewer
Public Sewer
Cooling
Central Air, Mini Split Unit(s)
Window Features
Skylight(s), Blinds, Shutters, Wood Frames
Flooring
Other, Vinyl
Interior Features
Ceiling Fans(s), L Dining, Open Floorplan, Primary Bedroom Main Floor, Solid Surface Counters, Solid Wood Cabinets, Thermostat, Walk In Closet(s)
Heating
Central, Electric, Heat Recovery Unit
Appliances
Dishwasher, Disposal, Dryer, Electric Water Heater, Microwave, Range, Refrigerator, Washer, Water Softener
Exterior Features
Hurricane Shutters, Lighting, Outdoor Grill, Outdoor Kitchen, Private Mailbox, Rain Gutters, Sprinkler Metered
Construction
Year Built
Year Built: 1959
Home type
Single Family Residence
Roof
Shingle
Construction Materials
Block, Concrete, Stucco
Foundation Details
Slab
Architectural Style
Coastal, Florida
Property Condition
Completed
Utilities & Energy
Water Source
Public
Parking Features
Driveway, Garage Door Opener, Ground Level
Security Features
Closed Circuit Camera(s), Security System, Security System Owned, Smoke Detector(s)
Laundry Features
Electric Dryer Hookup, In Garage, Washer Hookup
Utilities
Cable Available, Electricity Connected, Public, Sewer Connected, Sprinkler Recycled, Water Connected
Fireplace Features
Living Room, Wood Burning
Pool Features
Deck, Gunite, In Ground, Lighting
Other Features
Lot Features
Flood Insurance Required, Flood Zone, In County, Landscaped, Level, Near Golf Course, Near Marina, Paved, Unincorporated
Patio And Porch Features
Covered, Deck, Front Porch, Patio
Subdivision Name
Indian Bluff Island 2nd Add
Vegetation
Mature Landscaping, Oak Trees, Trees/landscaped
Price History
| Date | Event | Price |
|---|---|---|
08/06/2026 Source: | Price Decreased | $1,316,000 -1.28% $585/sqft |
06/29/2026 Source: | Listed for Sale | $1,333,000 +2.62% $592/sqft |
06/29/2026 Source: | Price Increased | $1,299,000 +67.61% $577/sqft |
04/30/2021 Source: | Listing Removed | $775,000 -8.72% $344/sqft |
04/17/2021 Source: | Price Decreased | $849,000 -5.56% $377/sqft |

Show more
Nearby Homes
Find Homes by Property Features in Palm Harbor, FL
Nearby New Homes For Sale

Based on information from Stellar MLS® through Oct 08, 2026, 11:00AM as submitted to and distributed by MLS GRID. All data is obtained from various sources and may not have been verified by the broker or MLS GRID. Supplied Open House Information is subject to change without notice. All information should be independently reviewed and verified for accuracy. Properties may or may not be listed by the office/agent presenting the information. IDX information is provided exclusively for consumers’ personal non-commercial use. It may not be used for any purpose other than to identify prospective properties consumers may be interested in purchasing. The data is deemed reliable but is not guaranteed by MLS GRID. The use of the MLS GRID Data may be subject to an end-user license agreement prescribed by the Member Participant’s applicable MLS, if any, and as amended from time to time. © 2026 Stellar MLS. All Rights Reserved.
 Advertising Broker: Fred McGill | Simple Showing, Inc