- Overview
- Description
- Property Details
- Location
- Facts & Features
- Getting Around
- Nearby Homes



Street View
$499,000
Monthly Est:$2,484
 3 Beds
 3 Baths
2 full baths + 1 half bath
 --sqft
121 Sun Chase Dr, Easley, SC 29642
$499,000
$2,484/moEst:
Get Pre-Approved
Single Family Residence
Built in 1990
$-- HOA
0.67 acre lot
--/sqft
Description
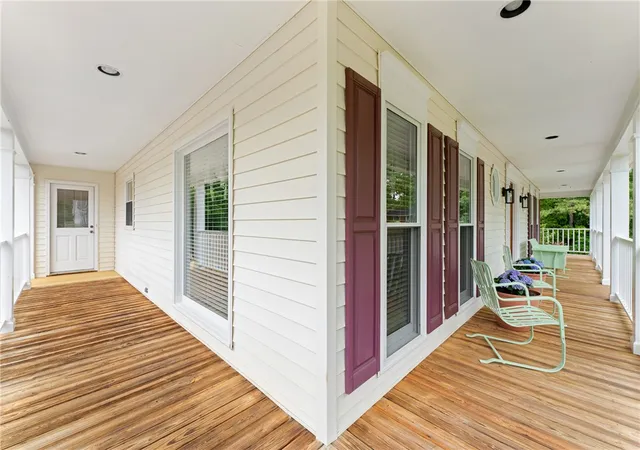
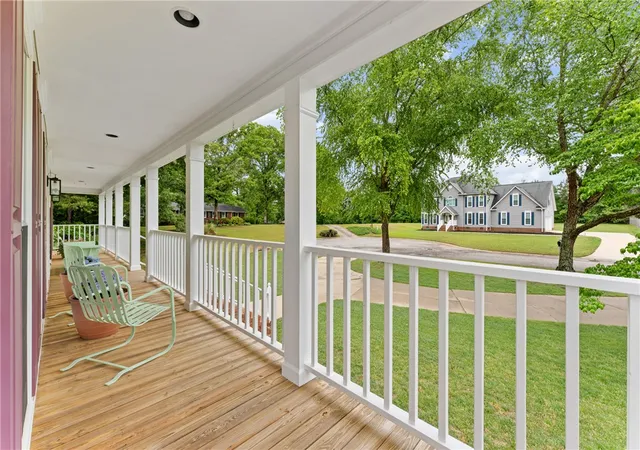
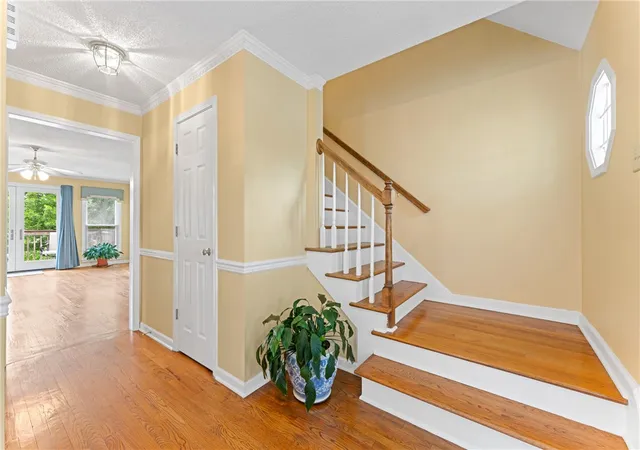
Tucked away on a quiet cul-de-sac, this feels like home from the moment you arrive. A circular driveway and additional parking at the side-entry two-car garage offer both convenience and curb appeal, while the wraparound front porch is made for rocking chairs, friendly neighbors, and sweet summer evenings. Inside, the foyer draws your eye to a wall of windows in the living room, overlooking the back deck and yard, and filling the home with natural light. The formal dining room flows seamlessly into the kitchen, where striking quartz countertops, a center island, and abundant prep and storage space make everyday living and entertaining effortless. Enjoy a quick meal or linger over a cup of coffee in the sunny breakfast area. The living room, anchored by a gas log fireplace, opens to a bright sunroom accessible from both the living area and the primary suite—creating the perfect spot to relax and take in views of the backyard. Hardwood floors run throughout, complemented by crown molding, arched doorways, and updated fixtures that add style without sacrificing comfort. The main-level primary suite features a walk-in closet and an attached bath with dual sinks, a jetted tub/shower combination, and built-in storage. Upstairs, a spacious flex room is flanked by two large bedrooms with dual closets, sharing a well-appointed hall bath. The basement level adds incredible versatility, offering garage access, a workshop, a cozy wood-burning fireplace, and exterior access to the patio and backyard. Already plumbed for a future full bath, this space is ready to adapt to your needs—whether as a home gym, game room, kids’ play space, second living area, or future in-law suite. Outdoor living truly shines with a spacious deck overlooking the backyard—perfect for grilling, dining, entertaining, or simply unwinding at the end of the day. It functions as an extension of the home, creating an inviting additional living space that can be enjoyed year-round. The fully fenced backyard includes a separate dog lot, mature trees and landscaping, and six fruit-bearing blueberry bushes. With abundant storage throughout—including a walk-in attic—this home is as functional as it is inviting. Zoned for the popular Wren school district and conveniently located between Easley and Powdersville, with just a 30-minute drive to Clemson, this is a place you’ll truly love to call home.
- Houzeo last checked: 3 minutes ago
- Listing updated: November 2, 2026 at 7:10 pm
- Listing Provided by: Dan Hamilton (864) 527-7685 DRE #12499, David Burt (864) 438-8109 DRE #93043 | Keller Williams Greenville Upstate (864) 234-7500
- Source: Western Upstate MLS-SC | MLS#: 20300829

Property Details
Status
Active
Type
Single Family Residence
No. of Stories
2
County
City
Neighborhood
--
Year Built
1990
HOA Fees
-
Finished Area
- sqft
Lot Size
0.67 acre lot
Basement Area
- sqft
MLS Name
Western Upstate MLS
MLS Number
20300829
MLS Status
Active
Days on Market
187
Cumulative Days on Market
185
Open House

Continue Your Journey in App
Find your dream home, receive real-time updates, and many more!
Continue Your Journey in App
Find your dream home, receive real-time updates, and many more!
Location
Facts & Features
Rooms
Bedrooms & bathrooms
Bedrooms: 3
Bathrooms: 3
Interior
Flooring
Luxury Vinyl, Luxury Vinyl Tile, Wood
Exterior Features
Deck, Fence, Porch, Patio
Window Features
Blinds, Tilt In Windows, Vinyl
Interior Features
Ceiling Fans, Dual Sinks, French Doors Atrium Doors, Fireplace, Jetted Tub, Bath In Primary Bedroom, Main Level Primary, Other, Pull Down Attic Stairs, Quartz Counters, Tub Shower, Cable Tv, Walk In Closets, Window Treatments, Breakfast Area, Workshop
Heating
Central, Gas
Cooling
Central Air, Electric, Forced Air
Appliances
Dryer, Dishwasher, Electric Oven, Electric Range, Disposal, Gas Water Heater, Microwave, Refrigerator, Washer, Plumbed For Ice Maker
Sewer
Septic Tank
Construction
Year Built
Year Built: 1990
Home type
Single Family Residence
Construction Materials
Brick, Vinyl Siding
Architectural Style
Traditional
Foundation Details
Basement
Roof
Architectural, Shingle
Utilities & Energy
Laundry Features
Washer Hookup, Electric Dryer Hookup
Fireplace Features
Gas, Gas Log, Multiple, Option
Basement
Daylight, Garage Access, Interior Entry, Unfinished
Parking Features
Attached, Garage, Basement, Circular Driveway, Driveway, Garage Door Opener
Water Source
Public
Utilities
Cable Available, Underground Utilities
Security Features
Smoke Detectors
Other Features
Lot Features
Cul De Sac, Outside City Limits, Subdivision, Trees
Patio And Porch Features
Deck, Front Porch, Patio, Porch
Subdivision Name
Sun Chase
Community Features
Other, See Remarks
Price History
| Date | Event | Price |
|---|---|---|
09/08/2026 Source: | Price Decreased | $499,000 -5.49% $0/sqft |
05/26/2026 Source: | Price Decreased | $528,000 -2.76% $0/sqft |
05/01/2026 Source: | Price Increased | $543,000 +2.84% $0/sqft |
05/01/2026 Source: | Listed for Sale | $528,000 $0/sqft |

Nearby Homes


Find Homes by Property Features in Easley, SC
Nearby New Homes For Sale

Based on information from the Western Upstate MLS through Nov 05, 2026, 12:30PM. This information is deemed reliable, but not guaranteed. Neither the Western Upstate Association of REALTORS® Inc. or the Western Upstate MLS of South Carolina Inc., nor the listing broker, nor their agents are responsible for the accuracy of the information. The buyer is responsible for verifying all information. This information is provided by the Western Upstate Association of REALTORS® Inc. and the Western Upstate MLS of South Carolina Inc. for use by its members and is not intended for the use for any other purpose. The data relating to real estate for sale on this website comes in part from the Broker Reciprocity Program of the Western Upstate Association of REALTORS® Inc. and the Western Upstate MLS of South Carolina Inc. © 2026 Western Upstate MLS of South Carolina Inc. All Rights Reserved.
 Advertising Broker: Nicholas Huscroft | Chosen Realty
