- Overview
- Description
- Property Details
- Location
- Facts & Features
- Getting Around
- Nearby Homes

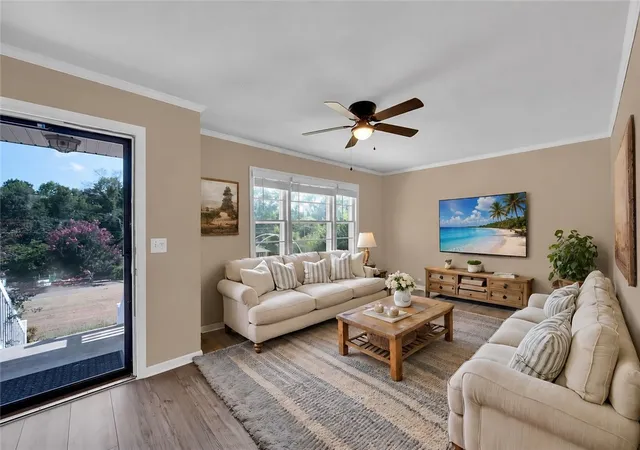


$275,000
Monthly Est:$1,369
 3 Beds
 2 Baths
2 full baths
 1,885sqft
121 Wilson Rd, Anderson, SC 29625
$275,000
$1,369/moEst:
Get Pre-Approved
Single Family Residence
Built in 1982
$-- HOA
0.72 acre lot
$146/sq.ft
Description
Welcome Home to 121 Wilson Road!
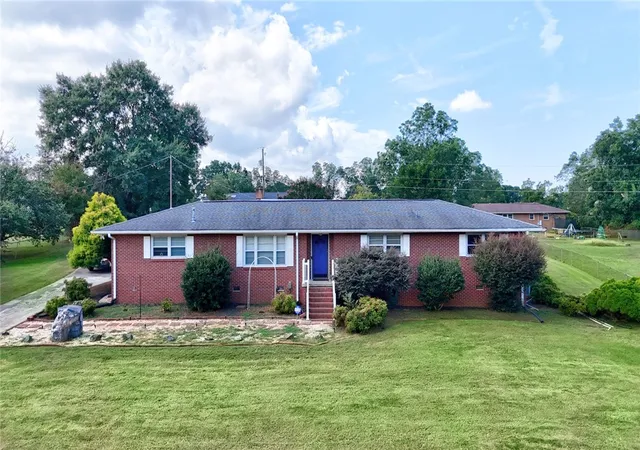
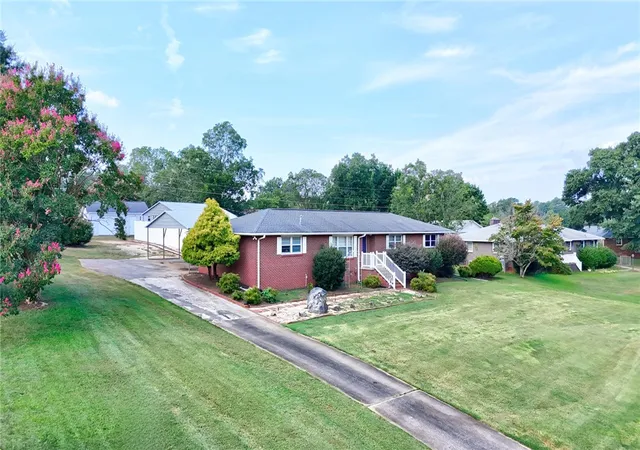
Picture yourself coming home to the charm and comfort of this brick ranch in Anderson’s Centerville community, where convenience meets easy living. Centrally located, you’ll be just minutes from shopping, dining, medical facilities, and everything Anderson has to offer—yet once you’re home, you can settle in and enjoy your own private retreat.
This 3-bedroom, 2-full-bath home offers space for everyone, whether you’re gathering the family, welcoming overnight guests, or simply spreading out and enjoying your own space. Inside, the updated kitchen with granite countertops provides a beautiful and functional place to prepare meals, gather around the kitchen, and entertain. The comfortable ranch-style layout makes everyday living easy while giving you plenty of room to make the home your own.
And then there’s the backyard—this is where the fun really begins! Imagine warm summer afternoons gathered around the in-ground pool, kids splashing, friends relaxing, and everyone enjoying a cookout together. Whether you’re hosting a birthday party, a weekend pool day, or simply enjoying a quiet afternoon outside, this backyard is ready to become the place where memories are made.
The storage buildings add even more versatility, giving you room for pool equipment, lawn tools, hobbies, or all those extras that come with enjoying your home.
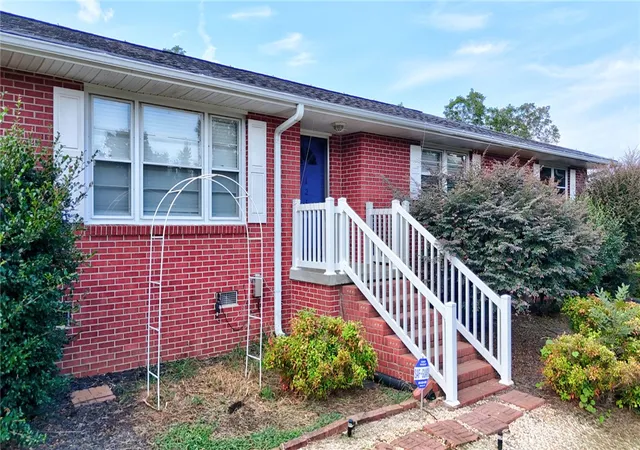
With its classic brick exterior, 3 bedrooms, 2 full baths, updated kitchen, in-ground pool, storage buildings, and convenient Centerville location, 121 Wilson Road offers the space, comfort, and lifestyle you’ve been looking for.
Come see yourself here, invite your favorite people over, and start making memories of your own!
- Houzeo last checked: 0 minutes ago
- Listing updated: September 13, 2026 at 2:17 am
- Listing Provided by: Sheila Newton Team (864) 225-1205 DRE #21498, Crystal Greer (864) 556-2254 DRE #128488 | Howard Hanna Allen Tate - Anderson North (864) 972-3042
- Source: Western Upstate MLS-SC | MLS#: 20304909

Property Details
Status
Active Under Contract
Type
Single Family Residence
No. of Stories
1
County
City
Neighborhood
--
Year Built
1982
HOA Fees
-
Finished Area
1,885 sqft
Lot Size
0.72 acre lot
Basement Area
- sqft
MLS Name
Western Upstate MLS
MLS Number
20304909
MLS Status
ActiveUnderContract
Days on Market
36
Cumulative Days on Market
10

Continue Your Journey in App
Find your dream home, receive real-time updates, and many more!
Download App
Continue Your Journey in App
Find your dream home, receive real-time updates, and many more!
Location
Facts & Features
Rooms
Bedrooms & bathrooms
Bedrooms: 3
Bathrooms: 2
Bedroom3
Level: Main
Area: 132.00 Square Feet
Dimensions: 12 x 11
Bedroom2
Level: Main
Area: 132.00 Square Feet
Dimensions: 12 x 11
PrimaryBathroom
Level: Main
Area: 28.00 Square Feet
Dimensions: 4 x 7
PrimaryBedroom
Level: Main
Area: 176.00 Square Feet
Dimensions: 16 x 11
Bathroom
Level: Main
Area: 49.00 Square Feet
Dimensions: 7 x 7
Other
Level: Main
Area: 20.00 Square Feet
Dimensions: 4 x 5
Laundry
Level: Main
Area: 70.00 Square Feet
Dimensions: 14 x 5
Den
Level: Main
Area: 323.00 Square Feet
Dimensions: 19x 17
DiningRoom
Level: Main
Area: 176.00 Square Feet
Dimensions: 16 x 11
Kitchen
Level: Main
Area: 143.00 Square Feet
Dimensions: 13 x 11
LivingRoom
Level: Main
Area: 209.00 Square Feet
Dimensions: 19 x 11
Interior
Sewer
Septic Tank
Exterior Features
Fence, Pool
Interior Features
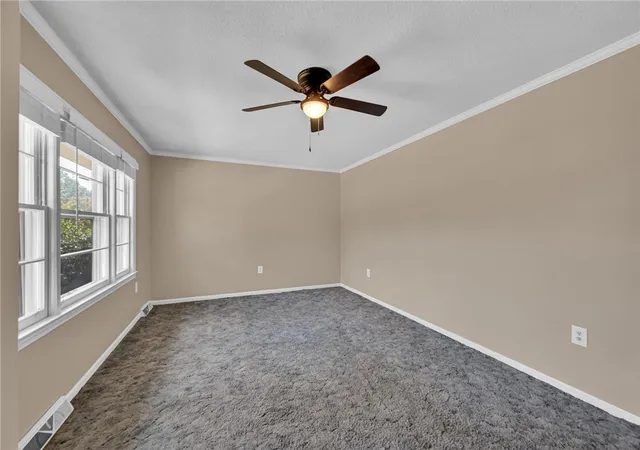
Ceiling Fans, Granite Counters, Bath In Primary Bedroom, Main Level Primary, Pull Down Attic Stairs, Shower Only, Cable Tv, Walk In Shower, Window Treatments
Window Features
Blinds
Flooring
Carpet, Laminate, Luxury Vinyl Plank
Cooling
Central Air, Electric
Heating
Central, Electric
Appliances
Dishwasher, Electric Water Heater, Gas Cooktop, Gas Oven, Gas Range, Refrigerator
Construction
Year Built
Year Built: 1982
Home type
Single Family Residence
Foundation Details
Crawlspace
Architectural Style
Ranch
Roof
Architectural, Shingle
Construction Materials
Brick
Utilities & Energy
Basement
None, Crawl Space
Security Features
Security System Owned, Smoke Detectors
Pool Features
In Ground
Parking Features
Detached Carport, Driveway
Water Source
Public
Utilities
Electricity Available, Natural Gas Available, Propane, Septic Available, Water Available, Cable Available
Laundry Features
Washer Hookup, Electric Dryer Hookup
Other Features
Lot Features
Gentle Sloping, Outside City Limits, Subdivision, Sloped
Subdivision Name
Clearview Subd
Community Features
Short Term Rental Allowed
Patio And Porch Features
Porch
Price History
| Date | Event | Price |
|---|---|---|
09/12/2026 Source: | Contingent (Active Under Contract) | $275,000 $146/sqft |
09/02/2026 Source: | Listed for Sale | $275,000 +89.79% $146/sqft |
10/11/2016 Source: | Sold | $144,900 $77/sqft |

Nearby Homes



Find Homes by Property Features in Anderson, SC
Nearby New Homes For Sale

Based on information from the Western Upstate MLS through Oct 09, 2026, 06:45AM. This information is deemed reliable, but not guaranteed. Neither the Western Upstate Association of REALTORS® Inc. or the Western Upstate MLS of South Carolina Inc., nor the listing broker, nor their agents are responsible for the accuracy of the information. The buyer is responsible for verifying all information. This information is provided by the Western Upstate Association of REALTORS® Inc. and the Western Upstate MLS of South Carolina Inc. for use by its members and is not intended for the use for any other purpose. The data relating to real estate for sale on this website comes in part from the Broker Reciprocity Program of the Western Upstate Association of REALTORS® Inc. and the Western Upstate MLS of South Carolina Inc. © 2026 Western Upstate MLS of South Carolina Inc. All Rights Reserved.
 Advertising Broker: Nicholas Huscroft | Chosen Realty