- Overview
- Description
- Property Details
- Location
- HOA Management
- Facts & Features
- Getting Around
- Nearby Homes



$1,648,000
Monthly Est:$8,203
 2 Beds
 2 Baths
2 full baths
 1,598sqft
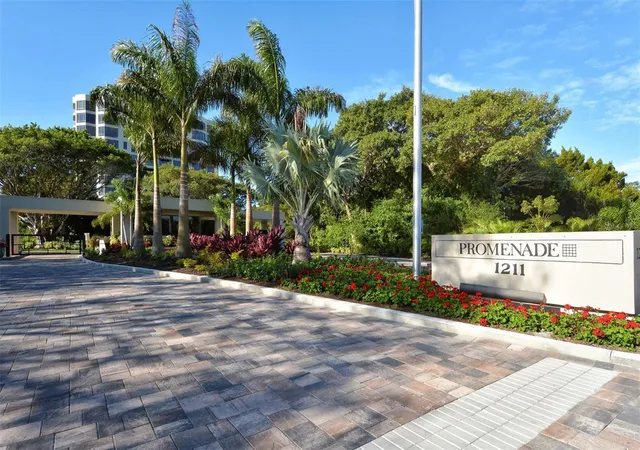
1211 Gulf Of Mexico Dr #105, Longboat Key, FL 34228
$1,648,000
$8,203/moEst:
Get Pre-Approved
Condominium
Built in 1985
$-- HOA
7.87 acres lot
$1,031/sq.ft
Description
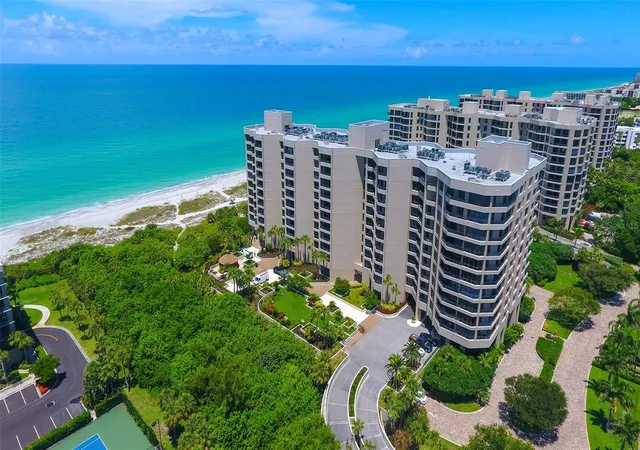
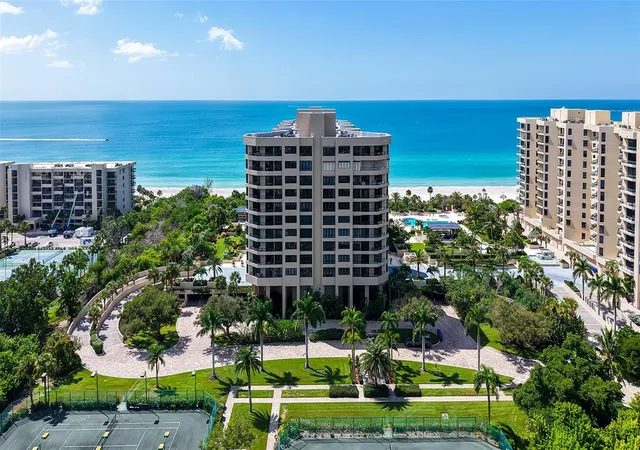
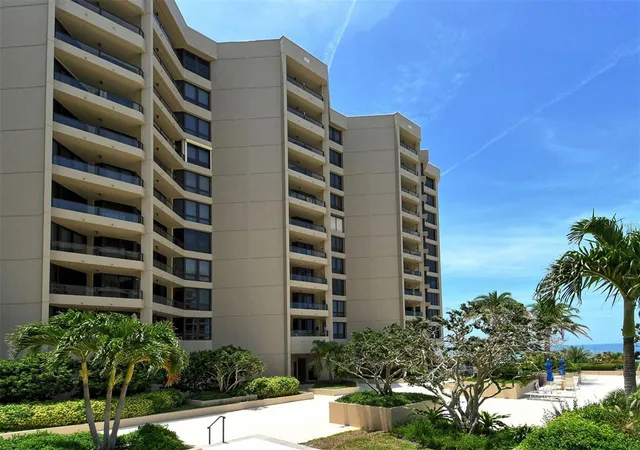
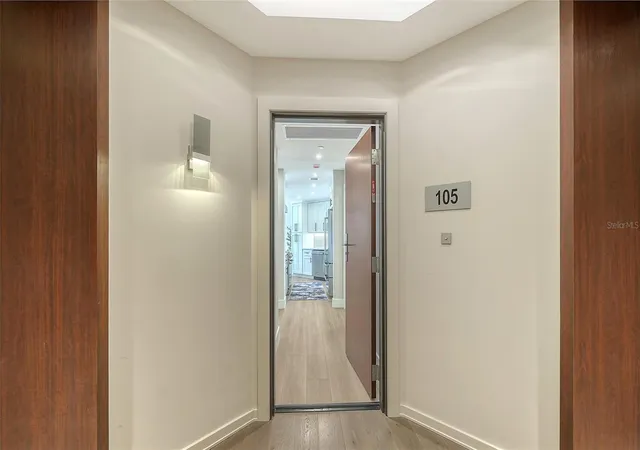
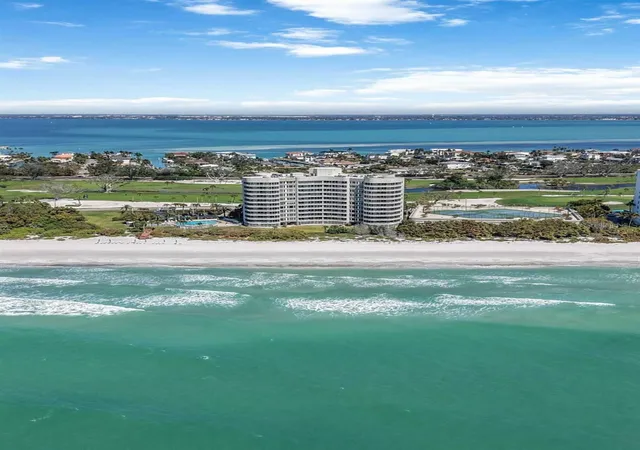
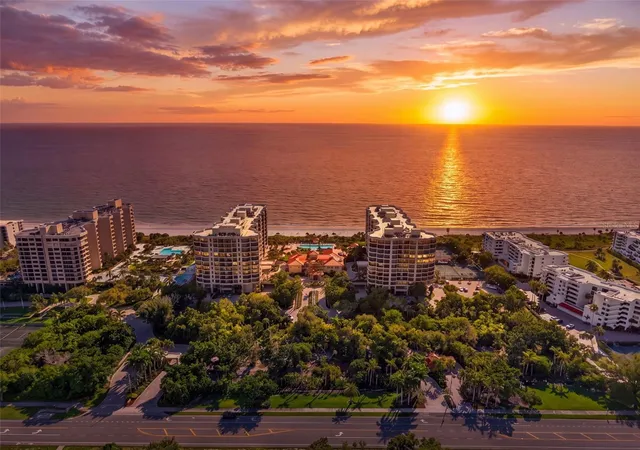
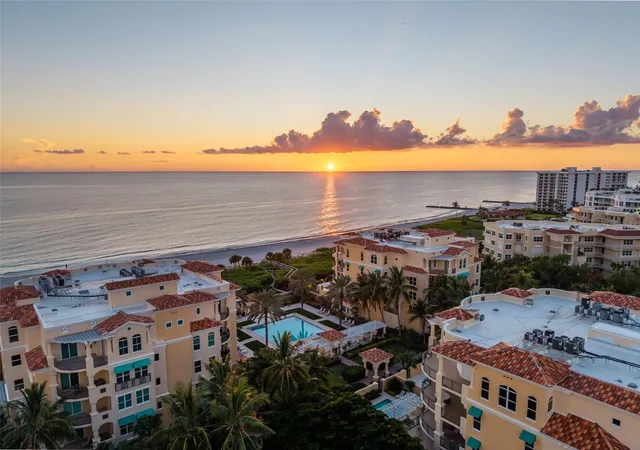
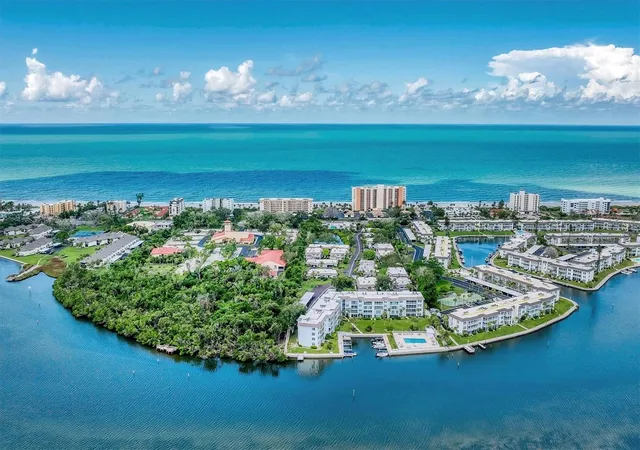
Exceptional opportunity to own this beautifully reimagined first-floor residence at The Promenade on Longboat Key, where luxury coastal living meets sophisticated modern design. Completely gutted and renovated from top to bottom, this stunning condominium offers nearly 400 feet of private beach frontage and partial Gulf of Mexico views from almost every room.
This spacious two-bedroom, two-bath split floor plan showcases a bright, open-concept design ideal for both entertaining and relaxed everyday living. The designer kitchen flows seamlessly into the expansive living and dining areas and features custom cabinetry, premium countertops with full-height backsplash, and top-tier appliances. A custom dry bar with built-in wine cooler and under-shelf lighting adds an elegant touch for effortless entertaining.
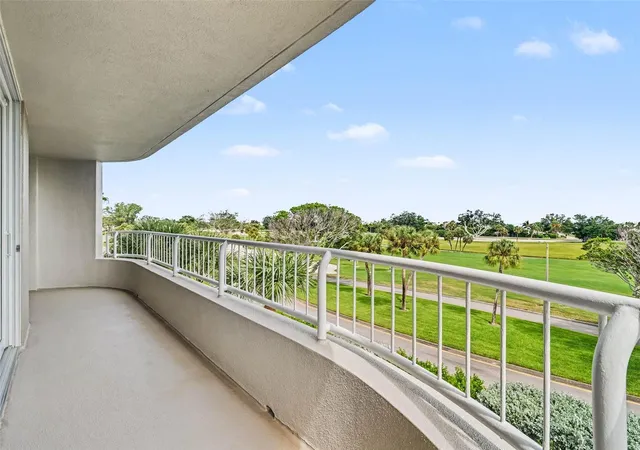
Enjoy breathtaking northwest sunset views from the great room or unwind on the private balcony overlooking the Gulf. The luxurious primary suite offers direct balcony access, a large custom walk-in closet, and a spa-inspired en-suite bath complete with a soaking tub, rain shower system, and large-format designer tile creating a true retreat-like atmosphere. The generously sized guest bedroom provides comfort and flexibility for visitors.
Every inch of this residence has been thoughtfully curated with exceptional craftsmanship and attention to detail, balancing modern sophistication with everyday comfort.
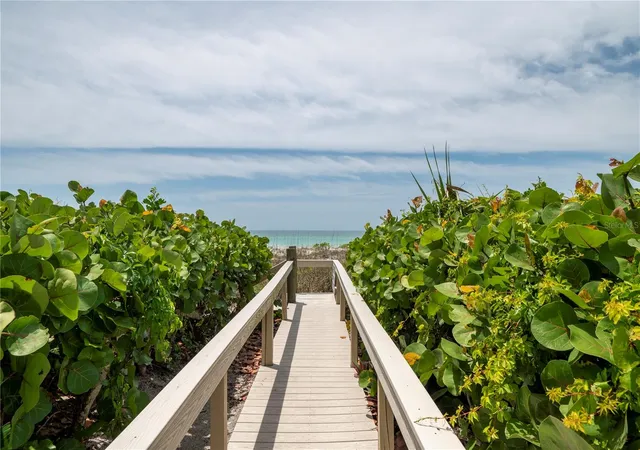
The Promenade offers a true resort-style lifestyle with a 24-hour staffed gatehouse, concierge services, secure under-building assigned parking, heated Gulf-front pool and spa, expansive sundeck with gazebo and grilling area, four Har-Tru tennis courts, fitness center, craft room, and inviting social spaces. Private beach access lined with charming tiki huts completes this extraordinary Longboat Key experience.
Rarely does a completely renovated residence of this caliber become available in one of Longboat Key’s most desirable Gulf-front communities. Experience the ultimate in beachfront living, where every day feels like a vacation.
- Houzeo last checked: 12 hours ago
- Listing updated: July 27, 2026 at 7:59 pm
- Listing Provided by: Leah George (941) 780-0597 , Judy Kepecz-Hays | COLDWELL BANKER REALTY (941) 366-8070
- Source: Stellar MLS-FL | MLS#: A4694733

Part of

Property Details
Status
Active
Type
Condominium
No. of Stories
10
County
City
Neighborhood
--
Year Built
1985
HOA Fees
-
Finished Area
1,598 sqft
Lot Size
7.87 acres lot
Basement Area
- sqft
MLS Name
Stellar MLS
MLS Number
A4694733
MLS Status
Active
Days on Market
140
Cumulative Days on Market
62

Continue Your Journey in App
Find your dream home, receive real-time updates, and many more!
Download App
Continue Your Journey in App
Find your dream home, receive real-time updates, and many more!
Location
HOA Management
Sheri Vaughan/Brian Bender
HOA Fees
$-/ Quarterly
Amenities
 Amenities and services may be covered by one or multiple associations and service providers.
 Water
Water
 Cable TV
 Insurance
 Sewer
Sewer
 Trash Pickup
 Maintenance
 Pest Control
 Security Guard
 Pool
Pool
 Management
Escrow Reserves Fund
Disclaimer: Amenities are based on third-party information and may vary; buyers must independently verify all amenities, as information is deemed reliable but not guaranteed.
Facts & Features
Rooms
Bedrooms & bathrooms
Bedrooms: 2
Bathrooms: 2
Great Room
Level: First
Area: 504.00 Square Feet
Dimensions: 18x28
Kitchen
Level: First
Area: 112.00 Square Feet
Dimensions: 8x14
Primary Bedroom
Level: First
Area: 216.00 Square Feet
Dimensions: 12x18
Living Room
Level: First
Area: 357.00 Square Feet
Dimensions: 17x21
Dinette
Level: First
Area: 96.00 Square Feet
Dimensions: 12x8
Family Room
Level: First
Area: 99.00 Square Feet
Dimensions: 11x9
Bedroom 2
Level: First
Area: 132.00 Square Feet
Dimensions: 11x12
Interior
Cooling
Central Air
Sewer
Public Sewer
Exterior Features
Balcony, Courtyard, Lighting, Outdoor Grill
Appliances
Bar Fridge, Cooktop, Dishwasher, Disposal, Dryer, Electric Water Heater, Exhaust Fan, Ice Maker, Microwave, Refrigerator, Washer, Wine Refrigerator
Heating
Central, Electric
Flooring
Luxury Vinyl
Interior Features
Eat In Kitchen, Elevator, Living Room/dining Room Combo, Open Floorplan, Primary Bedroom Main Floor, Solid Surface Counters, Solid Wood Cabinets, Split Bedroom, Walk In Closet(s), Window Treatments
Construction
Year Built
Year Built: 1985
Home type
Condominium
Construction Materials
Concrete
Foundation Details
Pillar/post/pier
Roof
Concrete, Membrane
Utilities & Energy
Laundry Features
Laundry Closet
Water Source
Public
Utilities
Bb/hs Internet Available, Electricity Connected, Public, Water Connected
Parking Features
Assigned, Common, Covered, Ground Level, Guest, Basement
Other Features
Community Features
Association Recreation Owned, Buyer Approval Required, Clubhouse, Community Mailbox, Deed Restrictions, Fitness Center, Gated Community Guard, No Truck/rv/motorcycle Parking, Pool
Subdivision Name
Promenade
Price History
| Date | Event | Price |
|---|---|---|
05/27/2026 Source: | Listed for Sale | $1,648,000 +106.00% $1,031/sqft |
12/02/2025 Source: | Sold | $800,000 -11.01% $501/sqft |
11/11/2025 Source: | Pending | $899,000 $563/sqft |
07/11/2025 Source: | Price Decreased | $899,000 -0.10% $563/sqft |
07/11/2025 Source: | Listed for Sale | $899,900 $563/sqft |

Getting Around 1211 Gulf Of Mexico Dr
Bike Score®

Bikeable
50/100
Walk Score®

Car-Dependent
8/100
Data provided by Redfin
Nearby Homes
Find Homes by Property Features in Longboat Key, FL
Nearby New Homes For Sale

Based on information from Stellar MLS® through Oct 13, 2026, 05:45PM as submitted to and distributed by MLS GRID. All data is obtained from various sources and may not have been verified by the broker or MLS GRID. Supplied Open House Information is subject to change without notice. All information should be independently reviewed and verified for accuracy. Properties may or may not be listed by the office/agent presenting the information. IDX information is provided exclusively for consumers’ personal non-commercial use. It may not be used for any purpose other than to identify prospective properties consumers may be interested in purchasing. The data is deemed reliable but is not guaranteed by MLS GRID. The use of the MLS GRID Data may be subject to an end-user license agreement prescribed by the Member Participant’s applicable MLS, if any, and as amended from time to time. © 2026 Stellar MLS. All Rights Reserved.
 Advertising Broker: Fred McGill | Simple Showing, Inc