- Overview
- Description
- Property Details
- Location
- HOA Management
- Facts & Features
- Getting Around
- Nearby Homes



$2,125,000
Monthly Est:$10,577
 2 Beds
 3 Baths
3 full baths
 2,100sqft
1211 Gulf Of Mexico Dr #701, Longboat Key, FL 34228
$2,125,000
$10,577/moEst:
Get Pre-Approved
Condominium
Built in 1985
$-- HOA
7.87 acres lot
$1,012/sq.ft
Description
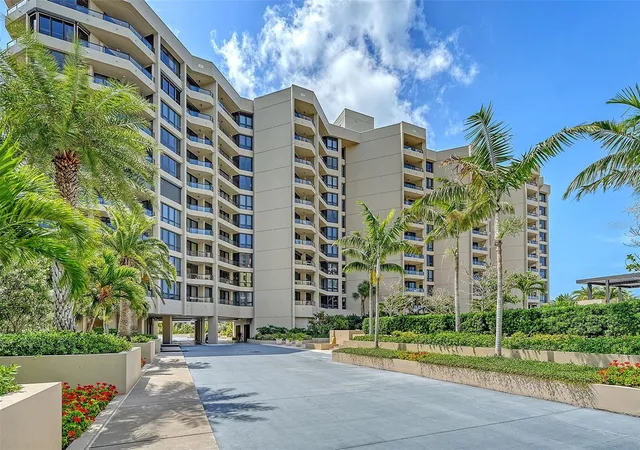
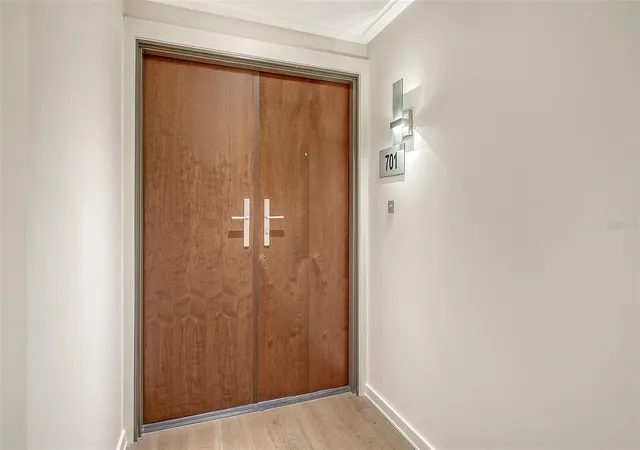
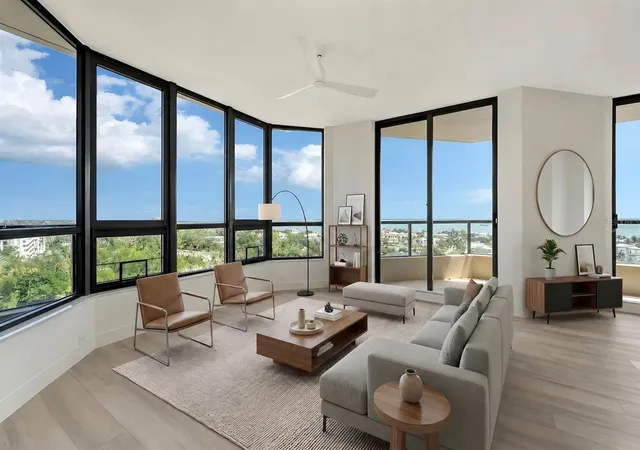
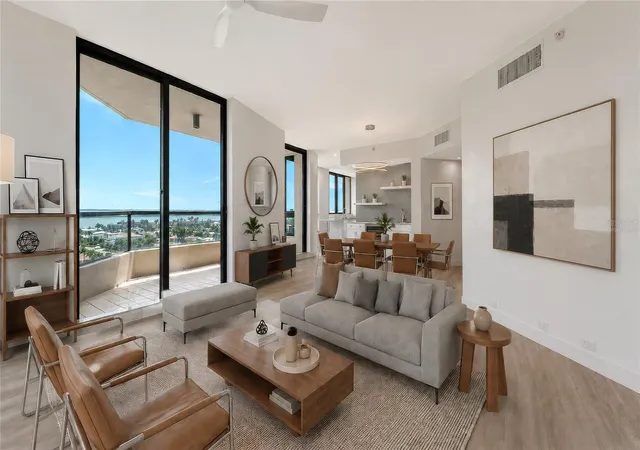
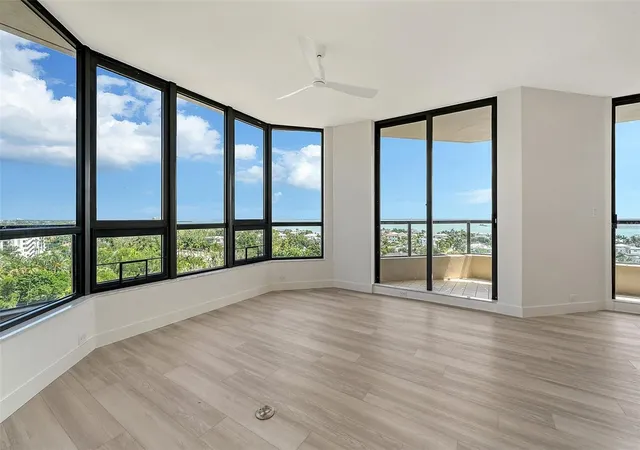
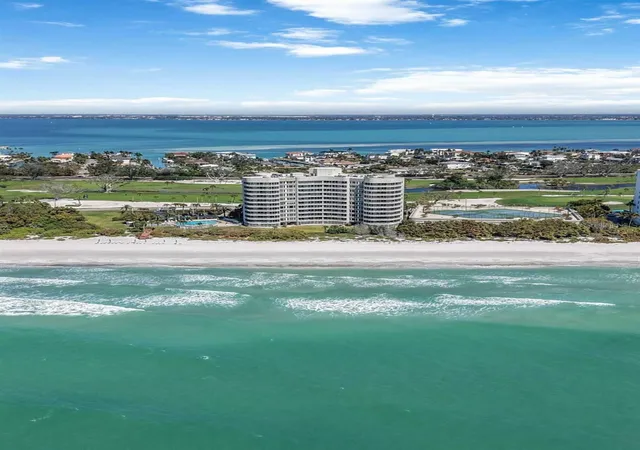
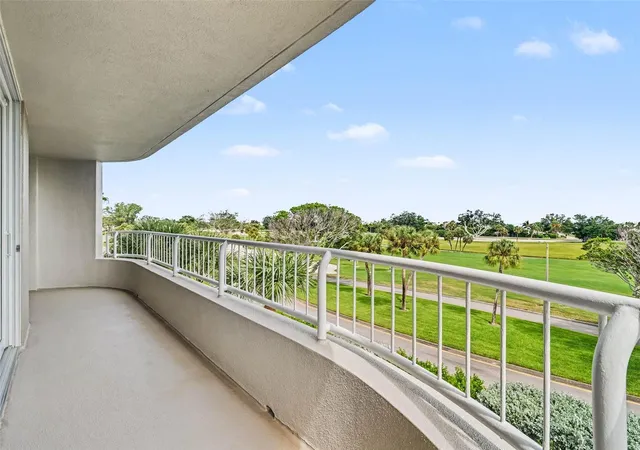
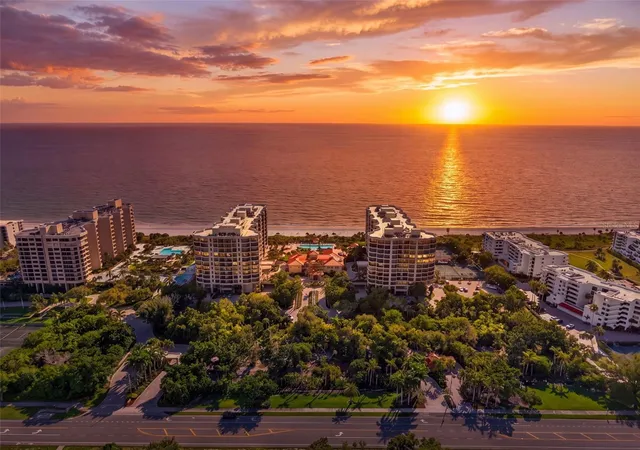
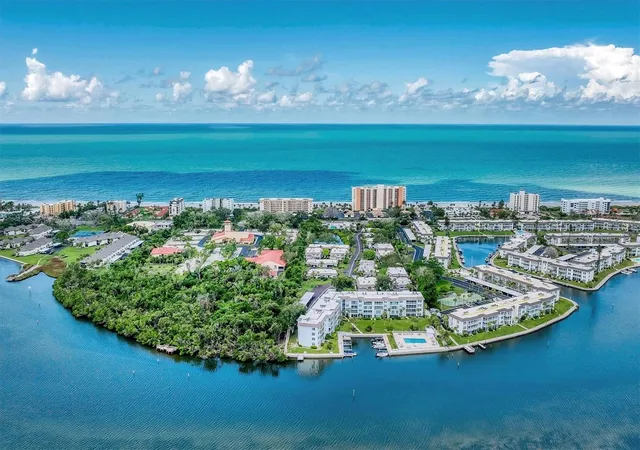
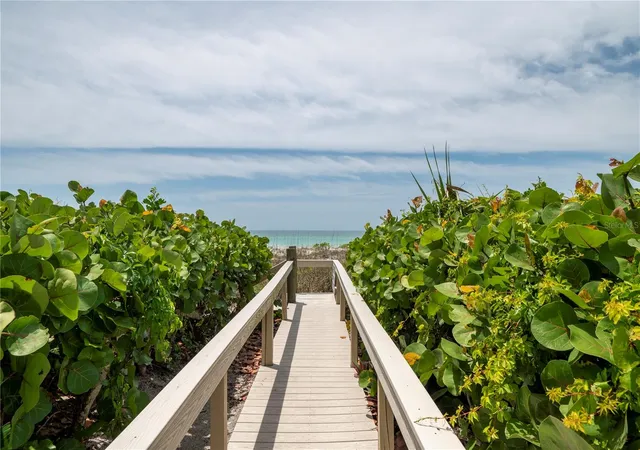
Virtually Staged. Sweeping sunrise to sunset views define this beautifully reimagined 7th floor residence at the Promenade on Longboat Key. Fully renovated in 2026, this residence offers two-bedrooms and a den with three full bathrooms. Floor to ceiling windows, abundant natural light, and a 180- degree views of both the Gulf of Mexico and Sarasota Bay. The double door entry opens to a freshly painted residence with new luxury plank flooring, nine-foot ceilings and modern lighting throughout. This residence is designed for entertaining with a large open living area and a full wet bar and wine refrigerator. The kitchen features quartz countertops and full quartz backsplash, Sub-Zero refrigerator, Cafe stove and double convection oven, and matching panel dishwasher. The custom modern white soft closed cabinetry with polished nickel hardware provides a stylish look as well as large amounts of storage and pantry space. A reimagined kitchen layout allows for a separate island that can be used for morning coffee, workspace or meal preparation all while enjoying gorgeous bay views. The primary suite features a spa-like oasis with new enlarged glass enclosed shower featuring waterfall and wall shower-heads, all quartz countertops, dual sinks, polished nickel faucets, fully backlit electric mirrors, separate water closet, linen storage and a custom designed walk-in closet. The two additional bedrooms each offer private bathrooms, one with a dazzling walk-in shower and the other with a new bathtub/shower. The renovations included removing all popcorn ceilings, updates to electrical and plumbing systems, all new fire sprinkler hardware and base boards. The full-sized laundry room includes new storage cabinetry, full sized washer/dryer and a wash-sink. All new interior doors fitted with Emtek polished nickel door hardware. The residence includes a private storage locker that is humidity and temperature controlled and a deeded underground parking space. The Promenade has undergone significant renovation over the past few years and features elegant marble foyer, 24-hour gate security, manned concierge desk, his and hers fitness rooms with shower and sauna, luxurious party rooms, EV charging station, a well-maintained pool deck and hot tub, verdant tropical landscaping and dual BBQ areas. The beach is located directly behind the building and features a secure entrance and beach chairs. There are also 4 Har-Tru tennis courts to complete the Longboat Key lifestyle. The Promenade is located near the south end of Longboat Key, minutes from St. Armand's Circle and the restaurants and arts offerings of downtown Sarasota. The Longboat Key Club and its golf, tennis and marina offerings is available for membership and just outside the property.
- Houzeo last checked: 12 hours ago
- Listing updated: September 8, 2026 at 3:31 pm
- Listing Provided by: Maggie Hicks (941) 321-1759 | COLDWELL BANKER REALTY (941) 383-6411
- Source: Stellar MLS-FL | MLS#: A4694983

Part of

Property Details
Status
Active
Type
Condominium
No. of Stories
1
County
City
Neighborhood
--
Year Built
1985
HOA Fees
-
Finished Area
2,100 sqft
Lot Size
7.87 acres lot
Basement Area
- sqft
MLS Name
Stellar MLS
MLS Number
A4694983
MLS Status
Active
Days on Market
133
Cumulative Days on Market
98

Continue Your Journey in App
Find your dream home, receive real-time updates, and many more!
Download App
Continue Your Journey in App
Find your dream home, receive real-time updates, and many more!
Location
HOA Management
Promenade Management
HOA Fees
$-/
Amenities
 Amenities and services may be covered by one or multiple associations and service providers.
 Tennis
 Spa
Spa
 Insurance
 Security Guard
 Pest Control
 Trash Pickup
 Maintenance
 Gym
Gym
 Security Gate
 Sewer
Sewer
 Storage
 Water
Water
 Cable TV
 Elevator
 Pool
Pool
 Common Area Taxes
Escrow Reserves Fund
Management
Fidelity Bond
Recreational Facilities
Recreation Facilities
Lobby Key Required
Private Road
Disclaimer: Amenities are based on third-party information and may vary; buyers must independently verify all amenities, as information is deemed reliable but not guaranteed.
Facts & Features
Rooms
Bedrooms & bathrooms
Bedrooms: 2
Bathrooms: 3
Living Room
Level: First
Area: 468.00 Square Feet
Dimensions: 18x26
Kitchen
Level: First
Area: 340.00 Square Feet
Dimensions: 17x20
Primary Bedroom
Level: First
Area: 204.00 Square Feet
Dimensions: 12x17
Bedroom 2
Level: First
Area: 144.00 Square Feet
Dimensions: 12x12
Bonus Room
Level: First
Area: 140.00 Square Feet
Dimensions: 10x14
Balcony/Porch/Lanai
Level: First
Interior
Heating
Central, Electric
Flooring
Luxury Vinyl
Appliances
Disposal, Dryer, Electric Water Heater, Exhaust Fan, Ice Maker, Microwave, Range, Refrigerator, Washer
Interior Features
Ceiling Fans(s), Eat In Kitchen, Living Room/dining Room Combo, Open Floorplan, Primary Bedroom Main Floor, Solid Surface Counters, Solid Wood Cabinets, Split Bedroom, Thermostat, Walk In Closet(s), Wet Bar
Cooling
Central Air
Exterior Features
Lighting, Sidewalk, Storage, Tennis Court(s)
Sewer
Public Sewer
Construction
Year Built
Year Built: 1985
Home type
Condominium
Foundation Details
Slab
Property Condition
Completed
Construction Materials
Block, Stucco
Architectural Style
Mid Century Modern
Roof
Membrane
Utilities & Energy
Utilities
Cable Connected, Electricity Connected, Phone Available, Sewer Connected, Underground Utilities, Water Connected
Parking Features
Common, Covered, Deeded, Electric Vehicle Charging Station(s), Garage Door Opener, Ground Level, Guest, Basement
Security Features
Fire Alarm, Fire Sprinkler System, Gated Community, Key Card Entry, Secured Garage/parking, Security Gate, Security Lights, Smoke Detector(s)
Laundry Features
Electric Dryer Hookup, Laundry Room, Washer Hookup
Pool Features
Gunite, Heated, In Ground, Lighting, Outside Bath Access, Tile
Water Source
Public
Association Amenities
Cable Tv, Elevators, Fitness Center, Gated, Lobby Key Required, Recreation Facilities, Sauna, Security, Spa/hot Tub, Storage, Tennis Court(s)
Other Features
Patio And Porch Features
Covered
Vegetation
Mature Landscaping
Subdivision Name
Promenade
Community Features
Association Recreation Owned, Buyer Approval Required, Clubhouse, Community Mailbox, Deed Restrictions, Fitness Center, Gated Community Guard, Pool, Tennis Court(s)
Lot Features
Flood Insurance Required, Flood Zone, Landscaped, Near Golf Course, Near Marina
Price History
| Date | Event | Price |
|---|---|---|
06/02/2026 Source: | Listed for Sale | $2,125,000 +112.50% $1,012/sqft |
08/18/2025 Source: | Sold | $1,000,000 -20.00% $476/sqft |
07/18/2025 Source: | Pending | $1,250,000 $595/sqft |
02/12/2025 Source: | Price Decreased | $1,250,000 -21.63% $595/sqft |
02/12/2025 Source: | Listed for Sale | $1,595,000 $760/sqft |

Getting Around 1211 Gulf Of Mexico Dr
Bike Score®

Bikeable
50/100
Walk Score®

Car-Dependent
8/100
Data provided by Redfin
Nearby Homes
Find Homes by Property Features in Longboat Key, FL
Nearby New Homes For Sale

Based on information from Stellar MLS® through Oct 13, 2026, 05:45PM as submitted to and distributed by MLS GRID. All data is obtained from various sources and may not have been verified by the broker or MLS GRID. Supplied Open House Information is subject to change without notice. All information should be independently reviewed and verified for accuracy. Properties may or may not be listed by the office/agent presenting the information. IDX information is provided exclusively for consumers’ personal non-commercial use. It may not be used for any purpose other than to identify prospective properties consumers may be interested in purchasing. The data is deemed reliable but is not guaranteed by MLS GRID. The use of the MLS GRID Data may be subject to an end-user license agreement prescribed by the Member Participant’s applicable MLS, if any, and as amended from time to time. © 2026 Stellar MLS. All Rights Reserved.
 Advertising Broker: Fred McGill | Simple Showing, Inc