- Overview
- Description
- Property Details
- Location
- Facts & Features
- Getting Around
- Nearby Homes
 No HOA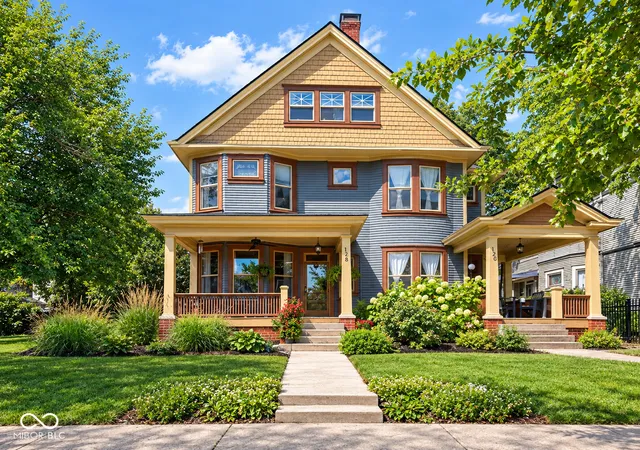
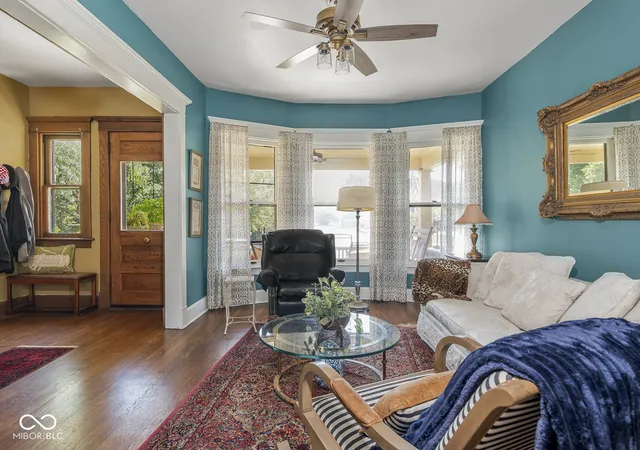

Street View
$485,000
Monthly Est:$2,414
 4 Beds
 4 Baths
3 full baths + 1 half bath
 2,879sqft
1218 Central Ave, Indianapolis, IN 46202
$485,000
$2,414/moEst:
Get Pre-Approved
Single Family Residence
Built in 1890
$-- HOA
3,410 sqft lot
$168/sq.ft
Description
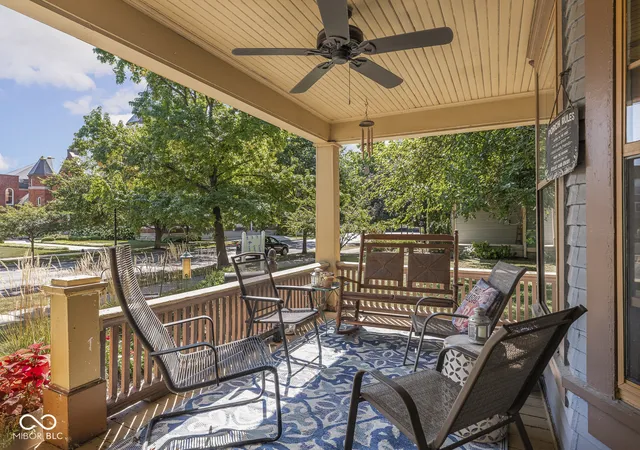
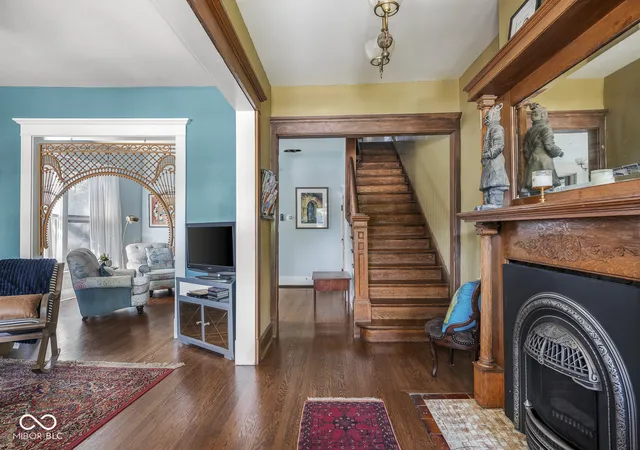
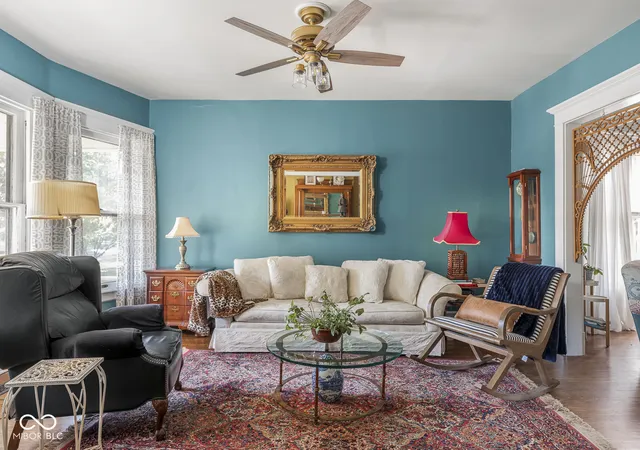
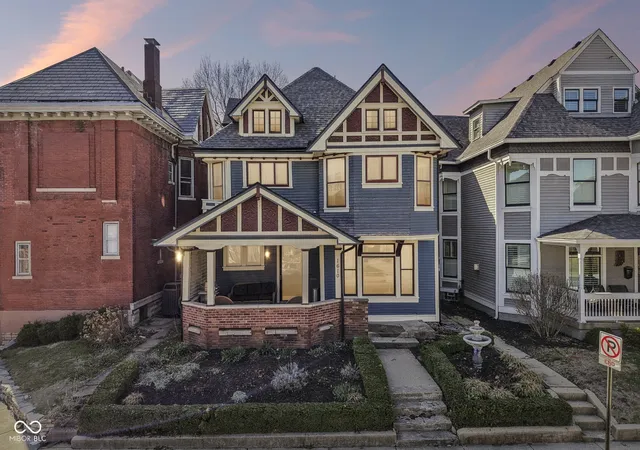
This spacious townhome offers the scale & privacy of a single-family home, all within the tree-lined historic Old Northside neighborhood. Surrounded by breathtaking architecture, neighborhood parks, vibrant community spaces & easy access to local dining, retail, entertainment & trails, the location is truly exceptional. An oversized covered front porch provides the perfect place to unwind with the stunning Indiana Landmarks Center as your backdrop. Inside, a charming foyer with a gas fireplace creates a memorable welcome. The main level is rich with historic character, featuring original hardwood floors, soaring ceilings, bay windows, intricate trim work & built-in shelving. Each space feels distinct yet connected, creating a natural & functional flow throughout the home. The beautifully renovated custom kitchen overlooks the backyard & opens seamlessly to the back deck - ideal for dining al fresco or entertaining guests. Upstairs, the spacious primary suite features dual closets & a stunning updated ensuite bath complete with a double vanity & oversized walk-in shower. 2 additional bedrooms share a 2nd full bath on the same level. The finished 3rd floor adds incredible flexibility with a large rec room, wet bar & 3rd full bathroom, along with a front section that could easily become a private 4th bedroom thanks to the existing windows & walk-in closet. Additional storage & laundry can be found in the basement. Outside, the backyard features raised garden beds & leads to a private 2-car garage stall. Major updates include a new roof on both the home & garage completed in October 2024. A rare opportunity to own a character-filled home with exceptional space & an unbeatable location!
- Houzeo last checked: 12 hours ago
- Listing updated: September 10, 2026 at 10:01 pm
- Listing Provided by: Chanda Johnson | Maywright Property Co. (317) 210-0624
- Source: Metropolitan Indianapolis Board of REALTORS (MIBOR) MLS-IN | MLS#: 22102109

Property Details
Status
Active
Type
Single Family Residence
No. of Stories
-
County
City
Neighborhood
Year Built
1890
HOA Fees
-
Finished Area
2,879 sqft
Lot Size
3,410 sqft lot
Basement Area
- sqft
MLS Name
Metropolitan Indianapolis Board of REALTORS (MIBOR) MLS
MLS Number
22102109
MLS Status
Active
Days on Market
142
Cumulative Days on Market
116

Continue Your Journey in App
Find your dream home, receive real-time updates, and many more!
Download App
Continue Your Journey in App
Find your dream home, receive real-time updates, and many more!
Location
Facts & Features
Rooms
Bedrooms & bathrooms
Bedrooms: 4
Bathrooms: 4
Sitting Room
Level: Main
Area: 176.00 Square Feet
Dimensions: 16x11
Dining Room
Level: Main
Area: 247.00 Square Feet
Dimensions: 19x13
Kitchen
Level: Main
Area: 190.00 Square Feet
Dimensions: 19x10
Foyer
Level: Main
Area: 112.00 Square Feet
Dimensions: 08x14
Master Bedroom
Level: Upper
Area: 195.00 Square Feet
Dimensions: 15x13
Bedroom 2
Level: Upper
Area: 176.00 Square Feet
Dimensions: 16x11
Bedroom 3
Level: Upper
Area: 100.00 Square Feet
Dimensions: 10x10
Bedroom 4
Level: Upper
Area: 132.00 Square Feet
Dimensions: 11x12
Play Room
Level: Upper
Area: 500.00 Square Feet
Dimensions: 20x25
Living Room
Level: Main
Area: 192.00 Square Feet
Dimensions: 12x16
Interior
Exterior Features
Lighting, Smart Lock(s)
Heating
Zoned, Forced Air
Flooring
Hardwood
Window Features
Wood Frames
Cooling
Central Air
Interior Features
Built In Features, High Ceilings, Entrance Foyer, Paddle Fan, Smart Thermostat, Walk In Closet(s), Wood Work Stain/painted
Appliances
Dishwasher, Dryer, Disposal, Micro Hood, Gas Oven, Refrigerator, Bar Fridge, Washer, Water Heater, Wine Cooler
Construction
Year Built
Year Built: 1890
Home type
Single Family Residence
Foundation Details
Brick/mortar
Construction Materials
Wood Siding
Architectural Style
Traditional, Victorian
Property Condition
Updated/remodeled
Utilities & Energy
Basement
Daylight, Partial, Unfinished
Laundry Features
In Basement
Parking Features
Detached, Garage Door Opener, Garage Faces Rear
Security Features
Smoke Detector(s)
Fireplace Features
Gas Starter, Living Room
Water Source
Public
Utilities
Cable Available, Electricity Connected, Natural Gas Connected, Sewer Connected, Water Connected
Other Features
Community Features
Curbs, Park, Playground, Sidewalks, Street Lights
Patio And Porch Features
Covered, Deck
Subdivision Name
Morris
Lot Features
Curbs, Sidewalks, Storm Sewer, Street Lights, Mature Trees, Trees Small (under 20 Ft)
Disclosures
Common Wall Agreement
Price History
| Date | Event | Price |
|---|---|---|
05/19/2026 Source: | Price Decreased | $485,000 -2.02% $168/sqft |
05/19/2026 Source: | Listed for Sale | $495,000 $172/sqft |

Nearby Homes
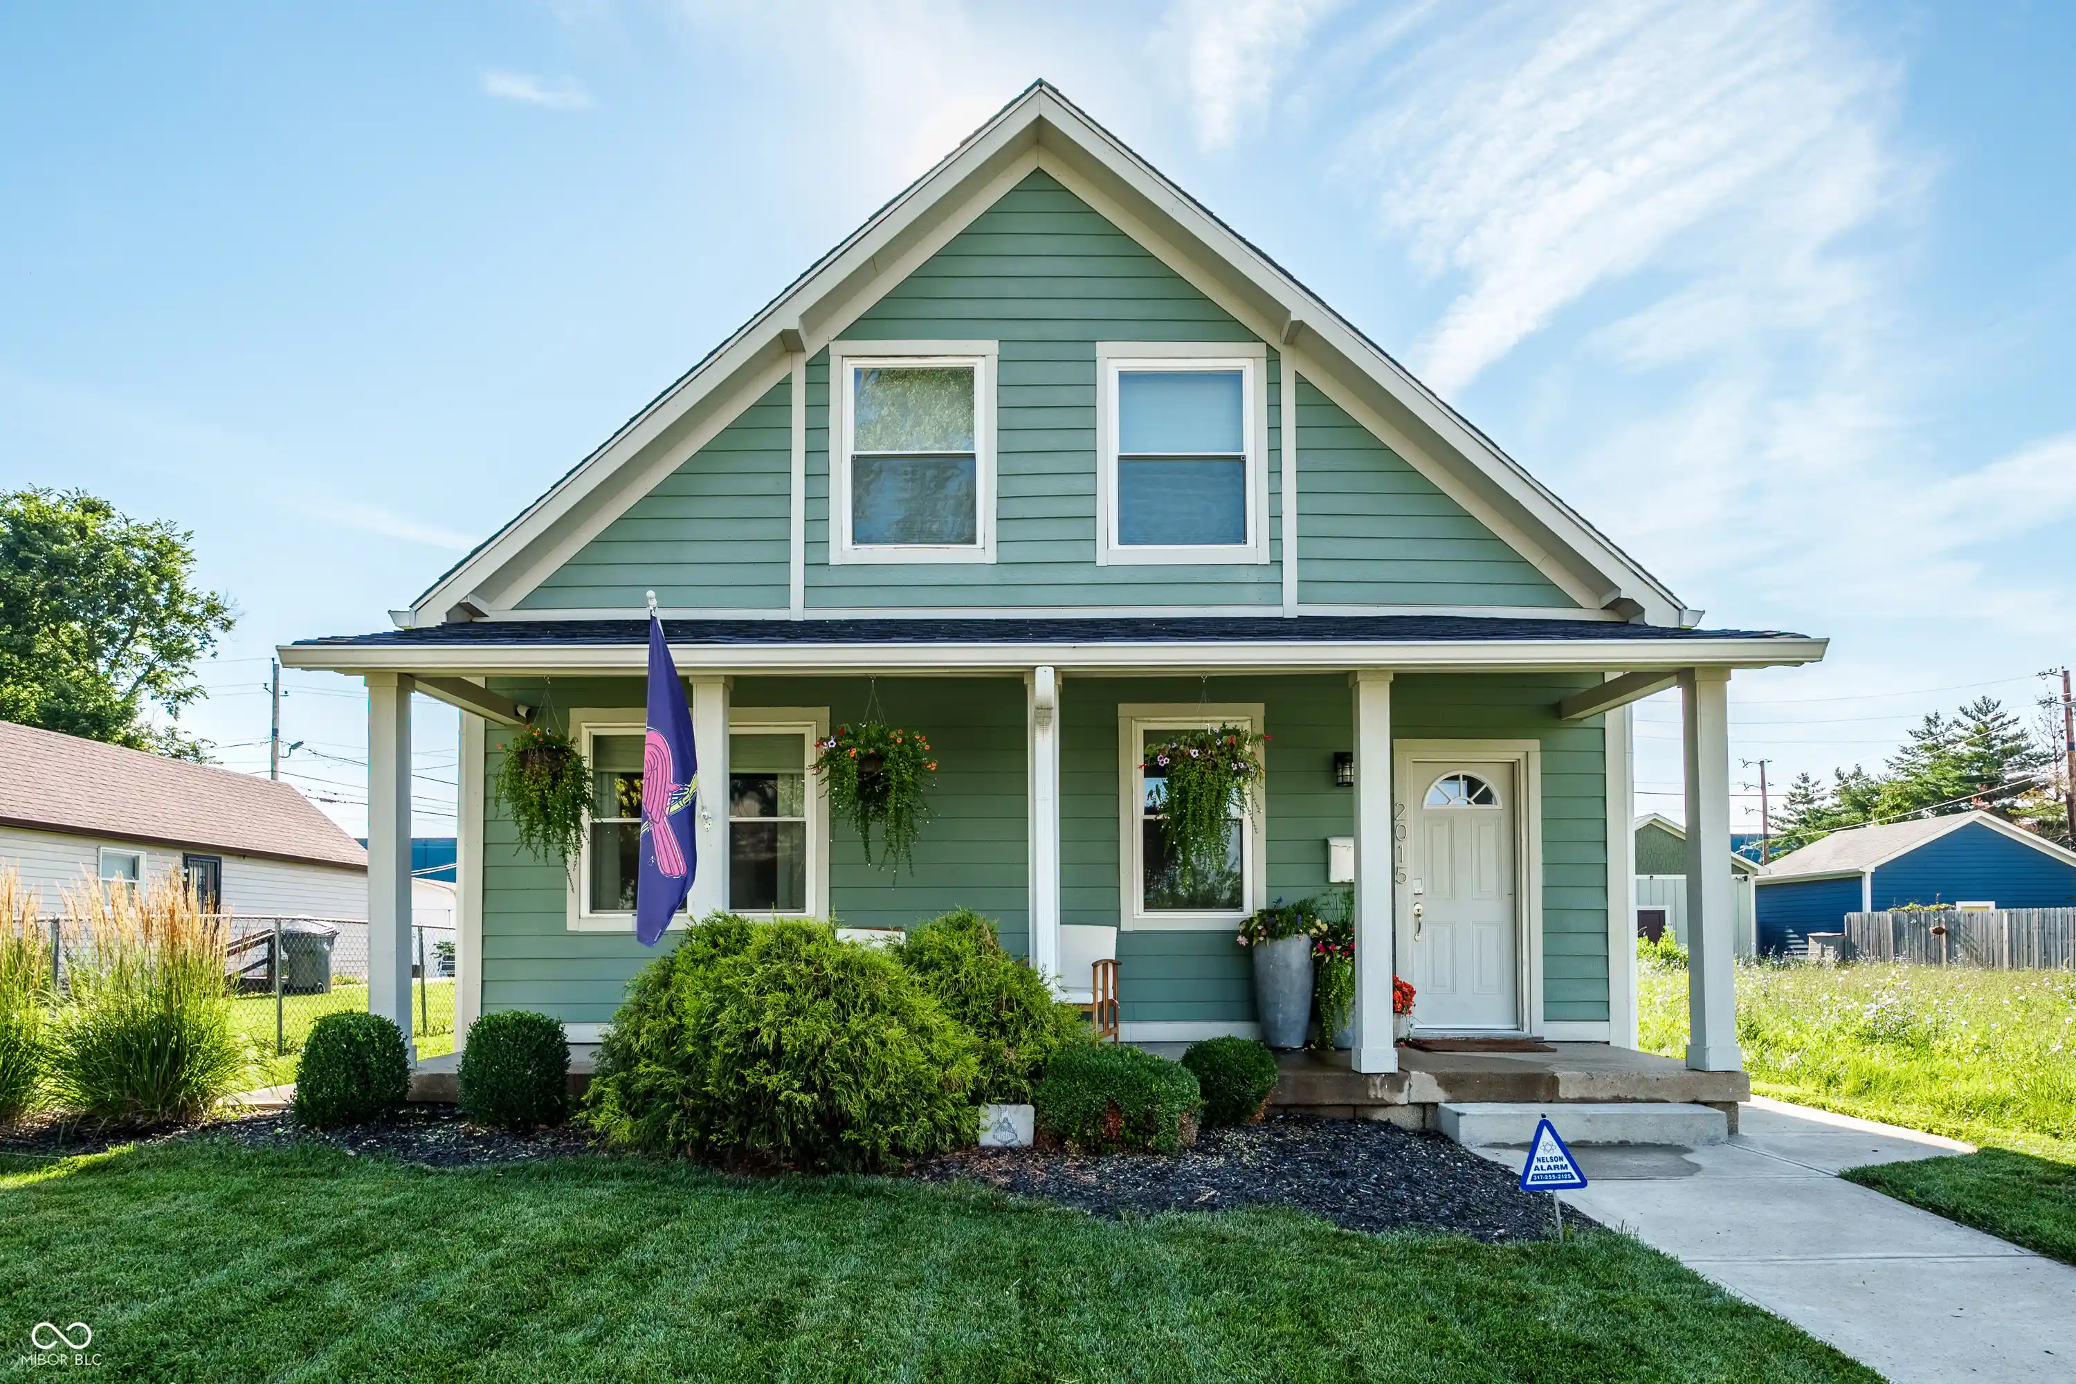

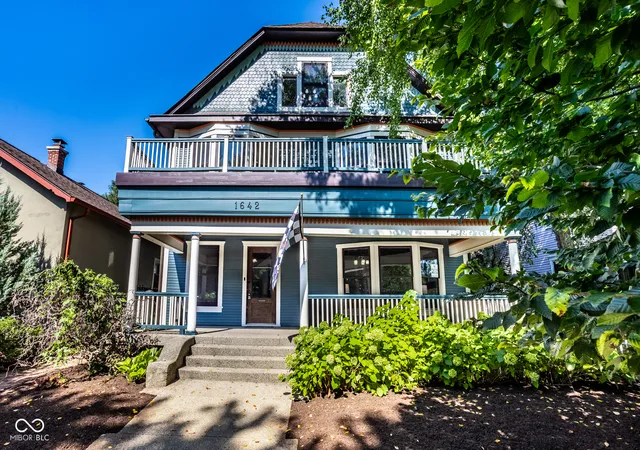
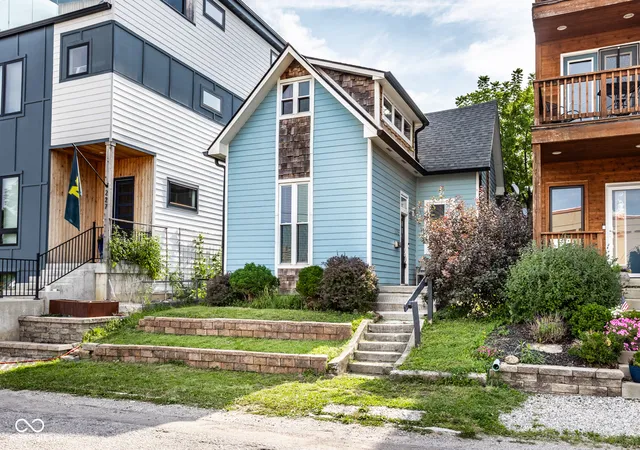
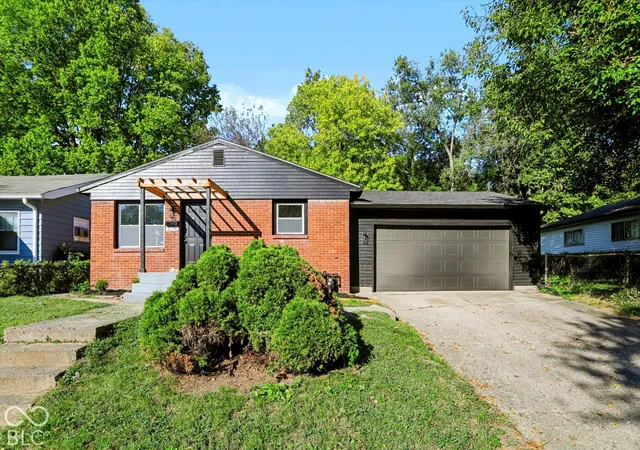

Find Homes by Property Features in Indianapolis, IN
Nearby New Homes For Sale

Based on information from MIBOR REALTOR® Association through Oct 07, 2026, 06:00AM. The Broker Listing Cooperative® listing service's Listing information is deemed reliable but is not guaranteed accurate by the Broker Listing Cooperative® listing service. All data is obtained from various sources and may not have been verified by broker or Broker Listing Cooperative listing service. Supplied Open House Information is subject to change without notice. All information should be independently reviewed and verified for accuracy. Properties may or may not be listed by the office/agent presenting the information.. All Rights Reserved. © 2026 MIBOR REALTOR® Association.
 Advertising Broker: Jonah Hartsburg | Hoosier Hub Realty