- Overview
- Description
- Property Details
- Location
- HOA Management
- Facts & Features
- Getting Around
- Nearby Homes




$559,900
Monthly Est:$2,787
 4 Beds
 4 Baths
3 full baths + 1 half bath
 --sqft
122 Armistead Ln, Easley, SC 29642
$559,900
$2,787/moEst:
Get Pre-Approved
Single Family Residence
Built in 2010
$49.58/mo HOA
0.55 acre lot
--/sqft
Description
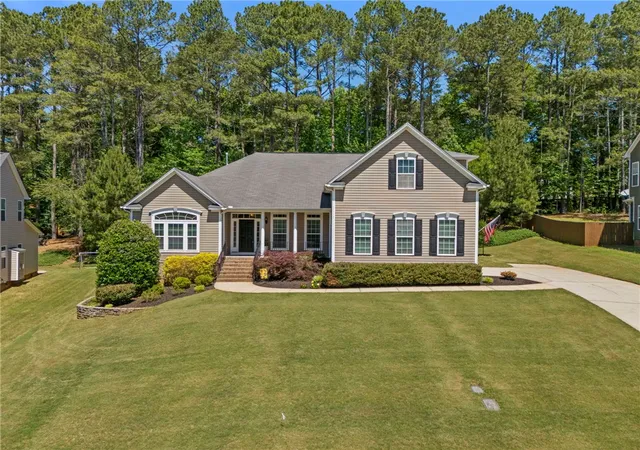
A rare opportunity to own a home with three bedrooms on the main level, including a spacious primary suite, in Pendleton Plantation. This thoughtfully updated home offers over 3,500 square feet and a highly desirable floor plan, with a private fourth bedroom, full bath, and oversized flex room upstairs. This versatile layout offers exceptional space for family, guests, working from home, hobbies, and entertaining.
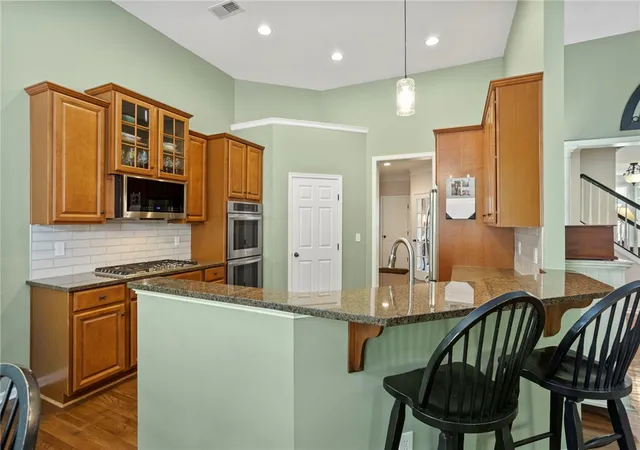
Just off the entry, the flexible front room is ideal for a home office, playroom, sitting room, or additional living space. The open living areas connect the living room, kitchen, and breakfast area, creating an inviting space for everyday living and gatherings. The kitchen features granite countertops, stainless steel appliances, an updated backsplash, and custom wood pantry shelving.
The spacious primary suite offers plenty of room for a sitting area and features an updated bath with granite countertops, double sinks, updated lighting, and added custom cabinetry. Two additional bedrooms, a full bath, half bath, and an updated laundry room with cabinetry and granite countertops complete the main level.
Upstairs, the private fourth bedroom with full bath offers a comfortable retreat for guests, while the oversized flex room provides space for a media room, game room, home gym, hobby area, or second office.
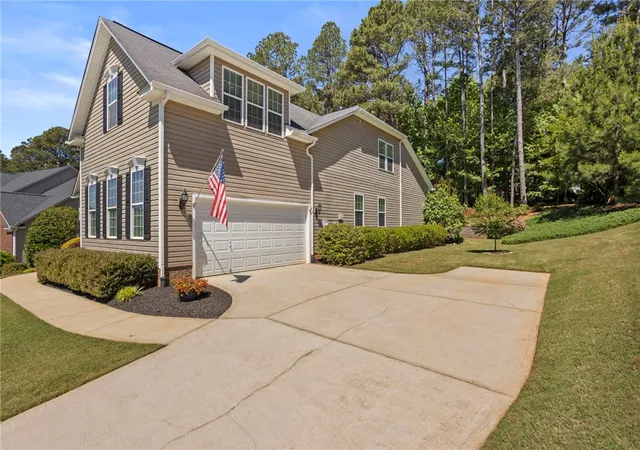
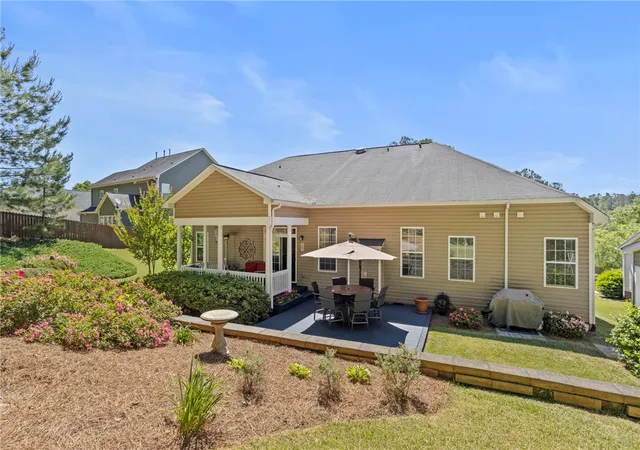
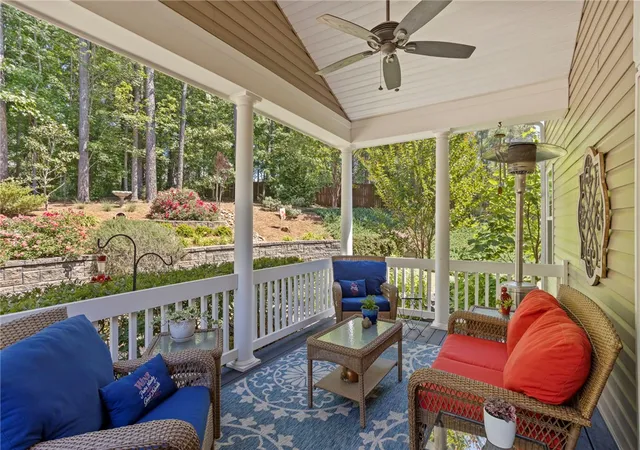
Step outside to a private, low-maintenance backyard designed for relaxation and entertaining. The covered porch, upgraded Trex deck, fire pit, and enhanced landscaping create an inviting outdoor retreat. Additional improvements include hardwood stairs, LVP flooring upstairs, epoxy garage floors, finished garage walls, crown molding, sprinkler system, retaining wall landscaping, custom shelving, and more. Two HVAC units, including a downstairs system with three separate zones, provide added comfort and flexibility.
Conveniently located approximately 35 minutes from Clemson University and approximately 20 minutes from downtown Greenville, Pendleton Plantation offers a community pool and playground along with easy access to shopping, dining, healthcare, and major commuter routes. Be sure to review the complete list of features and updates, and don't miss the video tour.
- Houzeo last checked: 3 minutes ago
- Listing updated: October 10, 2026 at 12:31 am
- Listing Provided by: Dana Garris (864) 313-2157 DRE #115463 | BHHS C Dan Joyner - Augusta (864) 241-2880
- Source: Western Upstate MLS-SC | MLS#: 20301537

Property Details
Status
Active
Type
Single Family Residence
No. of Stories
-
County
City
Neighborhood
--
Year Built
2010
HOA Fees
$49.58/mo
Finished Area
- sqft
Lot Size
0.55 acre lot
Basement Area
- sqft
MLS Name
Western Upstate MLS
MLS Number
20301537
MLS Status
Active
Days on Market
170
Cumulative Days on Market
144

Continue Your Journey in App
Find your dream home, receive real-time updates, and many more!
Continue Your Journey in App
Find your dream home, receive real-time updates, and many more!
Location
HOA Management
N/A
HOA Fees
$595/ Annually
Disclaimer: Amenities are based on third-party information and may vary; buyers must independently verify all amenities, as information is deemed reliable but not guaranteed.
Facts & Features
Rooms
Bedrooms & bathrooms
Bedrooms: 4
Bathrooms: 4
Office
Level: Main
Area: 196.00 Square Feet
Dimensions: 14x14
Interior
Flooring
Carpet, Ceramic Tile, Luxury Vinyl Plank, Vinyl
Exterior Features
Deck, Irrigation Sprinklers, Patio
Window Features
Blinds
Interior Features
Bathtub, Ceiling Fans, Dual Sinks, Fireplace, Granite Counters, Garden Tub Roman Tub, Bath In Primary Bedroom, Main Level Primary, Smooth Ceilings, Separate Shower, Cable Tv, Window Treatments
Heating
Central, Gas
Cooling
Central Air, Electric, Forced Air
Sewer
Public Sewer
Construction
Year Built
Year Built: 2010
Home type
Single Family Residence
Construction Materials
Vinyl Siding
Architectural Style
Traditional
Foundation Details
Crawlspace
Roof
Composition, Shingle
Utilities & Energy
Pool Features
Community
Laundry Features
Washer Hookup, Electric Dryer Hookup, Gas Dryer Hookup
Fireplace Features
Gas Log
Basement
None, Crawl Space
Parking Features
Attached, Garage, Driveway, Garage Door Opener
Utilities
Cable Available
Other Features
Lot Features
Outside City Limits, Subdivision
Patio And Porch Features
Deck, Patio, Porch
Subdivision Name
Pendleton Plantation
Community Features
Common Grounds Area, Playground, Pool
Price History
| Date | Event | Price |
|---|---|---|
10/10/2026 Source: | Price Decreased | $559,900 -3.30% $0/sqft |
05/18/2026 Source: | Listed for Sale | $579,000 $0/sqft |
05/18/2026 Source: | Price Increased | $579,000 +106.86% $0/sqft |
06/17/2013 Source: | Sold | $279,900 +2.15% $0/sqft |
06/17/2013 Source: | Price Decreased | $274,000 -5.48% $0/sqft |


Show more
Nearby Homes
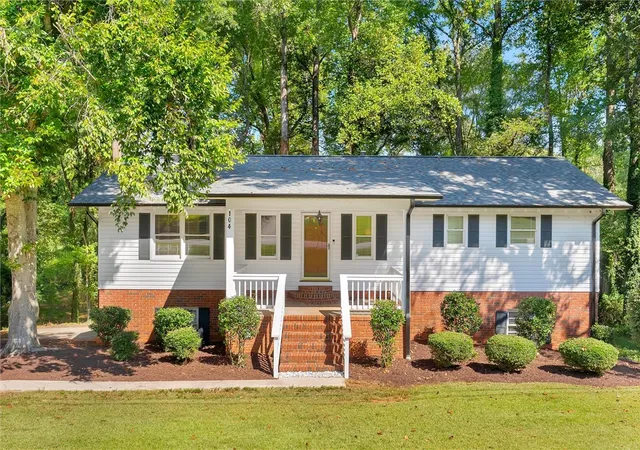
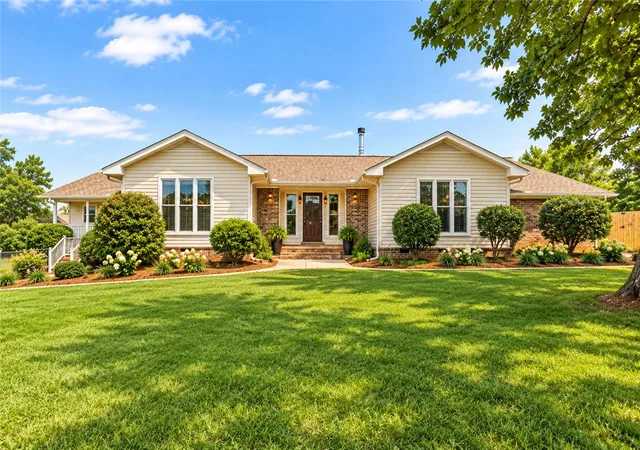

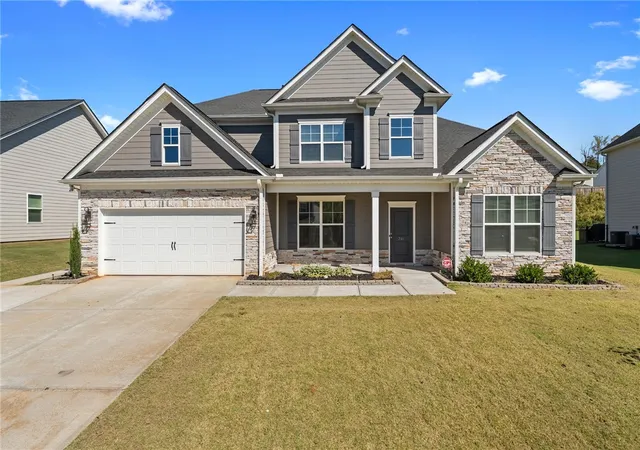
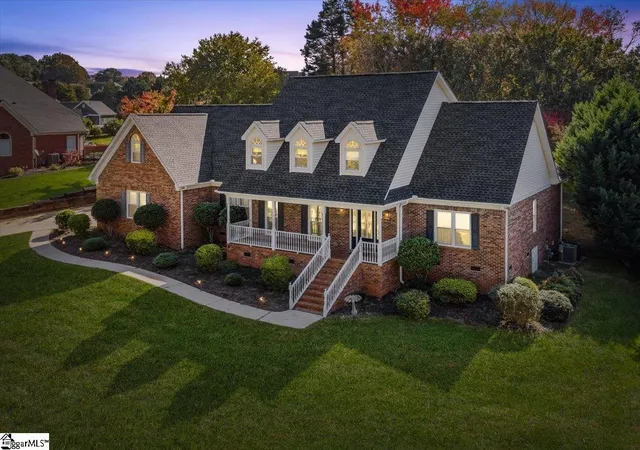
Find Homes by Property Features in Easley, SC
Nearby New Homes For Sale

Based on information from the Western Upstate MLS through Nov 05, 2026, 12:30PM. This information is deemed reliable, but not guaranteed. Neither the Western Upstate Association of REALTORS® Inc. or the Western Upstate MLS of South Carolina Inc., nor the listing broker, nor their agents are responsible for the accuracy of the information. The buyer is responsible for verifying all information. This information is provided by the Western Upstate Association of REALTORS® Inc. and the Western Upstate MLS of South Carolina Inc. for use by its members and is not intended for the use for any other purpose. The data relating to real estate for sale on this website comes in part from the Broker Reciprocity Program of the Western Upstate Association of REALTORS® Inc. and the Western Upstate MLS of South Carolina Inc. © 2026 Western Upstate MLS of South Carolina Inc. All Rights Reserved.
 Advertising Broker: Nicholas Huscroft | Chosen Realty
