- Overview
- Description
- Property Details
- Location
- Facts & Features
- Getting Around
- Nearby Homes



$525,000
Monthly Est:$2,613
 4 Beds
 2 Baths
2 full baths
 2,416sqft
122 Birchwood Dr, Hendersonville, NC 28739
$525,000
$2,613/moEst:
Get Pre-Approved
Single Family Residence
Built in 1985
$-- HOA
0.87 acre lot
$217/sq.ft
Description
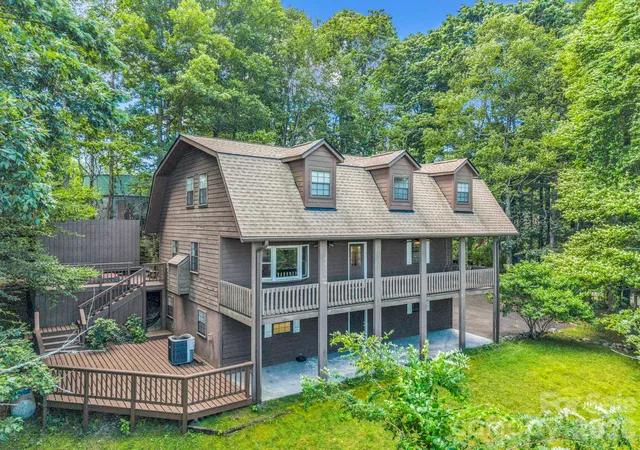
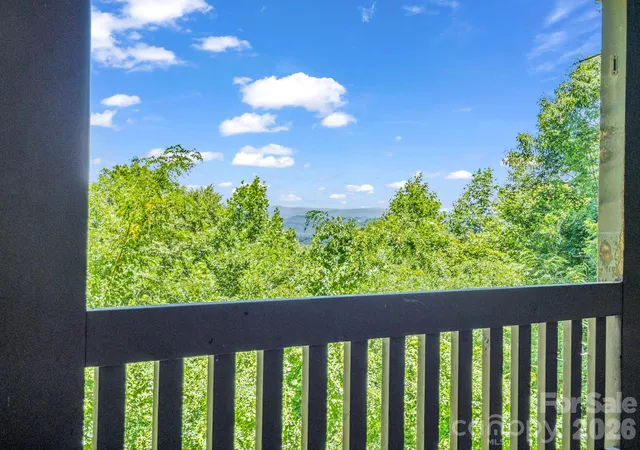
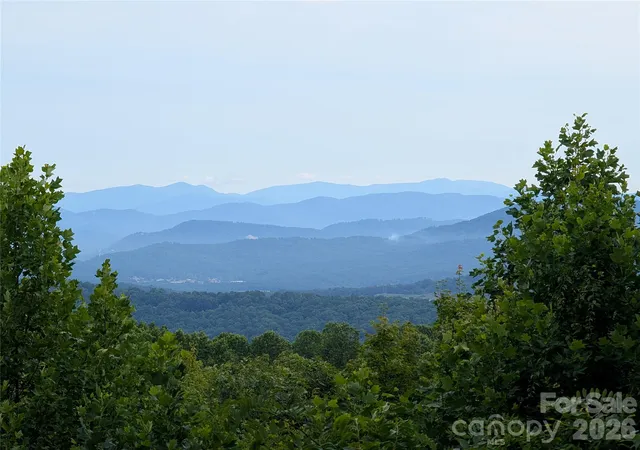
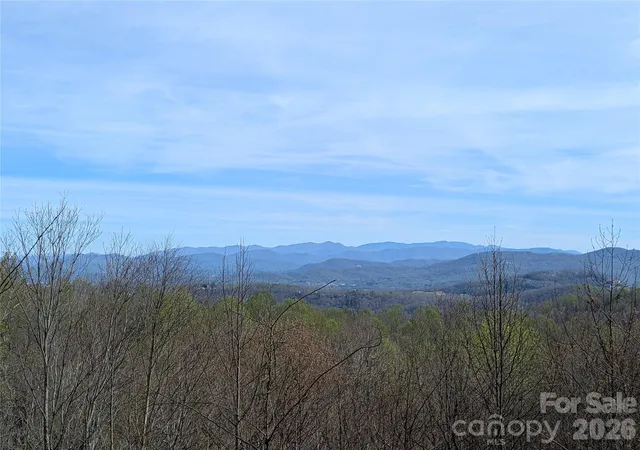
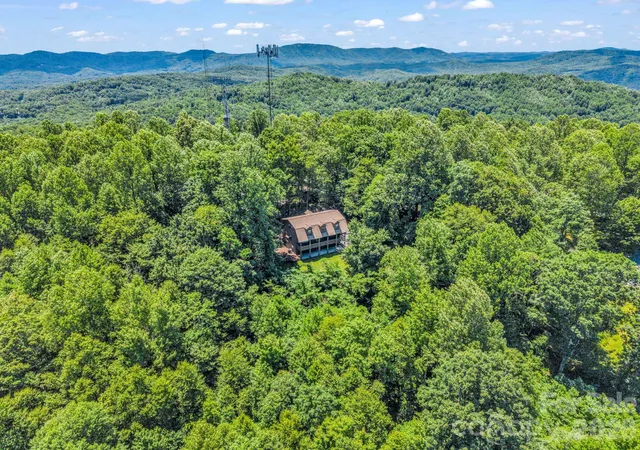
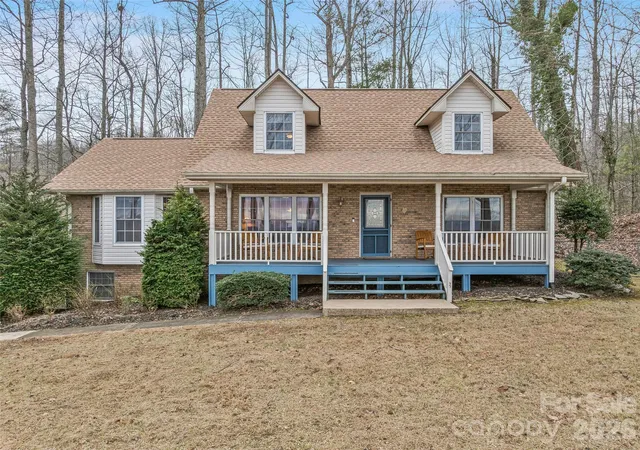
Nestled on a private double lot! An almost one-acre lot at the top of desirable Laurel Park, this beautifully updated mountain home offers the perfect blend of character, space, and modern improvements just minutes from Hendersonville's restaurants, shopping, and outdoor attractions (like Jump Off Rock, Kanuga, Ecusta Trail, and more). But the most important things: VIEWS and DECKS. Mountain, all-year round views (that could get even better with a little tree trimming). Back deck. Side deck. Front deck with views! And the lot behind this one is owned by the Town of Laurel Park, so no neighbors behind you!
Originally built in 1985 by an architect, the home has undergone extensive renovations, including new garage doors/motors, updated sheetrock, removal of dated paneling, new flooring throughout the lower level, new carpeting upstairs, and refinished hardwood flooring. The spacious floor plan offers comfortable living areas filled with natural light and seamless access to outdoor spaces. Each bedroom has HUGE walk-in closets. It's truly an amazing floor plan.
Major system updates provide peace of mind, including a roof installed 2 years ago, new gutters in 2021, a 2016 heat pump HVAC system, and a new sliding glass door installed in 2021.
The property is served by city water and features a propane fireplace for added warmth and ambiance. Mature landscaping, a generous yard (but easy to maintain), and ample parking create a private retreat while remaining conveniently close to everything Henderson County has to offer. (And maybe more important: Jump Off Rock out your front door!)
For buyers seeking future potential, the oversized lot may offer additional opportunities, subject to Laurel Park regulations and buyer verification. This would also make the perfect short-term rental! There's already a reinforced deck for the hot tub.
This property presents a rare opportunity to enjoy a move-in-ready mountain home with significant updates, exceptional privacy, long-range views with long-term value in one of Western North Carolina's most sought-after communities.
- Houzeo last checked: 5 hours ago
- Listing updated: August 2, 2026 at 5:23 pm
- Listing Provided by: Cole Ordiway (814) 688-8531 | BluAxis Realty (828) 233-5447
- Source: Canopy MLS | MLS#: 4397115

Property Details
Status
Active
Type
Single Family Residence
No. of Stories
-
County
City
Neighborhood
--
Year Built
1985
HOA Fees
-
Finished Area
2,416 sqft
Lot Size
0.87 acre lot
Basement Area
- sqft
MLS Name
Canopy MLS
MLS Number
4397115
MLS Status
Active
Days on Market
105
Cumulative Days on Market
38

Continue Your Journey in App
Find your dream home, receive real-time updates, and many more!
Download App
Continue Your Journey in App
Find your dream home, receive real-time updates, and many more!
Location
Facts & Features
Rooms
Bedrooms & bathrooms
Bedrooms: 4
Bathrooms: 2
Interior
Sewer
Septic Installed
Exterior Features
Hot Tub
Flooring
Linoleum, Wood
Heating
Electric, Propane
Cooling
Central Air, Electric
Appliances
Dishwasher, Dryer, Electric Cooktop, Electric Oven, Microwave, Refrigerator, Washer
Construction
Year Built
Year Built: 1985
Home type
Single Family Residence
Roof
Architectural Shingle
Architectural Style
Cabin
Construction Materials
Wood
Foundation Details
Basement
Utilities & Energy
Basement
Exterior Entry, Interior Entry
Parking Features
Driveway, Attached Garage
Laundry Features
In Kitchen
Water Source
City
Utilities
Electricity Connected, Propane
Other Features
Patio And Porch Features
Covered, Deck, Patio, Porch, Rear Porch, Side Porch
Lot Features
Private, Wooded, Views
Subdivision Name
None
Price History
| Date | Event | Price |
|---|---|---|
06/25/2026 Source: #CAR4397115 | Listed for Sale | $525,000 $217/sqft |
Nearby Homes


Find Homes by Property Features in Hendersonville, NC
Nearby New Homes For Sale

Based on information submitted to the MLS GRID from Canopy MLS through Oct 08, 2026, 11:00AM. All data is obtained from various sources and may not have been verified by the broker or MLS GRID. Supplied Open House Information is subject to change without notice. All information should be independently reviewed and verified for accuracy. Properties may or may not be listed by the office/agent presenting the information. IDX information is provided exclusively for consumers’ personal, noncommercial use. It may not be used for any purpose other than to identify prospective properties which the consumers may be interested in purchasing. The data is deemed reliable but is not guaranteed by MLS GRID. The use of the MLS GRID Data may be subject to an end-user license agreement prescribed by the Member Participant’s applicable MLS, if any, and as amended from time to time. ©2026 Canopy MLS. All Rights Reserved.
 Advertising Broker: Nicholas Huscroft | Chosen Realty