- Overview
- Description
- Property Details
- Location
- HOA Management
- Facts & Features
- Getting Around
- Nearby Homes




$550,000
Monthly Est:$2,738
 3 Beds
 2 Baths
2 full baths
 2,229sqft
122 Clear Lake Dr, Englewood, FL 34223
$550,000
$2,738/moEst:
Get Pre-Approved
Single Family Residence
Built in 2005
$177.17/mo HOA
18,730 sqft lot
$247/sq.ft
Description
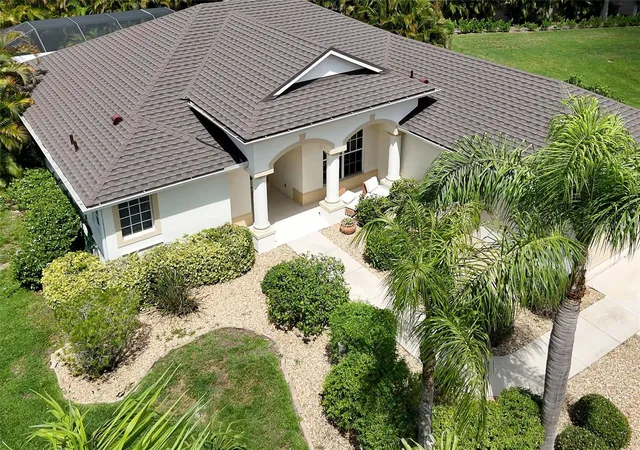
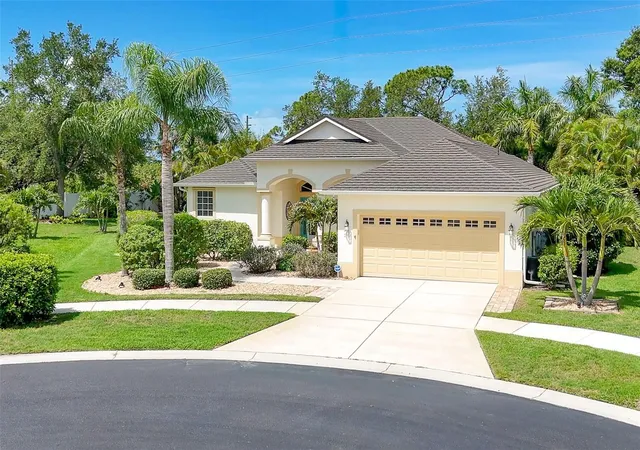
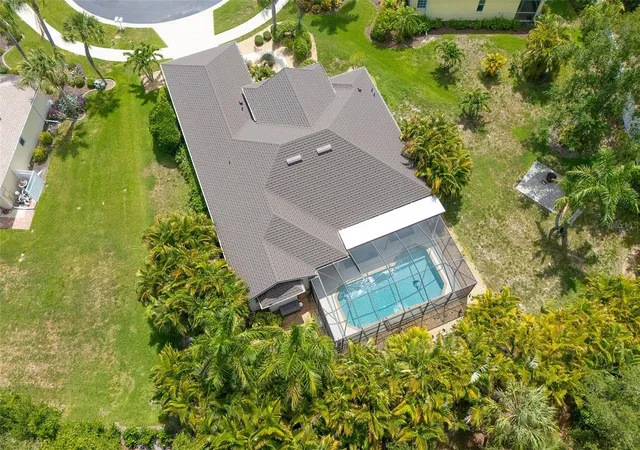
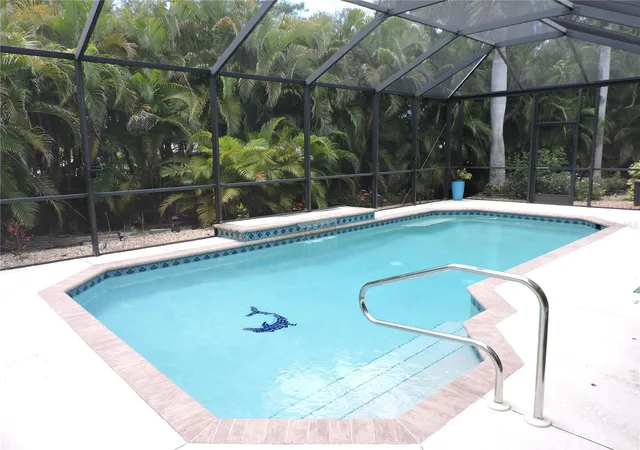
Under contract-accepting backup offers. 6-YEAR-OLD NEW HEATED POOL & POOL CAGE • 2023 NEW STONE COATED METAL ROOF • HURRICANE SHUTTERS • MINUTES TO ENGLEWOOD BEACH & ENGLEWOOD HOSPITAL..
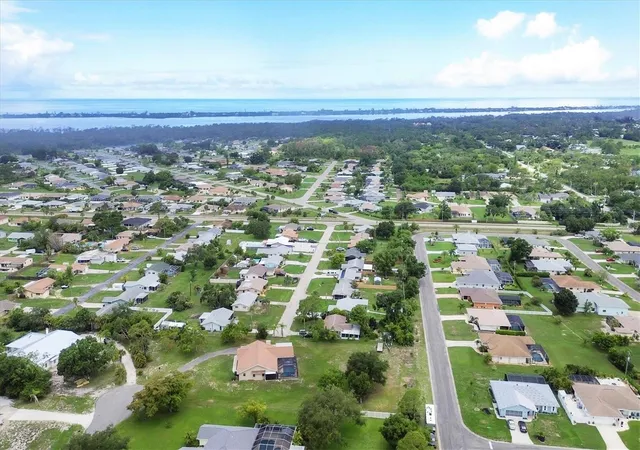
The “Secret Beach House of Stillwater”. Whispering, “This is the life you've been waiting for.” Step inside this charming Englewood retreat and discover the relaxed elegance of nautical-inspired Florida living, just minutes from the beach. Wake to soft morning light, spend lazy afternoons beside your heated pool with waterfalls, and toast the sunset with a glass of sparkling wine as the day slips quietly into evening. Thoughtfully updated for Florida living, this home features a newer stone-coated metal roof with and hurricane shutters throughout, offering exceptional peace of mind. The setting is lush, with mature landscaping creating your own tropical hideaway. And when you're ready for sand between your toes, Englewood Beach is just a short 10 minutes away. Come home, open the doors, turn up Pavarotti, and let Nessun Dorma remind you that sometimes life really does feel like a triumph and you Win.. NEWER FURNITURE is available on Separate Bill-of-Sale. -The Secret Beach House of Stillwater is waiting- Call today for private showing.
- Houzeo last checked: 1 hour ago
- Listing updated: October 5, 2026 at 1:11 pm
- Listing Provided by: Bob Lorence (239) 682-2106 | MICHAEL SAUNDERS & COMPANY (941) 473-7750
- Source: Stellar MLS-FL | MLS#: N6144405

Property Details
Status
Active Under Contract
Type
Single Family Residence
No. of Stories
-
County
City
Neighborhood
--
Year Built
2005
HOA Fees
$177.17/mo
Finished Area
2,229 sqft
Lot Size
18,730 sqft lot
Basement Area
- sqft
MLS Name
Stellar MLS
MLS Number
N6144405
MLS Status
Pending
Days on Market
139
Cumulative Days on Market
128

Continue Your Journey in App
Find your dream home, receive real-time updates, and many more!
Download App
Continue Your Journey in App
Find your dream home, receive real-time updates, and many more!
Location
HOA Management
Bree Brucker
HOA Fees
$1,063/ Semi-Annually
Amenities
 Amenities and services may be covered by one or multiple associations and service providers.
 Security Gate
Disclaimer: Amenities are based on third-party information and may vary; buyers must independently verify all amenities, as information is deemed reliable but not guaranteed.
Facts & Features
Rooms
Bedrooms & bathrooms
Bedrooms: 3
Bathrooms: 2
Dining Room
Level: First
Area: 121.00 Square Feet
Dimensions: 11x11
Living Room
Level: First
Area: 240.00 Square Feet
Dimensions: 15x16
Primary Bedroom
Level: First
Area: 252.00 Square Feet
Dimensions: 14x18
Primary Bathroom
Level: First
Area: 168.00 Square Feet
Dimensions: 12x14
Family Room
Level: First
Area: 270.00 Square Feet
Dimensions: 15x18
Kitchen
Level: First
Area: 180.00 Square Feet
Dimensions: 10x18
Bonus Room
Level: First
Area: 56.00 Square Feet
Dimensions: 7x8
Laundry
Level: First
Area: 48.00 Square Feet
Dimensions: 6x8
Bedroom 2
Level: First
Area: 144.00 Square Feet
Dimensions: 12x12
Bedroom 3
Level: First
Area: 144.00 Square Feet
Dimensions: 12x12
Bathroom 2
Level: First
Area: 40.00 Square Feet
Dimensions: 5x8
Balcony/Porch/Lanai
Level: First
Area: 784.00 Square Feet
Dimensions: 28x28
Interior
Sewer
Public Sewer
Flooring
Tile
Appliances
Dishwasher, Disposal, Dryer, Electric Water Heater, Microwave, Range, Refrigerator, Washer
Cooling
Central Air
Interior Features
Built In Features, Ceiling Fans(s), Eat In Kitchen, High Ceilings, Open Floorplan, Primary Bedroom Main Floor, Solid Surface Counters, Split Bedroom, Stone Counters, Walk In Closet(s), Window Treatments
Heating
Central, Electric
Exterior Features
Garden, Hurricane Shutters, Lighting, Private Entrance, Private Yard, Rain Gutters, Sidewalk, Sprinkler Metered, Storage
Window Features
Blinds, Drapes, Shades, Window Treatments
Construction
Year Built
Year Built: 2005
Home type
Single Family Residence
Architectural Style
Florida
Roof
Metal
Foundation Details
Block, Slab
Construction Materials
Block, Stucco
Utilities & Energy
Water Source
Public
Parking Features
Driveway, Garage Door Opener, Ground Level
Pool Features
Child Safety Fence, Deck, Gunite, Heated, In Ground, Lighting, Screen Enclosure, Tile
Laundry Features
Electric Dryer Hookup, Inside, Laundry Room, Washer Hookup
Security Features
Gated Community, Smoke Detector(s)
Association Amenities
Gated
Utilities
Cable Connected, Electricity Connected, Public, Sewer Connected, Sprinkler Meter, Underground Utilities, Water Connected
Other Features
Subdivision Name
Stillwater
Patio And Porch Features
Covered, Deck, Screened
Lot Features
City Limits, Landscaped, Near Golf Course, Near Marina, Oversized Lot, Sidewalk, Paved, Private
Vegetation
Mature Landscaping
Community Features
Buyer Approval Required, No Truck/rv/motorcycle Parking, Sidewalks, Special Community Restrictions
Price History
| Date | Event | Price |
|---|---|---|
10/05/2026 Source: | Contingent (Active Under Contract) | $550,000 $247/sqft |
08/28/2026 Source: | Price Decreased | $550,000 -4.28% $247/sqft |
05/28/2026 Source: | Listed for Sale | $574,600 +2.70% $258/sqft |
05/28/2026 Source: | Price Decreased | $559,500 -5.17% $251/sqft |
06/21/2024 Source: | Price Decreased | $590,000 -0.84% $265/sqft |

Show more
Nearby Homes




Find Homes by Property Features in Englewood, FL
Nearby New Homes For Sale

Based on information from Stellar MLS® through Oct 09, 2026, 12:00PM as submitted to and distributed by MLS GRID. All data is obtained from various sources and may not have been verified by the broker or MLS GRID. Supplied Open House Information is subject to change without notice. All information should be independently reviewed and verified for accuracy. Properties may or may not be listed by the office/agent presenting the information. IDX information is provided exclusively for consumers’ personal non-commercial use. It may not be used for any purpose other than to identify prospective properties consumers may be interested in purchasing. The data is deemed reliable but is not guaranteed by MLS GRID. The use of the MLS GRID Data may be subject to an end-user license agreement prescribed by the Member Participant’s applicable MLS, if any, and as amended from time to time. © 2026 Stellar MLS. All Rights Reserved.
 Advertising Broker: Fred McGill | Simple Showing, Inc