- Overview
- Description
- Property Details
- Location
- Facts & Features
- Getting Around
- Nearby Homes



$2,899,000
Monthly Est:$14,429
 3 Beds
 3 Baths
2 full baths + 1 half bath
 3,045sqft
122 Elk Wallow Trl, Asheville, NC 28804
$2,899,000
$14,429/moEst:
Get Pre-Approved
Single Family Residence
Built in 2024
$-- HOA
4.58 acres lot
$952/sq.ft
Description
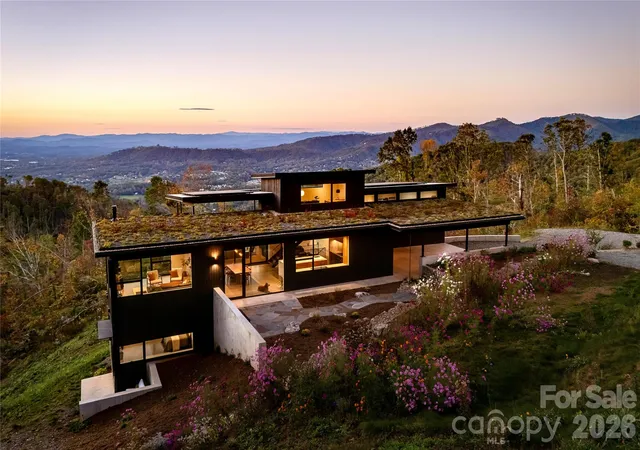
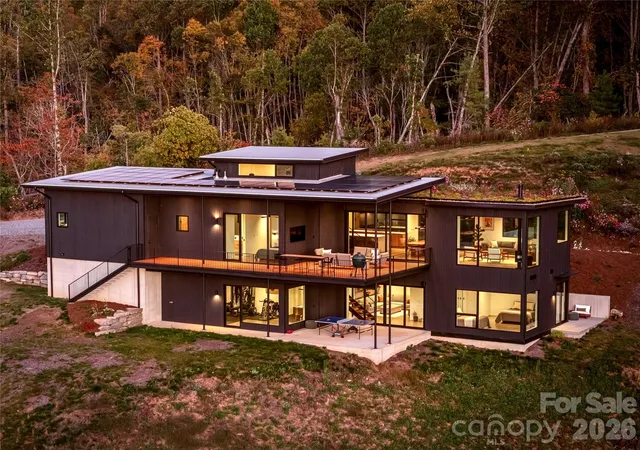
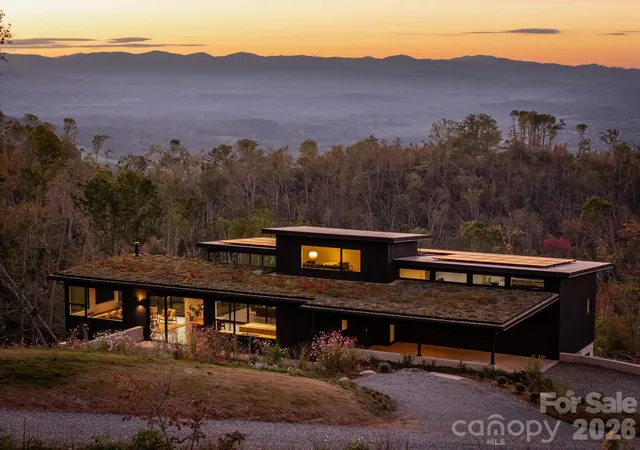
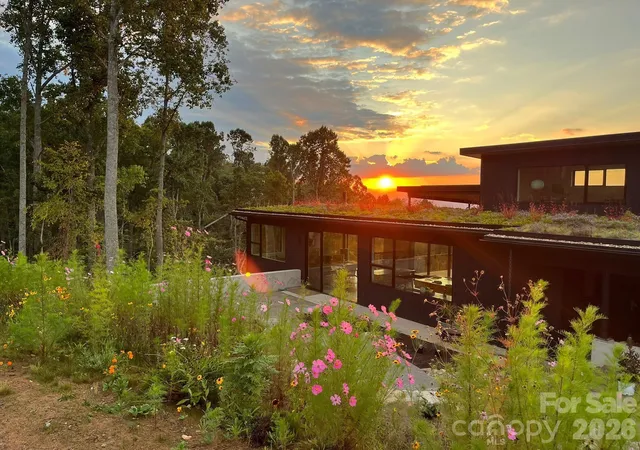
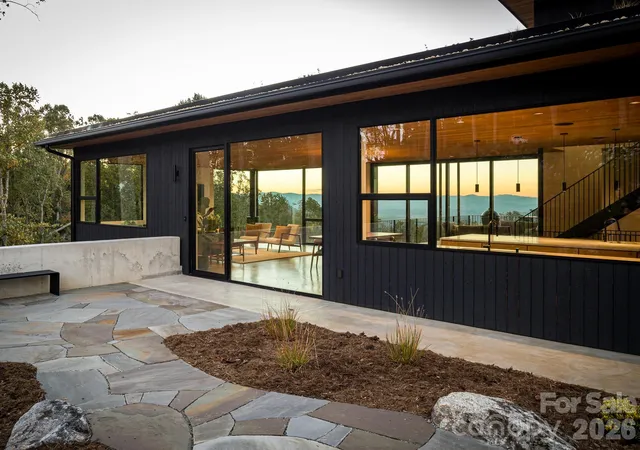
Stunning winner of 2025 Parade of Homes Gold Awards for Craftsmanship and Green Certification and 2026 NC Home Builder's Association Green Building Award! This masterpiece is perched above the Reems Creek Valley and adjacent to its headwaters - 310 acres protected through a conservation easement with Southern Appalachian Highlands Conservancy. Expansive glass and natural materials seamlessly connect this home to the surrounding forest and distant mountain views. A restrained palette of concrete & steel, charred cypress, white oak & black walnut, and consistent, minimalist details allow nature to be the focal point. Enter through the sunken patio garden into the heart of the home under a 2,000sf living roof. An open floor plan spans the inviting glass-lined living room, a gracious central dining area, and flows through a 16ft wide opening to the covered porch with panoramic mountain sunsets. The stunning sunrise-kissed kitchen inspires culinary creativity with warm wood tones & clean quartzite countertops paired with the finest Fisher & Paykel integrated appliances, the perfect pantry, and a baker's nook. The primary bedroom boasts some of the best views in the house. Enjoy an elevated en-suite bath with quarter sawn oak cabinetry, a handmade tile & frameless glass shower, and a well appointed walk-in closet. An upper level office provides a close, yet secluded workspace with astounding long range & forest views. Downstairs is centered on a sumptuous media lounge that's open to a covered patio and big beautiful views. Two bedrooms flex into one shared space with a retractable wall. The game & fitness room works for anything, including a large fourth bedroom. And there's a secure & conditioned 6x12 wine cellar. Back on main, an oversized carport lends access to a conditioned workshop/studio space that can easily connect for an expanded primary suite. Minimalism has been maximized with a conscious curation of exactly what one needs. Sustainability & efficiency abound as this home earns the record highest GreenBuilt Platinum Level Net Zero and Regenerative certifications in NC. A 15.79 kW solar system with 15 kW of battery storage keeps the power on even if grid is down. Comfort & healthy indoor air quality are certain with 2 geothermal heat pumps providing radiant floor heat, ducted cooling, and whole house ventilation & dehumidification. Ask for attached specifications, floor plans, awards & certifications. This place embodies intentional design, award winning craftsmanship and green building techniques, and an eco-conscious, luxury lifestyle. A second building lot is included with direct access to Elk Mtn and offers another home site that supports mutual privacy. Two other adjacent lots and significant additional acreage available. Inquire for details.
- Houzeo last checked: 6 minutes ago
- Listing updated: September 11, 2026 at 8:35 pm
- Listing Provided by: Jody Whitehurst (828) 215-3981 | Town and Mountain Realty (828) 232-2879
- Source: Canopy MLS | MLS#: 4368540

Property Details
Status
Active Under Contract
Type
Single Family Residence
No. of Stories
-
County
City
Neighborhood
--
Year Built
2024
HOA Fees
-
Finished Area
3,045 sqft
Lot Size
4.58 acres lot
Basement Area
- sqft
MLS Name
Canopy MLS
MLS Number
4368540
MLS Status
Under Contract-Show
Days on Market
175
Cumulative Days on Market
147

Continue Your Journey in App
Find your dream home, receive real-time updates, and many more!
Download App
Continue Your Journey in App
Find your dream home, receive real-time updates, and many more!
Location
Facts & Features
Rooms
Bedrooms & bathrooms
Bedrooms: 3
Bathrooms: 3
Interior
Exterior Features
Fire Pit
Appliances
Convection Microwave, Dual Flush Toilets, Electric Range, Energy Star Qualified Washer, Energy Star Qualified Dishwasher, Energy Star Qualified Dryer, Energy Star Qualified Refrigerator, Exhaust Hood, Filtration System, Heat Pump Water Heater, Induction Cooktop, Low Flow Fixtures
Window Features
Insulated Window(s)
Sewer
Septic Installed
Heating
Ductless, Energy Star Qualified Equipment, Fresh Air Ventilation, Geothermal, Heat Pump, Humidity Control, Radiant Floor, Sealed Combustion Woodstove, Zoned
Interior Features
Built In Features, Cable Prewire, Kitchen Island, Open Floorplan, Pantry, Walk In Closet(s)
Cooling
Ceiling Fan(s), Ductless, Energy Star Qualified Equipment, Geothermal, Heat Pump, Humidity Control, Zoned
Flooring
Concrete, Wood
Construction
Year Built
Year Built: 2024
Home type
Single Family Residence
Foundation Details
Basement
Roof
Rubber, Other See Remarks
Architectural Style
Contemporary, Modern
Construction Materials
Wood
Utilities & Energy
Basement
Daylight, Finished, Walk Out Access
Parking Features
Attached Carport, Driveway, Electric Vehicle Charging Station(s), Shared Driveway
Fireplace Features
Living Room, Wood Burning Stove
Laundry Features
Mud Room, Laundry Closet, Main Level
Utilities
Electricity Connected, Solar
Water Source
Well
Other Features
Patio And Porch Features
Covered, Deck, Patio
Subdivision Name
None
Lot Features
Sloped, Creek/stream, Wooded, Views
Price History
| Date | Event | Price |
|---|---|---|
09/11/2026 Source: #CAR4381223 | Contingent (Active Under Contract) | $2,675,000 -7.73% $878/sqft |
06/23/2026 Source: | Price Decreased | $2,899,000 -12.02% $952/sqft |
05/13/2026 Source: | Price Increased | $3,295,000 +23.18% $1,082/sqft |
05/13/2026 Source: | Price Decreased | $2,675,000 -9.32% $878/sqft |
05/13/2026 Source: | Price Increased | $2,950,000 +1.76% $969/sqft |

Show more
Nearby Homes





Find Homes by Property Features in Asheville, NC
Nearby New Homes For Sale

Based on information submitted to the MLS GRID from Canopy MLS through Oct 09, 2026, 07:15AM. All data is obtained from various sources and may not have been verified by the broker or MLS GRID. Supplied Open House Information is subject to change without notice. All information should be independently reviewed and verified for accuracy. Properties may or may not be listed by the office/agent presenting the information. IDX information is provided exclusively for consumers’ personal, noncommercial use. It may not be used for any purpose other than to identify prospective properties which the consumers may be interested in purchasing. The data is deemed reliable but is not guaranteed by MLS GRID. The use of the MLS GRID Data may be subject to an end-user license agreement prescribed by the Member Participant’s applicable MLS, if any, and as amended from time to time. ©2026 Canopy MLS. All Rights Reserved.
 Advertising Broker: Nicholas Huscroft | Chosen Realty