- 0
- 7
- Overview
- Description
- Property Details
- Location
- Facts & Features
- Getting Around
- Nearby Homes

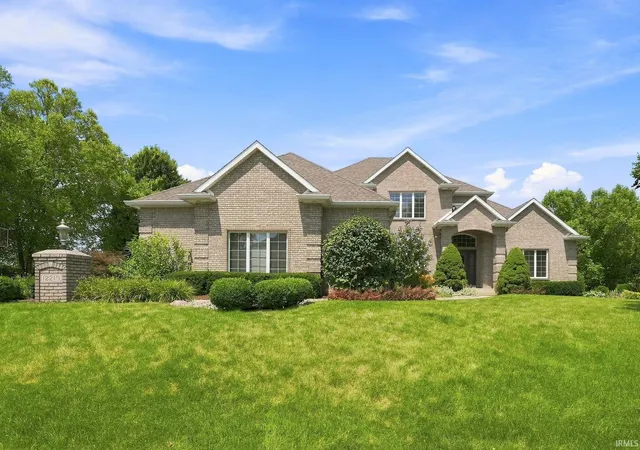
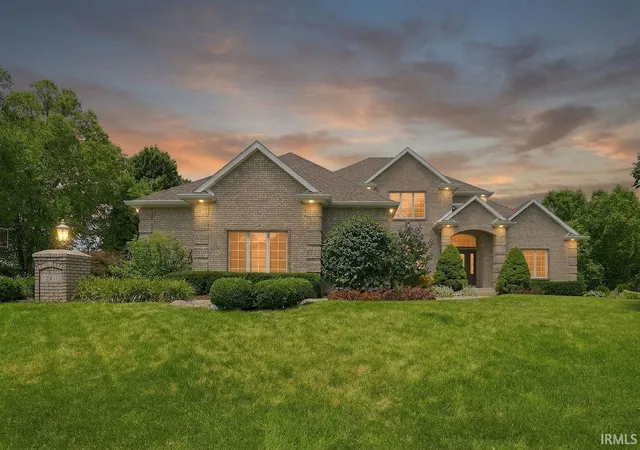


$714,900
Monthly Est:$3,558
 3 Beds
 4 Baths
3 full baths + 1 half bath
 4,759sqft
12210 Hawkins Way, Fort Wayne, IN 46814
$714,900
$3,558/moEst:
Get Pre-Approved
Manufactured On Land
Built in 2001
$-- HOA
20,038 sqft lot
$150/sq.ft
Description
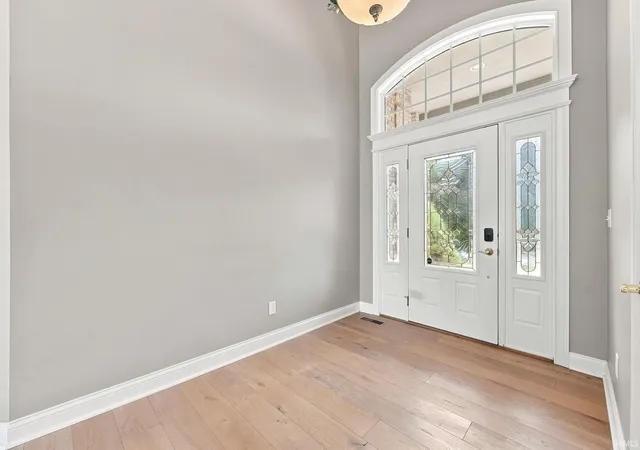
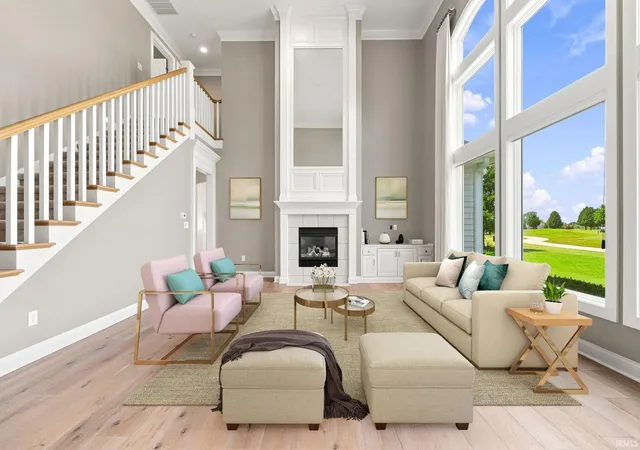
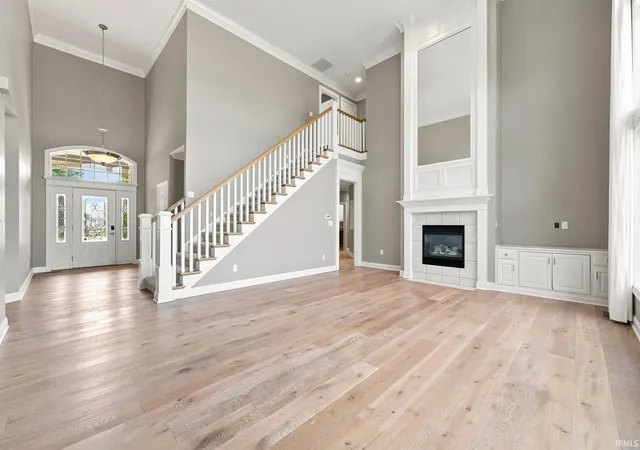
Open House Sun Sept. 13th 1-3. Nestled on a beautifully landscaped lot in the highly sought-after Chestnut Hills community, this exceptional custom home offers an impressive blend of elegance, comfort, and functionality. With over 4,900 square feet of finished living space, this 3-bedroom, 3.5-bath residence is designed to accommodate both everyday living and effortless entertaining. The main level showcases rich white oak hardwood flooring, soaring ceilings, and expansive windows that fill the home with natural light. The spacious kitchen is beautifully appointed with custom cabinetry, generous workspace, and a large center island, flowing seamlessly into the inviting l...
Continue Reading- Houzeo last checked: 1 hour ago (September 22, 2026 at 5:03 pm)
- Listing updated: September 18, 2026 at 12:47 pm
- Listing Provided by: Pamela Miller (260) 249-5851 | RE/MAX Results
- Source: Indiana Regional MLS-IN | MLS#: 202631863

Property Details
Status
Active
Type
Manufactured Mobile Home
No. of Stories
-
County
--
City
Neighborhood
--
Year Built
2001
HOA Fees
-
Finished Area
4,759 sqft
Lot Size
20,038 sqft lot
Basement Area
- sqft
MLS Name
Indiana Regional MLS
MLS Number
202631863
MLS Status
Active
Days on Market
47

Continue Your Journey in App
Find your dream home, receive real-time updates, and many more!
Download App
Continue Your Journey in App
Find your dream home, receive real-time updates, and many more!
Facts & Features
Rooms
Bedrooms & bathrooms
Bedrooms: 3
Bathrooms: 4
Interior
Cooling
Central Air
Interior Features
Disposal, Dryer Hook Up Electric, Jet Tub, Irrigation System, Skylight(s)
Appliances
Dishwasher, Microwave, Refrigerator, Electric Cooktop
Sewer
City
Heating
Natural Gas, Forced Air
Construction
Year Built
Year Built: 2001
Home type
Manufactured On Land
Architectural Style
Traditional
Construction Materials
Brick, Vinyl Siding
Roof
Shingle
Foundation Details
Concrete Perimeter
Utilities & Energy
Basement
Full, Finished
Fireplace Features
Great Room
Water Source
City
Pool Features
Association
Association Amenities
Golf Course, Pool
Other Features
Lot Features
Golf Frontage
Subdivision Name
Chestnut Hills
Price History
| Date | Event | Price |
|---|---|---|
08/13/2026 Source: | Price Decreased | $714,900 -0.69% $144/sqft |
08/05/2026 Source: | Price Increased | $719,900 +8.26% $145/sqft |
02/13/2025 Source: | Sold | $665,000 -2.92% $134/sqft |
11/11/2024 Source: | Listing Removed | $685,000 $138/sqft |

Nearby Homes

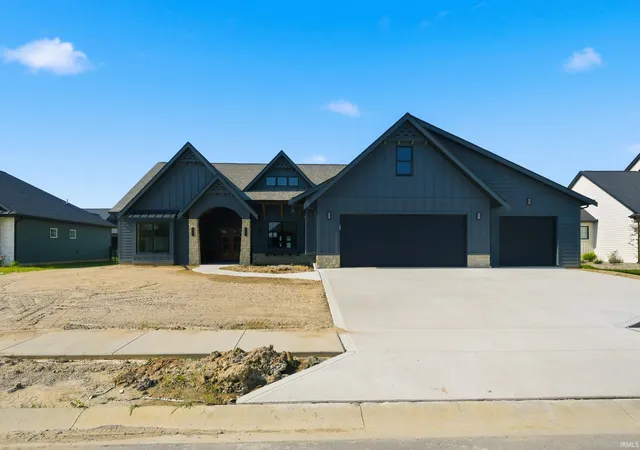
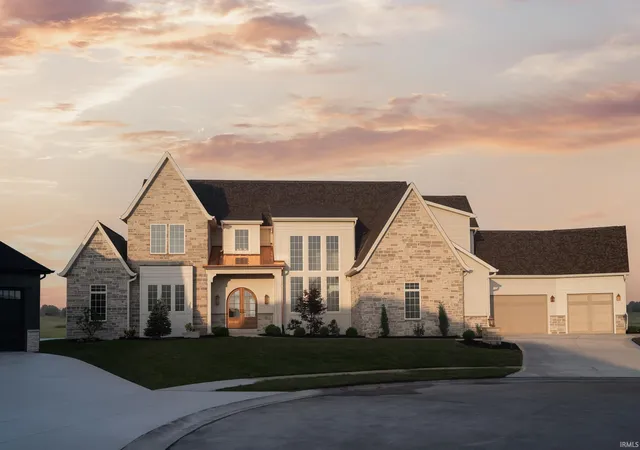
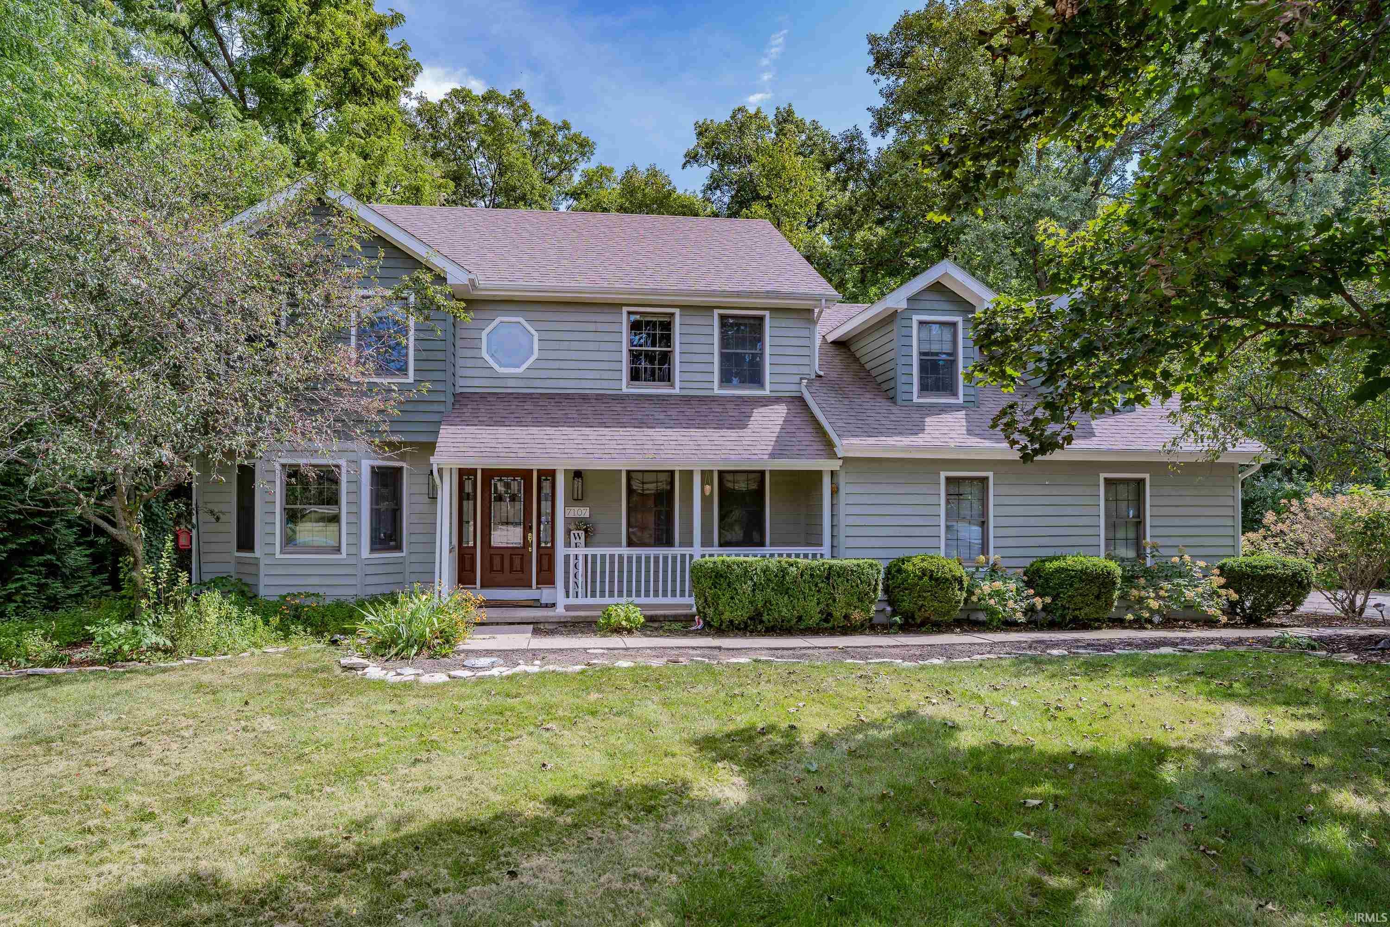
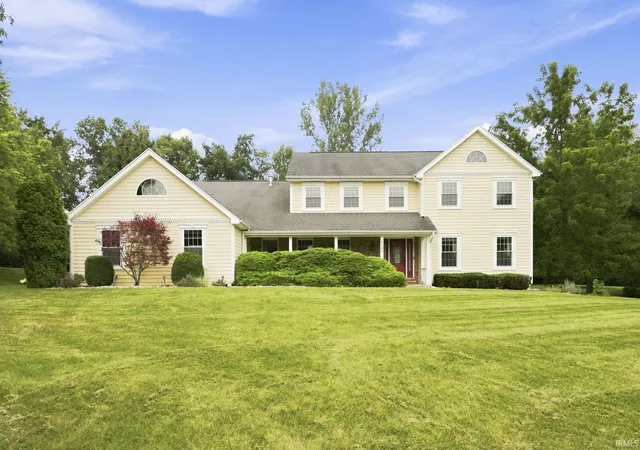
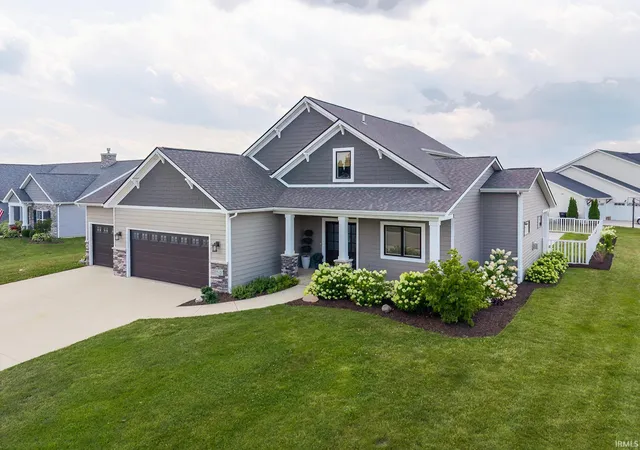
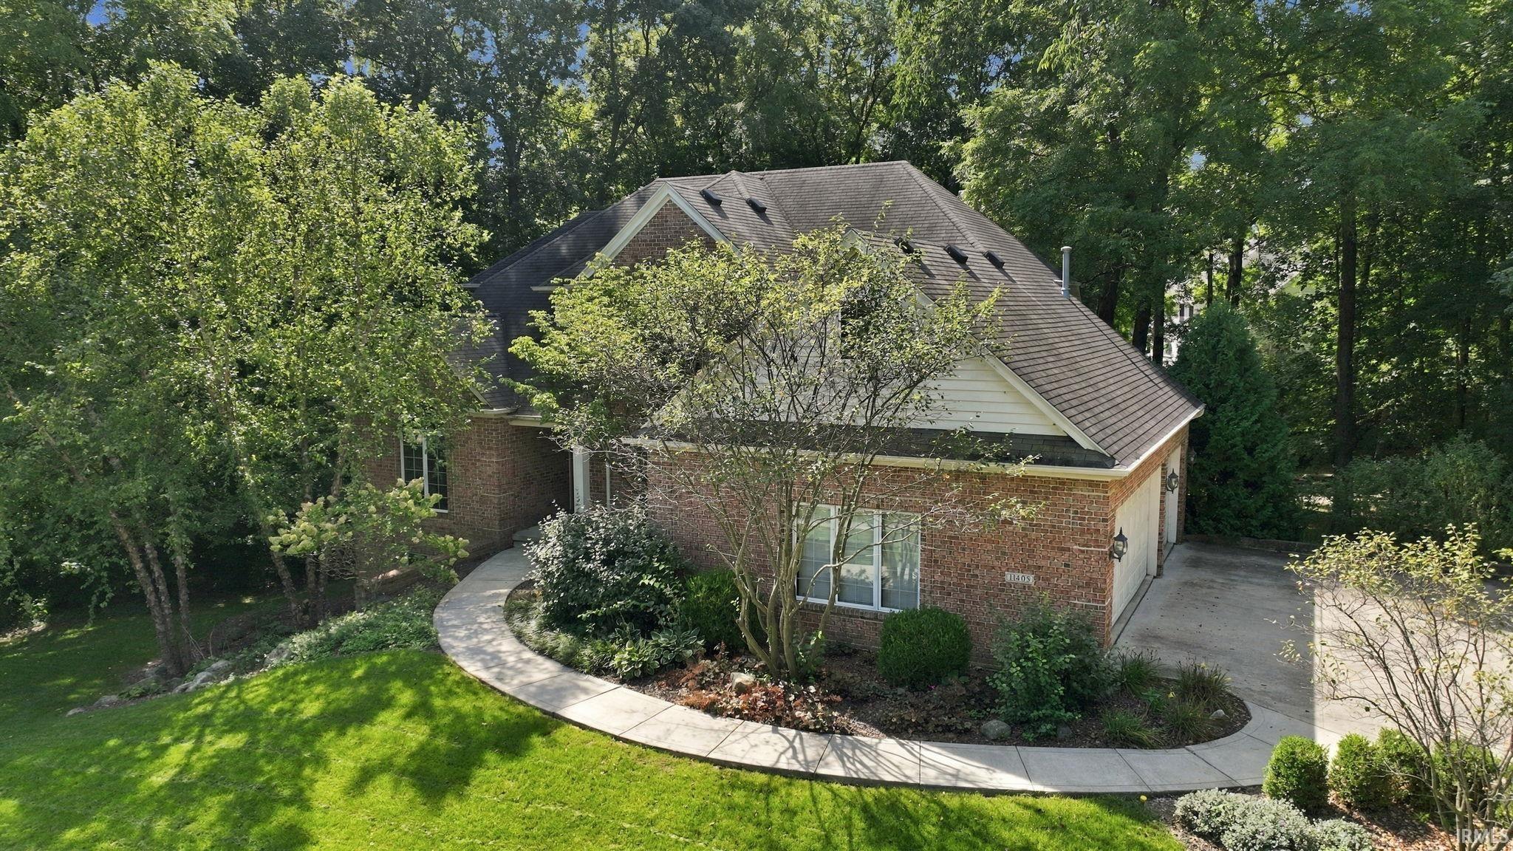
Find Homes by Property Features in Fort Wayne, IN


IDX information is provided exclusively for consumer's personal, non-commercial use and may not be used for any purpose other than to identify prospective properties that consumers may be interested in purchasing. Data is deemed reliable but is not guaranteed accurate by the MLS.
 Advertising Broker: Jonah Hartsburg | Hoosier Hub Realty

Love this home?
Here's 4 things you can do

Your local real estate expert. Speak directly with agent about the home & pricing.

Book your private tour
as early as Today at 05:00 PM

Rates starting from 6.3%. Secure financing early to move quickly when you're ready.

Fastest way to get your offer in. Speak directly with agent to negotiate the offer.


