- 0
- 11
- Overview
- Description
- Property Details
- Location
- Facts & Features
- Getting Around
- Nearby Homes


$255,000
 4 Beds
 4 Baths
3 full baths + 1 half bath
 2,502sqft
1227 E Irvington Ave, South Bend, IN 46614
$255,000
Manufactured On Land
Built in 1939
$-- HOA
9,749 sqft lot
$102/sq.ft
Description
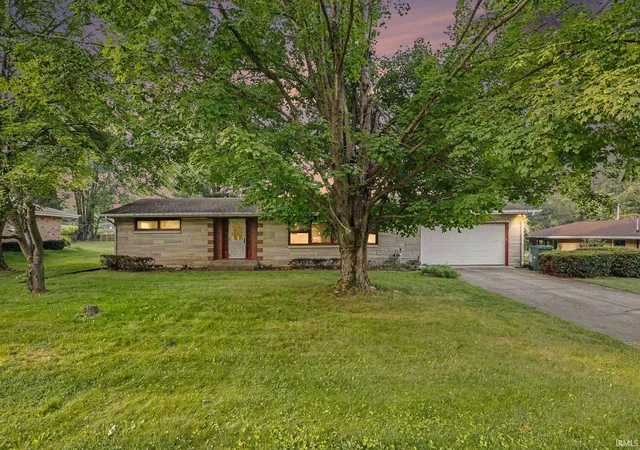
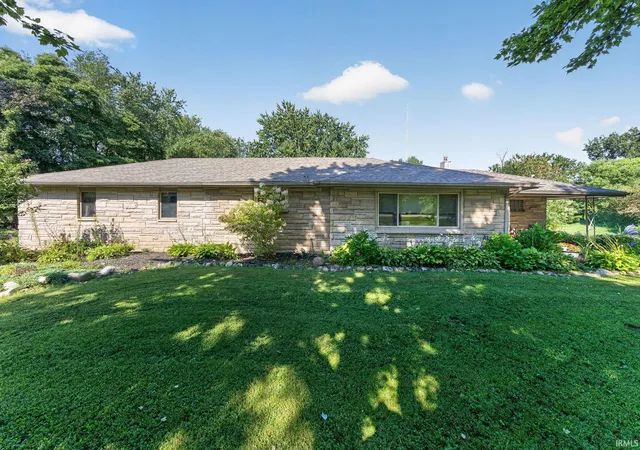
Wow!! Classic era construction with updated amenities. All brick exterior on high ground for a stately presentation. Some cosmetic updates on the interior will return this home to its grand elegance. Oversized master suite. Hardwood floors with crown molding for added appeal. Come quick because this property will be gone in a flash.
- Houzeo last checked: 12 minutes ago (September 22, 2026 at 3:15 am)
- Listing updated: September 21, 2018 at 3:41 pm
- Listing Provided by: David St. Clair (574) 850-5964 | St. Clair Real Estate LLC
- Bought with: Weichert Rltrs-J.Dunfee&Assoc.
- Source: Indiana Regional MLS-IN | MLS#: 201836703

Property Details
Status
Closed
Type
Manufactured Mobile Home
No. of Stories
-
County
--
City
Neighborhood
--
Year Built
1939
HOA Fees
-
Finished Area
2,502 sqft
Lot Size
9,749 sqft lot
Basement Area
- sqft
MLS Name
Indiana Regional MLS
MLS Number
201836703

Continue Your Journey in App
Find your dream home, receive real-time updates, and many more!
Download App
Continue Your Journey in App
Find your dream home, receive real-time updates, and many more!
Facts & Features
Rooms
Bedrooms & bathrooms
Bedrooms: 4
Bathrooms: 4
Interior
Appliances
Dishwasher, Refrigerator, Washer, Dryer Gas, Exhaust Fan, Electric Oven, Gas Range, Gas Water Heater
Interior Features
1st Bdrm En Suite, Eat In Kitchen, Entrance Foyer, Tub/shower Combination, Formal Dining Room
Cooling
Central Air
Flooring
Hardwood, Carpet, Tile
Sewer
City
Heating
Natural Gas, Forced Air
Construction
Year Built
Year Built: 1939
Home type
Manufactured On Land
Construction Materials
Brick
Architectural Style
French Provincial
Roof
Asphalt
Foundation Details
Concrete Perimeter
Utilities & Energy
Basement
Unfinished
Water Source
City
Fireplace Features
Great Room
Other Features
Lot Features
Corner Lot, Level, 0 2.9999
Subdivision Name
Ridgedale
Nearby Homes



Find Homes by Property Features in South Bend, IN


IDX information is provided exclusively for consumer's personal, non-commercial use and may not be used for any purpose other than to identify prospective properties that consumers may be interested in purchasing. Data is deemed reliable but is not guaranteed accurate by the MLS.
 Advertising Broker: Jonah Hartsburg | Hoosier Hub Realty
Houzeo Corp. holds real estate brokerage licenses in Alabama (License No. 000157023 - 0) and Texas (License No. 9013396)
TREC: Info About Brokerage Services, Consumer Protection Notice.
§ 442‑H New York Standard Operating Procedure.
New York State Fair Housing Notice.


