- Overview
- Description
- Property Details
- Location
- HOA Management
- Facts & Features
- Getting Around
- Nearby Homes



$2,295,000
Monthly Est:$11,423
 5 Beds
 5 Baths
4 full baths + 1 half bath
 4,254sqft
1230 Darlington Oak Cir NE, Saint Petersburg, FL 33703
$2,295,000
$11,423/moEst:
Get Pre-Approved
Single Family Residence
Built in 1994
$-- HOA
24,054 sqft lot
$539/sq.ft
Description
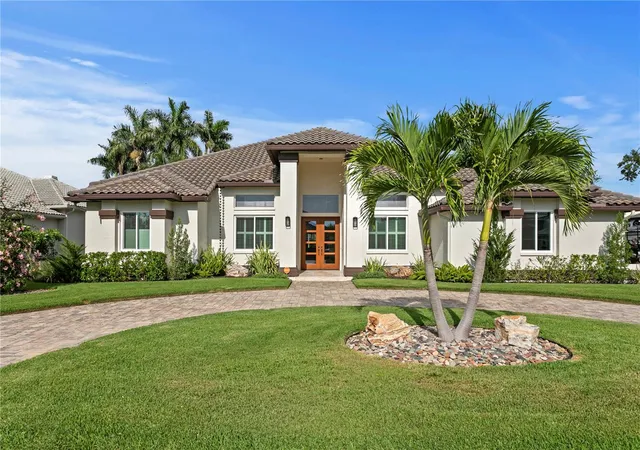
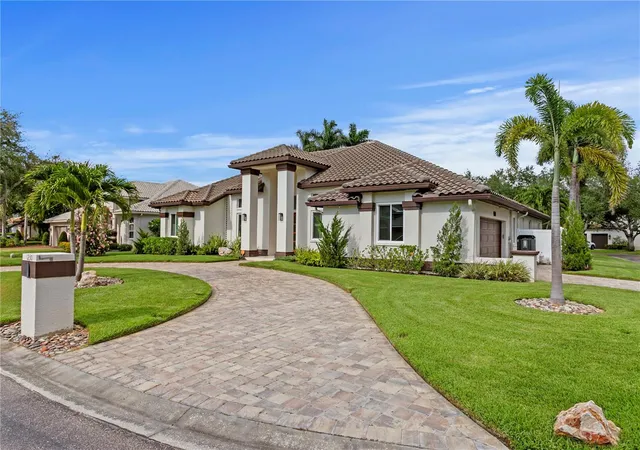
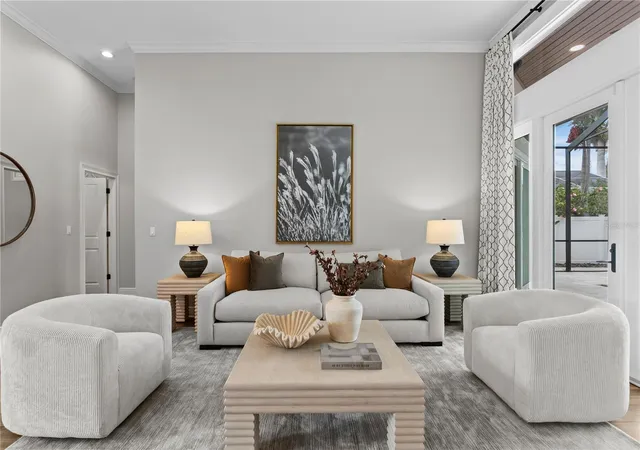
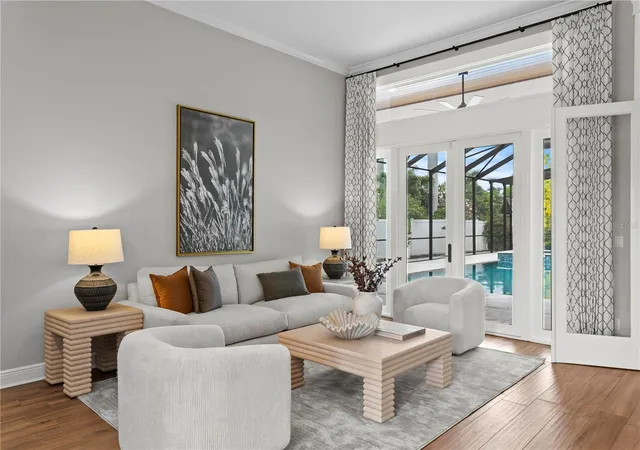
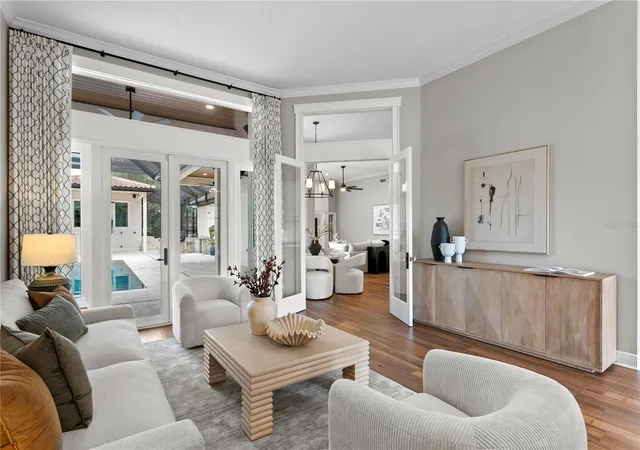
Tucked away at the end of a quiet cul-de-sac within the guard-gated community of Placido Bayou, this extensively renovated estate offers a rare combination of privacy, space, and modern luxury. Situated on an extraordinary .55-acre homesite measuring approximately 93’ x 190’, this is one of the largest residential lots in the neighborhood. Completely updated in 2023, the residence spans 4,254 square feet and features 5 bedrooms, 4 full baths, and 1 half bath, with thoughtfully designed indoor and outdoor living spaces ideal for both everyday living and entertaining. Elevated at approximately 8 feet and never flooded, the home provides peace of mind along with exceptional comfort. The resort-style backyard was transformed in 2023 with a gas-heated saltwater pool and spa, travertine pool deck, outdoor kitchen, covered entertaining areas, steam sauna, Sonos sound system, and lush professional landscaping. A detached climate-controlled gym/casita offers incredible flexibility as a fitness studio, private office, guest retreat, or creative space. Inside, the home showcases a beautifully updated kitchen with quartz countertops, premium appliances, and seamless flow to the club room and poolside entertaining areas. Additional upgrades include hurricane-rated windows and doors, tankless water heater, EV charging capability, security system with cameras, epoxy garage flooring, and fenced green space for pets and play. Placido Bayou is one of St. Petersburg’s most sought-after gated communities, known for its mature oak-lined streets, scenic lakes and ponds, neighborhood events, and convenient access to downtown St. Petersburg, Tampa International Airport, and Clearwater Beach. Rarely does a property combine this level of privacy, lot size, elevation, and extensive recent renovation in one of Northeast St. Petersburg’s premier gated neighborhoods.
- Houzeo last checked: 12 hours ago
- Listing updated: October 10, 2026 at 1:40 am
- Listing Provided by: Sarah Howe (813) 774-1999 | COMPASS FLORIDA LLC (727) 380-2067
- Source: Stellar MLS-FL | MLS#: TB8518629

Property Details
Status
Active
Type
Single Family Residence
No. of Stories
1
County
City
Neighborhood
--
Year Built
1994
HOA Fees
-
Finished Area
4,254 sqft
Lot Size
24,054 sqft lot
Basement Area
- sqft
MLS Name
Stellar MLS
MLS Number
TB8518629
MLS Status
Active
Days on Market
117
Cumulative Days on Market
39

Continue Your Journey in App
Find your dream home, receive real-time updates, and many more!
Download App
Continue Your Journey in App
Find your dream home, receive real-time updates, and many more!
Location
HOA Management
Wise Property Management/Chris Krane
HOA Fees
$-/ Monthly
Amenities
 Amenities and services may be covered by one or multiple associations and service providers.
 Security Guard
 Vehicle Restrictions
Disclaimer: Amenities are based on third-party information and may vary; buyers must independently verify all amenities, as information is deemed reliable but not guaranteed.
Facts & Features
Rooms
Bedrooms & bathrooms
Bedrooms: 5
Bathrooms: 5
Living Room
Level: First
Area: 340.00 Square Feet
Dimensions: 20x17
Dining Room
Level: First
Area: 221.00 Square Feet
Dimensions: 17x13
Kitchen
Level: First
Area: 285.00 Square Feet
Dimensions: 19x15
Office
Level: First
Area: 143.00 Square Feet
Dimensions: 13x11
Game Room
Level: First
Area: 255.00 Square Feet
Dimensions: 17x15
Primary Bathroom
Level: First
Area: 195.00 Square Feet
Dimensions: 15x13
Primary Bedroom
Level: First
Area: 384.00 Square Feet
Dimensions: 24x16
Bedroom 2
Level: First
Area: 196.00 Square Feet
Dimensions: 14x14
Bedroom 3
Level: First
Area: 168.00 Square Feet
Dimensions: 14x12
Bedroom 3
Level: First
Area: 120.00 Square Feet
Dimensions: 12x10
Laundry
Level: First
Area: 100.00 Square Feet
Dimensions: 10x10
Interior
Flooring
Ceramic Tile, Cork, Epoxy
Exterior Features
Lighting, Outdoor Grill, Outdoor Kitchen
Heating
Central
Interior Features
Built In Features, Ceiling Fans(s), Crown Molding, Eat In Kitchen, High Ceilings, Kitchen/family Room Combo, Primary Bedroom Main Floor, Open Floorplan, Solid Surface Counters, Solid Wood Cabinets, Split Bedroom, Walk In Closet(s), Window Treatments
Sewer
Public Sewer
Window Features
Storm Window(s), Window Treatments
Appliances
Built In Oven, Convection Oven, Cooktop, Dishwasher, Dryer, Gas Water Heater, Microwave, Refrigerator, Tankless Water Heater, Washer
Cooling
Central Air
Construction
Year Built
Year Built: 1994
Home type
Single Family Residence
Roof
Tile
Foundation Details
Slab
Construction Materials
Block
Utilities & Energy
Water Source
Public
Parking Features
Electric Vehicle Charging Station(s), Garage Door Opener, Garage Faces Side, Workshop In Garage
Laundry Features
Laundry Room
Fireplace Features
Family Room, Gas
Association Amenities
Vehicle Restrictions
Pool Features
Gunite, Heated, In Ground, Lap, Lighting, Pool Sweep, Salt Water, Screen Enclosure
Utilities
Bb/hs Internet Available, Cable Available, Electricity Connected, Propane, Public, Sewer Connected, Sprinkler Recycled, Water Connected
Other Features
Vegetation
Mature Landscaping, Trees/landscaped
Subdivision Name
Placido Bayou
Lot Features
Corner Lot, Flood Zone, City Limits, Oversized Lot, Paved
Community Features
Association Recreation Owned, Buyer Approval Required, Deed Restrictions, Gated Community Guard, Sidewalks
Patio And Porch Features
Covered, Screened
Price History
| Date | Event | Price |
|---|---|---|
10/10/2026 Source: | Listed for Sale | $2,295,000 $539/sqft |
08/21/2026 Source: | Listing Removed | $2,295,000 $539/sqft |
07/23/2026 Source: | Contingent (Active Under Contract) | $2,295,000 $539/sqft |

Getting Around 1230 Darlington Oak Cir NE
Bike Score®

Somewhat Bikeable
33/100
Walk Score®

Car-Dependent
5/100
Transit Score®

No Nearby Transit
0/100
Data provided by Redfin
Nearby Homes
Find Homes by Property Features in Saint Petersburg, FL
Nearby New Homes For Sale

Based on information from Stellar MLS® through Oct 09, 2026, 02:30PM as submitted to and distributed by MLS GRID. All data is obtained from various sources and may not have been verified by the broker or MLS GRID. Supplied Open House Information is subject to change without notice. All information should be independently reviewed and verified for accuracy. Properties may or may not be listed by the office/agent presenting the information. IDX information is provided exclusively for consumers’ personal non-commercial use. It may not be used for any purpose other than to identify prospective properties consumers may be interested in purchasing. The data is deemed reliable but is not guaranteed by MLS GRID. The use of the MLS GRID Data may be subject to an end-user license agreement prescribed by the Member Participant’s applicable MLS, if any, and as amended from time to time. © 2026 Stellar MLS. All Rights Reserved.
 Advertising Broker: Fred McGill | Simple Showing, Inc