Realty Solution
Powered by 
- 0
- 2
- Overview
- Description
- Property Details
- Location
- HOA Management
- Facts & Features
- Getting Around
- Nearby Homes


Street View
Listed by: Casey Lesher (949) 702-7047 DRE #01795953, Mondana Matthews DRE #01952060 | Christie's International R.E. Southern California (310) 893-8300
$18,995,000
Monthly Est:$94,545
 4 Beds
 7 Baths
5 full baths + 2 half baths
 6,232sqft
1231 Dolphin, Corona Del Mar, CA 92625
$18,995,000
$94,545/moEst:
Get Pre-Approved
Single Family Residence
Built in 2014
$60/mo HOA
14,480 sqft lot
$3,048/sq.ft
Description
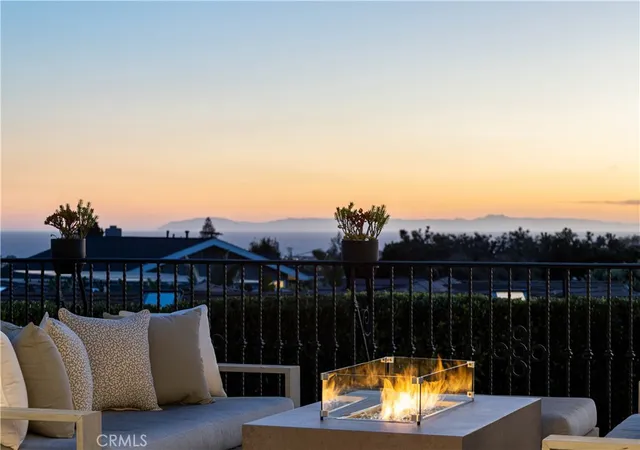
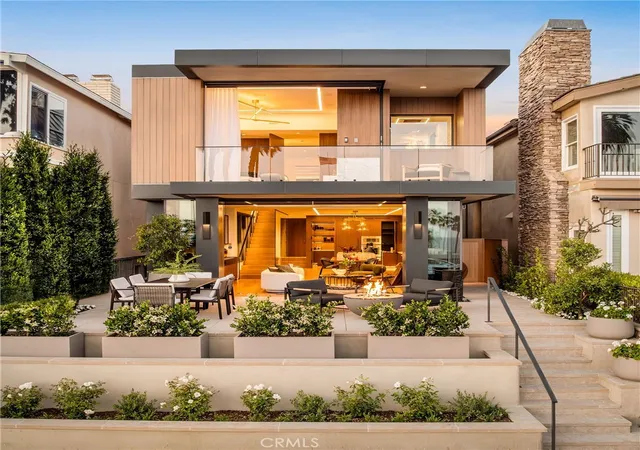
This unparalleled custom residence in the sought-after enclave of Irvine Terrace delivers the pinnacle of contemporary coastal luxury, commanding front-row views of Newport Harbor, Balboa Island, the Pacific Ocean, and Catalina Island. The inspiring design reflects the talents of architect Carlton Graham, alongside the craftsmanship of Steve Davidson Construction and Tom Waters. Natural elements that echo the home’s extraordinary setting are seamlessly incorporated throughout the two-level floorplan, encompassing four en suite bedrooms, a total of five full bathrooms, two half bathrooms, and approximately 6,232 square feet of living space. The main level is defined by striking architectural presence, with walls of floor-to-ceiling glass and disappearing doors framing a cinematic harbor panorama animated by passing yachts, fiery sunsets, and shimmering evening reflections across the water. A sophisticated great room with a fireplace and adjoining dining room, seamlessly transitions to a showpiece kitchen appointed with an island, premium appliances, white oak ceilings, and limestone floors and wall accents. The luxe primary suite, privately situated on the main level, is replete with a heated view deck spanning the width of the home and a built-in BBQ bar. The lower level features a dramatic lounge and media room with a full wet bar, a glass-enclosed office, and a temperature-controlled wine cellar with a full-size beverage refrigerator. Accordion doors lead to a terrace boasting an infinity-edge pool, elevated spa, and an outdoor kitchen with a professional-grade grill. With an extraordinary coastal setting and seamless indoor–outdoor design, the home reflects the finest elements of Corona del Mar living in Irvine Terrace, moments from Fashion Island’s world-class retail and dining, Newport Beach Country Club, and the Newport Harbor Yacht Club.
- Houzeo last checked: 2 minutes ago
- Listing updated: July 27, 2026 at 5:19 pm
- Source: California Regional MLS-CA | MLS#: NP26047341

Property Details
Status
Active Under Contract
Type
Single Family Residence
No. of Stories
2
County
City
Neighborhood
--
Year Built
2014
HOA Fees
$60/mo
Finished Area
6,232 sqft
Lot Size
14,480 sqft lot
Basement Area
- sqft
MLS Name
California Regional MLS
MLS Number
NP26047341
MLS Status
ActiveUnderContract
Days on Market
204
Cumulative Days on Market
131

Continue Your Journey in App
Find your dream home, receive real-time updates, and many more!
Download App
Continue Your Journey in App
Find your dream home, receive real-time updates, and many more!
Location
HOA Management
IRVINE TERRACE COMMUNITY ASSN
HOA Fees
$60/ Monthly
Amenities
 Amenities and services may be covered by one or multiple associations and service providers.
 Management
Disclaimer: Amenities are based on third-party information and may vary; buyers must independently verify all amenities, as information is deemed reliable but not guaranteed.
Facts & Features
Rooms
Bedrooms & bathrooms
Bedrooms: 4
Bathrooms: 7
Interior
Flooring
Stone, Wood
Heating
Central
Appliances
Gas Cooktop, Gas Oven, Range Hood
Cooling
Central Air
Window Features
Custom Coverings, Skylights
Exterior Features
Barbecue, Lighting, Fire Pit
Interior Features
Beamed Ceilings, Wet Bar, Breakfast Bar, Built In Features, Separate Formal Dining Room, Living Room Deck Attached, Open Floorplan, Stone Counters, Recessed Lighting, Bar, Bedroom On Main Level, Main Level Primary, Primary Suite, Wine Cellar, Walk In Closets
Sewer
Public Sewer
Construction
Year Built
Year Built: 2014
Home type
Single Family Residence
Property Condition
Updated Remodeled, Turnkey
Utilities & Energy
Water Source
Public
Fireplace Features
Living Room, Primary Bedroom, Outside
Parking Features
Door Multi, Direct Access, Garage Faces Front, Garage
Association Amenities
Management
Laundry Features
Inside, Laundry Room
Electric
Standard
Pool Features
Infinity, In Ground, Private
Other Features
Community Features
Sidewalks
Disclosures
Covenants Restrictions Disclosure, Hoa Disclosure
Patio And Porch Features
Open, Patio
Lot Features
Back Yard, Landscaped
Subdivision Name
Irvine Terrace (irvt)
Price History
| Date | Event | Price |
|---|---|---|
07/27/2026 Source: | Contingent (Active Under Contract) | $18,995,000 $3,048/sqft |
03/18/2026 Source: | Listed for Sale | $18,995,000 -13.64% $3,048/sqft |
03/24/2025 Source: | Listed for Sale | $21,995,000 $3,529/sqft |
03/24/2025 Source: | Off Market | $21,995,000 $3,529/sqft |

Nearby Homes




Find Homes by Property Features in Corona Del Mar, CA
Nearby New Homes For Sale


Based on information from California Regional Multiple Listing Service, Inc. as of Oct 08, 2026, 11:45PM and /or other sources. All data, including all measurements and calculations of area, is obtained from various sources and has not been, and will not be, verified by broker or MLS. All information should be independently reviewed and verified for accuracy. Properties may or may not be listed by the office/agent presenting the information. Information being provided is for consumers’ personal, non-commercial use and may not be used for any purpose other than to identify prospective properties consumers may be interested in purchasing. This website may not include listings or property addresses of sellers who have directed their listing brokers to withhold their listing or their property address from display on the Internet. © 2026 California Regional Multiple Listing Service. All Rights Reserved.
 Advertising Broker: William Johnson DRE #01463271 | William Johnson Brokerage