Realty Solution
Powered by 
- 18
- Overview
- Description
- Property Details
- Location
- HOA Management
- Facts & Features
- Getting Around
- Nearby Homes
 Hot
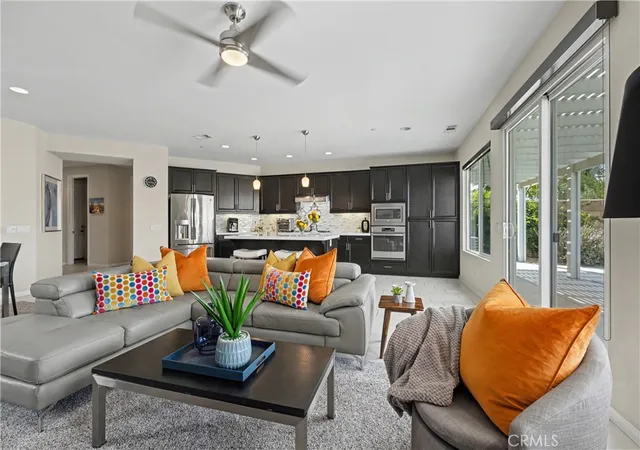

Street View
Listed by: Joseph Giacomazzo (760) 548-4010 DRE #02048841 | KW Walnut Creek (925) 934-2900
$698,000
Monthly Est:$3,474
 3 Beds
 3 Baths
2 full baths + 1 half bath
 1,907sqft
1232 Oro Ridge, Palm Springs, CA 92262
$698,000
$3,474/moEst:
Get Pre-Approved
Single Family Residence
Built in 2014
$170/mo HOA
6,098 sqft lot
$366/sq.ft
Description
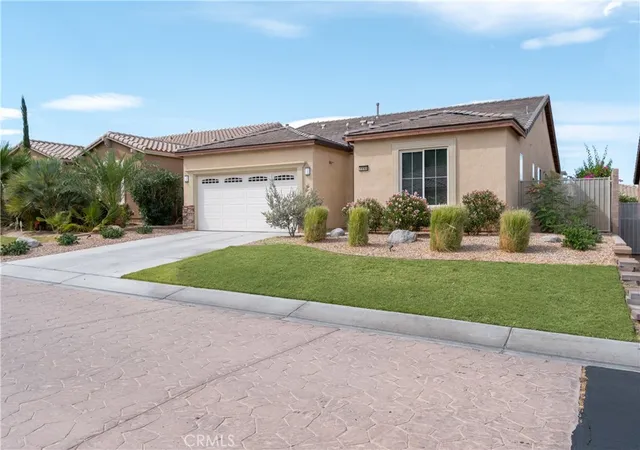
Rarely does a home of this caliber come to market in Mountain Gate — and this one just had a price improvment!
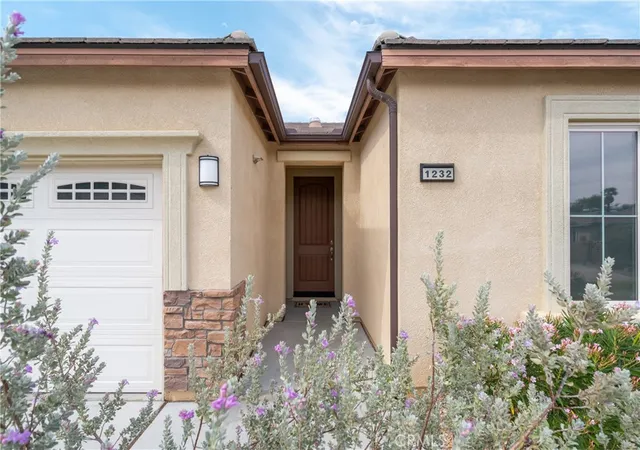
Among the coveted few homes built between 2014-2016 in Mountain Gate, this stunning 2014-built residence stands in a class of its own. Single-owner since new and maintained in great condition, every detail of this home reflects the pride of ownership.
Step inside and you're immediately greeted by high ceilings, an open-concept floor plan, and a gorgeous chef's kitchen that anchors the heart of the home and a recently installed Culligan Water Conditioning System. A large Primary Suite and 2 generously sized guest bedrooms — including a Jack and Jill bath connecting the two guest rooms — offer the ideal layout for families, guests, or a lock-and-leave desert lifestyle.
Step outside into your own private resort. In 2024, the owners added a spectacular in-ground pool and spa by Tessera that can also be solar heated during those chilly winter days, transforming the backyard into the ultimate desert oasis — perfect for entertaining, unwinding, or simply soaking in the warm Coachella Valley sun.
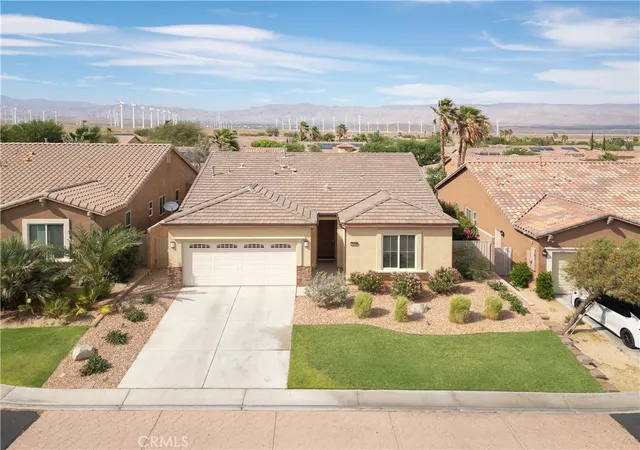
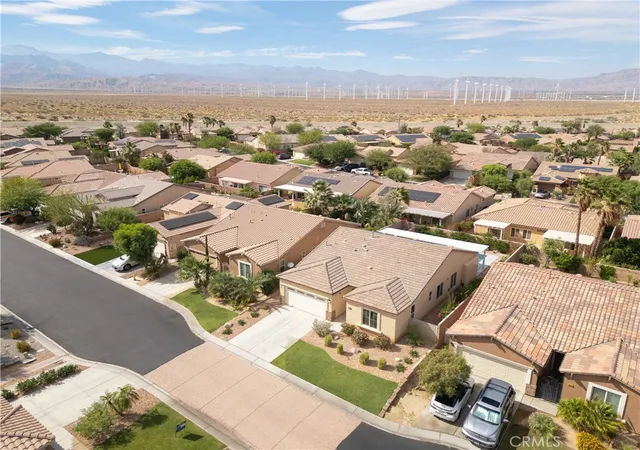
Mountain Gate itself is one of the most sought-after gated communities in the greater Palm Springs area, and it's easy to see why. Beautifully maintained common areas, resort-style community pools, tennis courts, and breathtaking mountain views set the backdrop for an exceptionally active neighborhood that fosters real connections among residents. Direct access to the new CV Link makes it effortless to explore the valley, while world-class dining, shopping, and entertainment in downtown Palm Springs is less than 10 minutes away. And for those who need to venture beyond the desert for a day or more, easy access to the 10 freeway puts Los Angeles and San Diego within comfortable reach — making this the perfect home base whether you're staying local or heading west.
Opportunities like this in Mountain Gate are exceedingly rare. Whether you're seeking a full-time residence or the perfect desert retreat, this home is ready to exceed your every expectation. Schedule your private showing today — this one will not last.
- Houzeo last checked: 2 minutes ago
- Listing updated: November 1, 2026 at 10:15 pm
- Source: California Regional MLS-CA | MLS#: IG26116966

Property Details
Status
Active
Type
Single Family Residence
No. of Stories
1
County
City
Neighborhood
Year Built
2014
HOA Fees
$170/mo
Finished Area
1,907 sqft
Lot Size
6,098 sqft lot
Basement Area
- sqft
MLS Name
California Regional MLS
MLS Number
IG26116966
MLS Status
Active
Days on Market
147
Cumulative Days on Market
144

Continue Your Journey in App
Find your dream home, receive real-time updates, and many more!
Continue Your Journey in App
Find your dream home, receive real-time updates, and many more!
Location
HOA Management
First Service Residential
HOA Fees
$170/ Monthly
Amenities
 Amenities and services may be covered by one or multiple associations and service providers.
 Tennis
 Spa
 Security Guard
 Pool
 Security Gate
 Park Playground
 Maintenance
 Sports Court
OutdoorCookingArea
PicnicArea
Barbecue
Management
Disclaimer: Amenities are based on third-party information and may vary; buyers must independently verify all amenities, as information is deemed reliable but not guaranteed.
Facts & Features
Rooms
Bedrooms & bathrooms
Bedrooms: 3
Bathrooms: 3
Interior
Interior Features
Breakfast Bar, Eat In Kitchen, High Ceilings, Open Floorplan, Recessed Lighting, All Bedrooms Down, Entrance Foyer, Jack And Jill Bath, Primary Suite, Walk In Closets
Sewer
Public Sewer
Appliances
Dishwasher, Gas Cooktop, Disposal, Gas Oven, Ice Maker, Microwave, Refrigerator, Self Cleaning Oven, Water To Refrigerator, Dryer, Washer
Cooling
Central Air
Heating
Central
Window Features
Double Pane Windows
Construction
Year Built
Year Built: 2014
Home type
Single Family Residence
Property Condition
Updated Remodeled, Turnkey
Architectural Style
Mediterranean, Spanish
Foundation Details
Slab
Construction Materials
Stucco
Roof
Clay, Tile
Utilities & Energy
Security Features
Security System, Closed Circuit Cameras, Security Gate, Gated Community, Twenty Four Hour Security, Key Card Entry
Laundry Features
Inside, Laundry Room
Association Amenities
Controlled Access, Sport Court, Dog Park, Maintenance Grounds, Management, Outdoor Cooking Area, Barbecue, Picnic Area, Playground, Pool, Spa Hot Tub, Security, Tennis Courts
Utilities
Electricity Available, Natural Gas Available, Phone Available, Sewer Available, Water Available
Pool Features
Community, Gas Heat, Heated, In Ground, Private, Solar Heat, Association
Water Source
Public
Fireplace Features
Family Room
Parking Features
Direct Access, Driveway, Garage
Other Features
Disclosures
Covenants Restrictions Disclosure, Hoa Disclosure
Community Features
Dog Park, Suburban, Sidewalks, Gated, Park, Pool
Lot Features
Back Yard, Front Yard, Gentle Sloping, Lawn, Near Park
Subdivision Name
Mountain Gate (ps) (33110)
Patio And Porch Features
Covered
Price History
| Date | Event | Price |
|---|---|---|
09/24/2026 Source: | Price Decreased | $698,000 -3.04% $366/sqft |
06/10/2026 Source: | Listed for Sale | $719,900 -3.89% $378/sqft |
06/10/2026 Source: | Price Increased | $749,000 +4.04% $393/sqft |
06/10/2026 Source: | Price Decreased | $719,900 -3.89% $378/sqft |
06/04/2026 Source: | Coming Soon | $749,000 +87.72% $393/sqft |

Show more
Nearby Homes

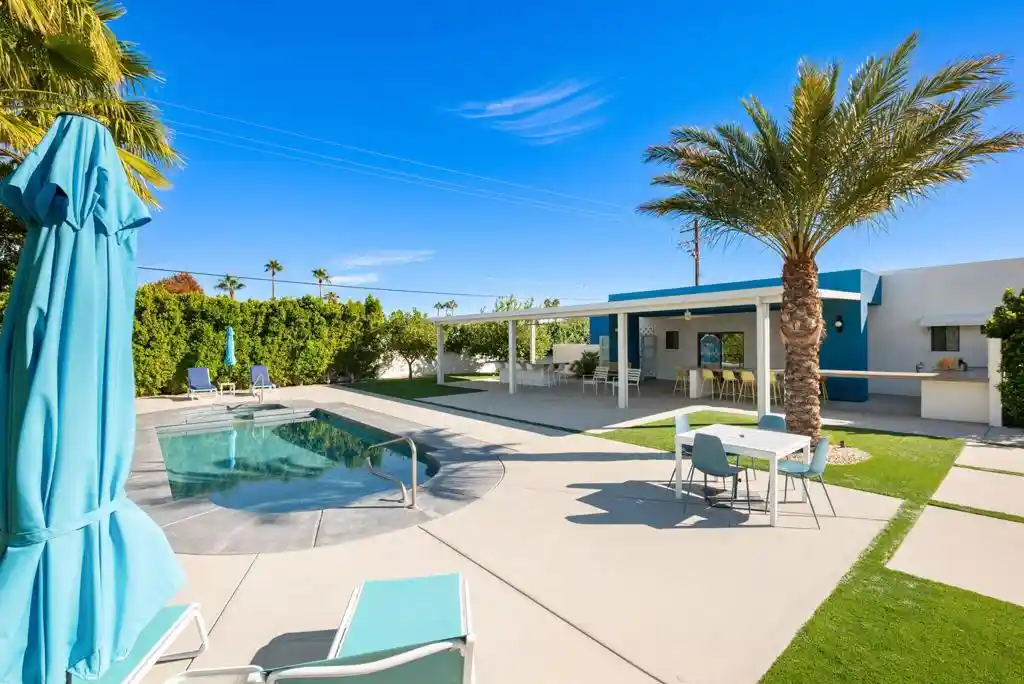

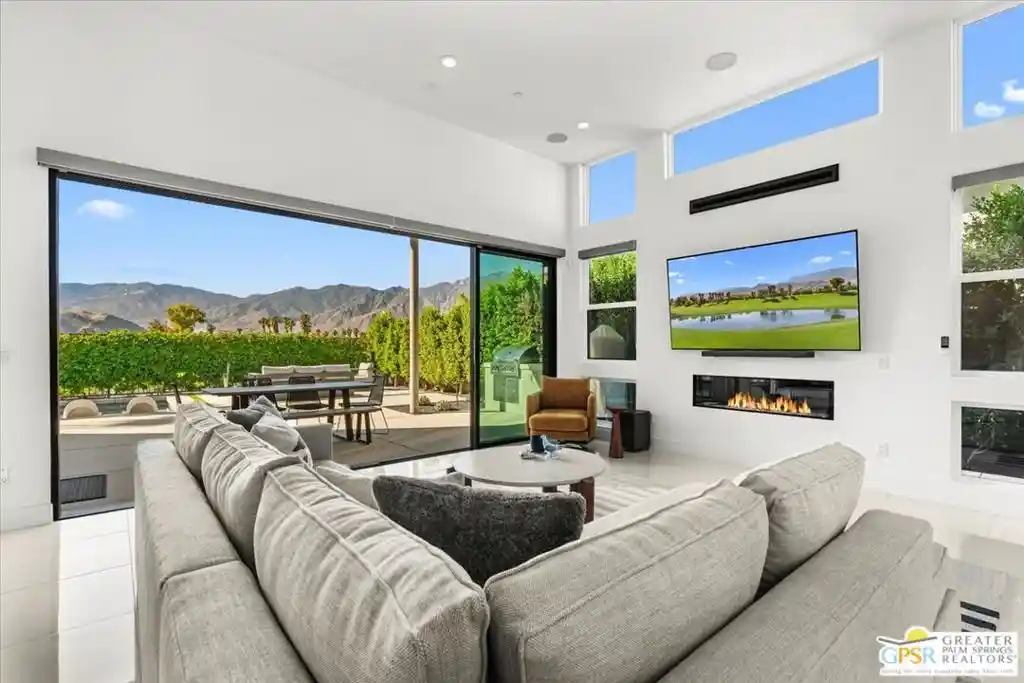






Find Homes by Property Features in Palm Springs, CA
Nearby New Homes For Sale


Based on information from California Regional Multiple Listing Service, Inc. as of Nov 04, 2026, 11:30PM and /or other sources. All data, including all measurements and calculations of area, is obtained from various sources and has not been, and will not be, verified by broker or MLS. All information should be independently reviewed and verified for accuracy. Properties may or may not be listed by the office/agent presenting the information. Information being provided is for consumers’ personal, non-commercial use and may not be used for any purpose other than to identify prospective properties consumers may be interested in purchasing. This website may not include listings or property addresses of sellers who have directed their listing brokers to withhold their listing or their property address from display on the Internet. © 2026 California Regional Multiple Listing Service. All Rights Reserved.
 Advertising Broker: William Johnson DRE #01463271 | William Johnson Brokerage
