- Overview
- Description
- Property Details
- Location
- HOA Management
- Facts & Features
- Getting Around
- Nearby Homes
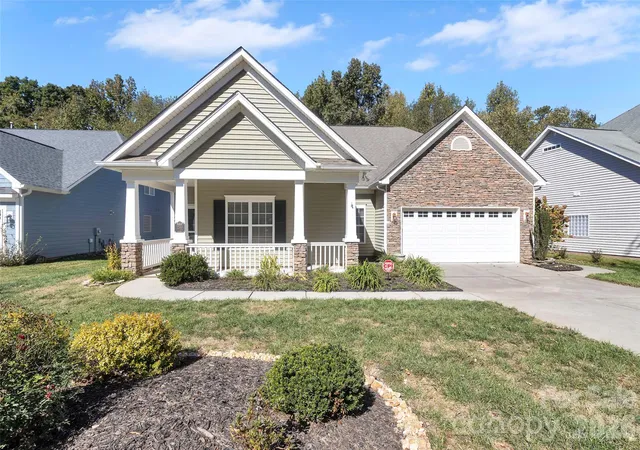
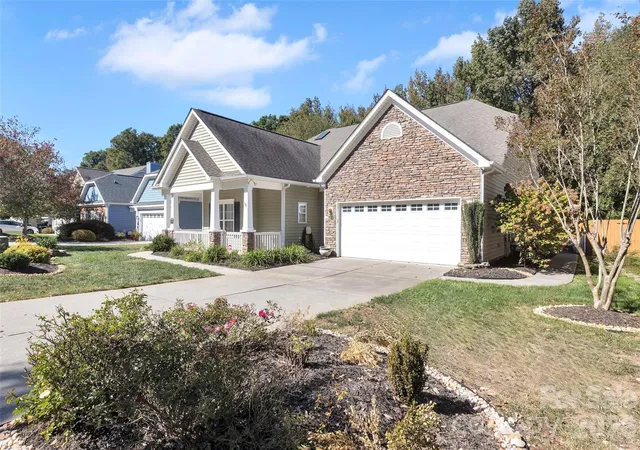
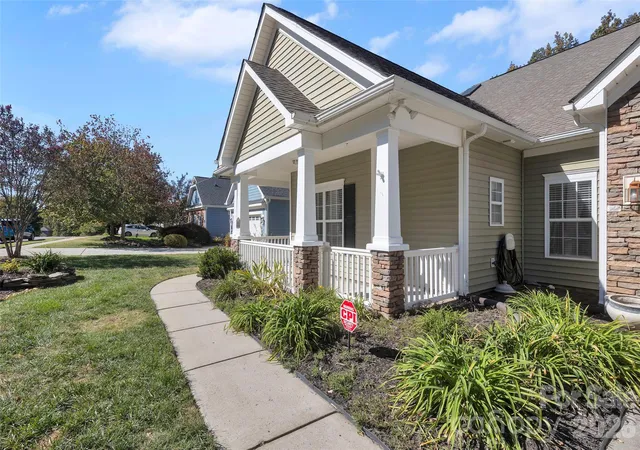
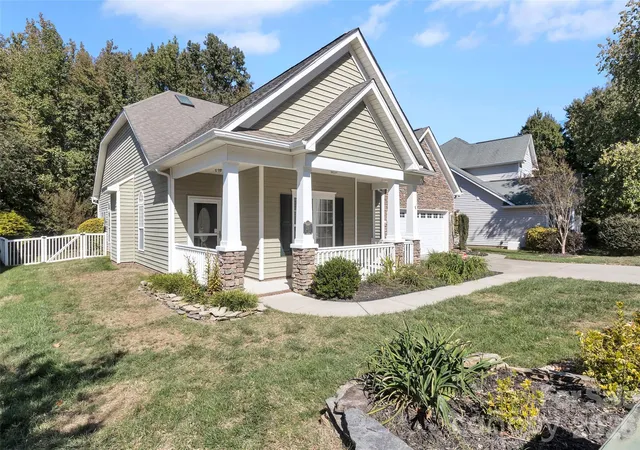
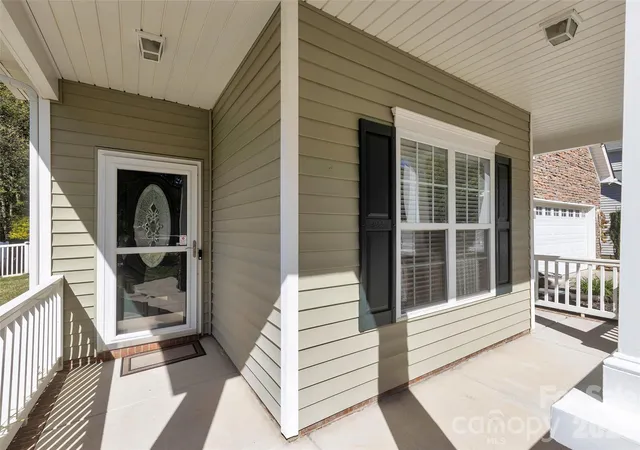

Street View
$539,900
Monthly Est:$2,687
 3 Beds
 2 Baths
2 full baths
 2,046sqft
1240 Saint Johns Ave, Matthews, NC 28104
$539,900
$2,687/moEst:
Get Pre-Approved
Single Family Residence
Built in 2006
$57.67/mo HOA
0.23 acre lot
$264/sq.ft
Description
Welcome Home! This move-in-ready home features fresh paint and newer flooring throughout, creating a fresh, inviting feel from the moment you step inside. The welcoming entry opens to vaulted ceilings, crown molding, beautiful decorative trim, and light-filled, open living spaces with Skylights!
The kitchen offers granite countertops, a convenient island, and plenty of room for a breakfast table or cozy sitting area. Enjoy both a formal dining room and an enclosed sunroom that flows seamlessly into the main living space and opens onto an extra-large back patio—perfect for relaxing or entertaining. Outside, you’ll love the spacious, fully fenced, beautifully landscaped backyard with a private, wooded backdrop! Seller has a 6 year 1st Premier Home Warranty in place until 6/12/32 and the security Equipment and the Safe will stay with the house.
Located in the desirable Chestnut Oaks community, with amenities include walking trails, a sports court, playground, clubhouse, and pool. this home offers convenient access to shopping, restaurants, Downtown Matthews, and Indian Trail. With easy access to Monroe Road, I-485, and Independence Boulevard, commuting and getting around town is a breeze. You’re also just minutes from Waverly and Colonel Beatty Park, where you can enjoy walking trails, a lake, ball fields, tennis, pickleball courts, and so much more!
Come see all this wonderful home has to offer!
- Houzeo last checked: 36 minutes ago
- Listing updated: November 2, 2026 at 1:31 pm
- Listing Provided by: Tina Whitley (704) 516-7688 | NextHome Paramount (704) 315-7590
- Source: Canopy MLS as distributed by MLS GRID | MLS#: 4432333

Property Details
Status
Active
Type
Single Family Residence
No. of Stories
-
County
City
Neighborhood
--
Year Built
2006
HOA Fees
$57.67/mo
Finished Area
2,046 sqft
Lot Size
0.23 acre lot
Basement Area
- sqft
MLS Name
Canopy MLS as distributed by MLS GRID
MLS Number
4432333
MLS Status
Active
Days on Market
11
Cumulative Days on Market
7

Continue Your Journey in App
Find your dream home, receive real-time updates, and many more!
Continue Your Journey in App
Find your dream home, receive real-time updates, and many more!
Location
HOA Management
Braesael Mgmt
HOA Fees
$173/ Quarterly
Disclaimer: Amenities are based on third-party information and may vary; buyers must independently verify all amenities, as information is deemed reliable but not guaranteed.
Facts & Features
Rooms
Bedrooms & bathrooms
Bedrooms: 3
Bathrooms: 2
Interior
Flooring
Terrazzo, Tile, Vinyl
Heating
Central, Forced Air, Natural Gas
Sewer
County Sewer
Appliances
Dishwasher, Exhaust Fan, Exhaust Hood, Gas Water Heater, Oven, Plumbed For Ice Maker
Interior Features
Attic Stairs Pulldown, Built In Features, Entrance Foyer, Kitchen Island, Pantry, Split Bedroom, Walk In Closet(s)
Cooling
Central Air, Electric
Window Features
Insulated Window(s), Window Treatments
Construction
Year Built
Year Built: 2006
Home type
Single Family Residence
Architectural Style
Arts And Crafts
Roof
Architectural Shingle
Foundation Details
Slab
Construction Materials
Stone Veneer, Vinyl, Wood
Utilities & Energy
Fireplace Features
Gas, Great Room
Water Source
County Water
Laundry Features
Laundry Room
Security Features
Carbon Monoxide Detector(s), Smoke Detector(s)
Utilities
Cable Available, Electricity Connected, Natural Gas, Satellite Internet Available, Underground Power Lines
Parking Features
Driveway, Attached Garage, Keypad Entry
Other Features
Subdivision Name
Chestnut Oaks
Patio And Porch Features
Covered, Front Porch, Patio
Price History
| Date | Event | Price |
|---|---|---|
10/26/2026 Source: | Listed for Sale | $539,900 $264/sqft |
10/20/2026 Source: | Coming Soon | $539,900 +35893.33% $264/sqft |
02/16/2015 Source: | Listing Removed | $1,500 -99.39% $1/sqft |
09/16/2014 Source: | Sold | $245,000 -2.00% $120/sqft |
08/14/2014 Source: | Price Decreased | $250,000 -3.66% $122/sqft |

Show more
Nearby Homes
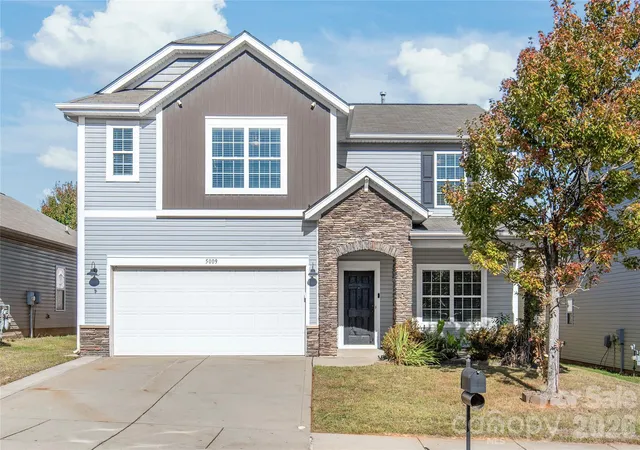
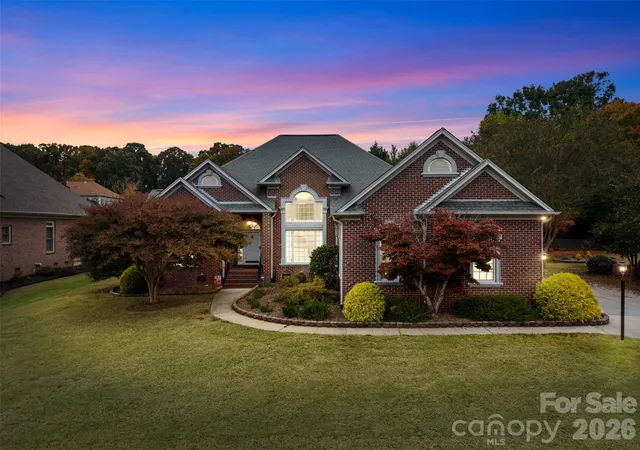
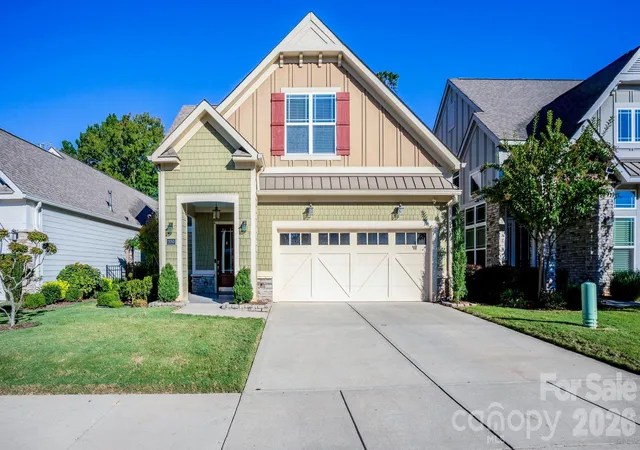
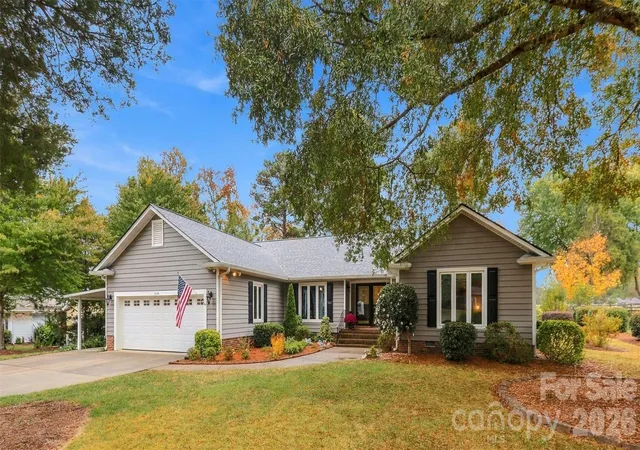
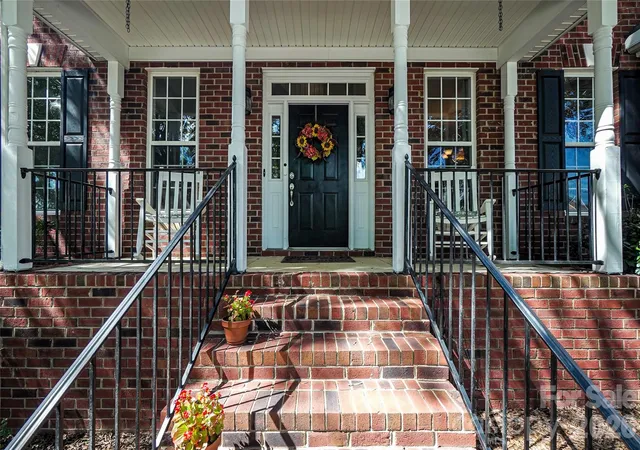
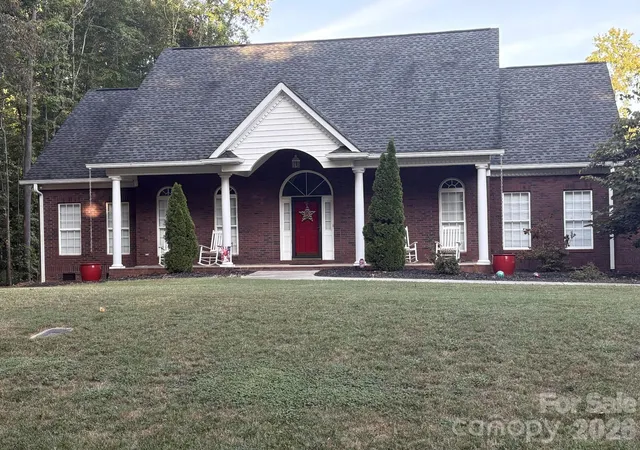
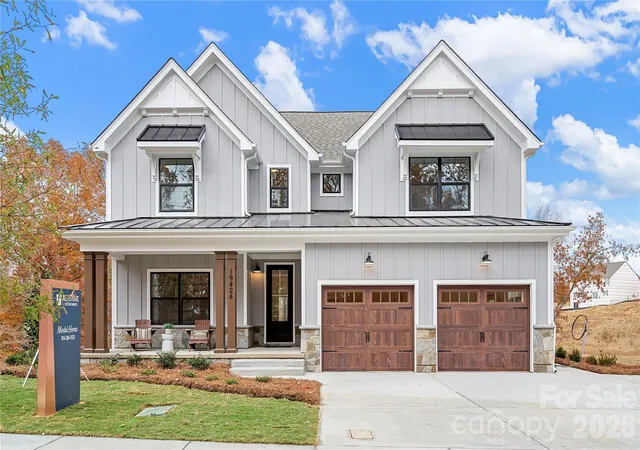
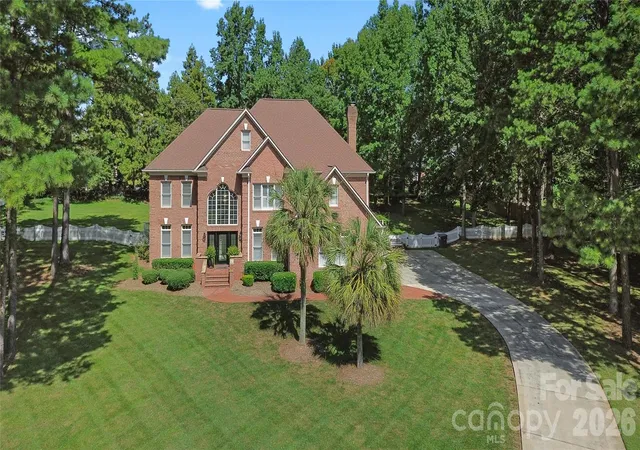
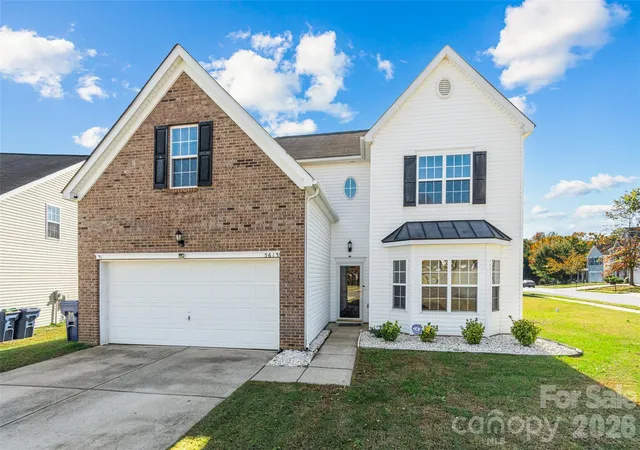
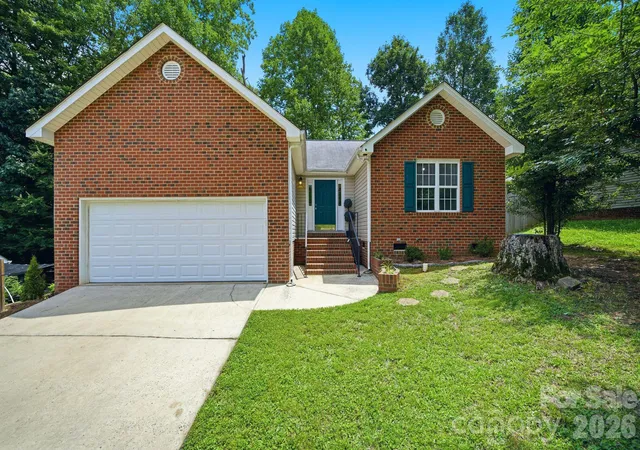
Find Homes by Property Features in Matthews, NC
Nearby New Homes For Sale

Based on information from Canopy MLS through Nov 06, 2026, 07:00AM as submitted to and distributed by MLS GRID. All data is obtained from various sources and may not have been verified by the broker or MLS GRID. Supplied Open House Information is subject to change without notice. All information should be independently reviewed and verified for accuracy. Properties may or may not be listed by the office/agent presenting the information. IDX information is provided exclusively for consumers’ personal, noncommercial use. It may not be used for any purpose other than to identify prospective properties which the consumers may be interested in purchasing. The data is deemed reliable but is not guaranteed by MLS GRID. The use of the MLS GRID Data may be subject to an end-user license agreement prescribed by the Member Participant’s applicable MLS, if any, and as amended from time to time. ©2026 Canopy MLS. All Rights Reserved.
 Advertising Broker: Nicholas Huscroft | Chosen Realty
