- Overview
- Description
- Property Details
- Location
- HOA Management
- Facts & Features
- Getting Around
- Nearby Homes




$1,695,000
Monthly Est:$8,437
 4 Beds
 5 Baths
4 full baths + 1 half bath
 4,328sqft
125 Dedham Loop, Mooresville, NC 28117
$1,695,000
$8,437/moEst:
Get Pre-Approved
Single Family Residence
Built in 2004
$173/mo HOA
1.25 acres lot
$392/sq.ft
Description
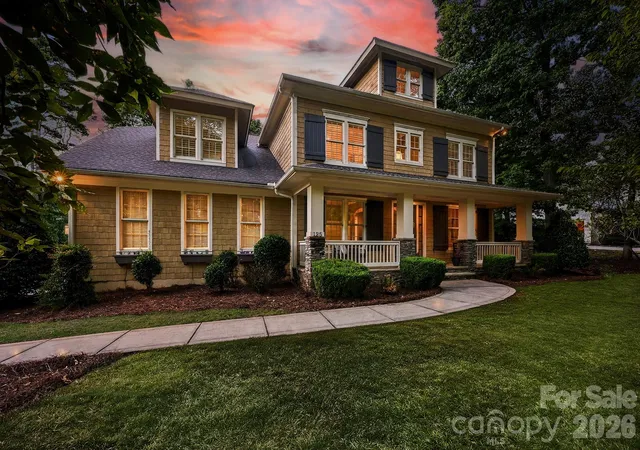
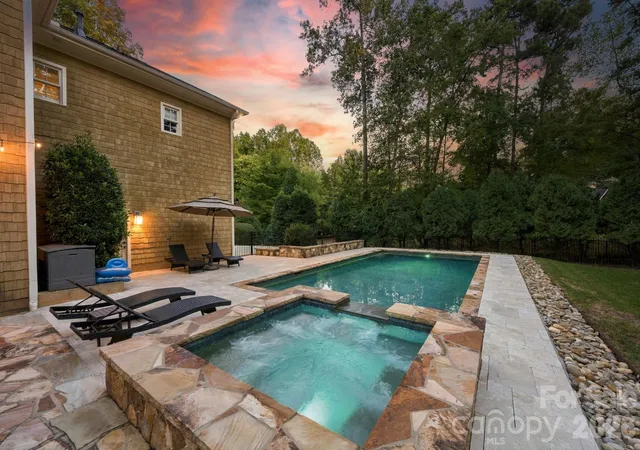
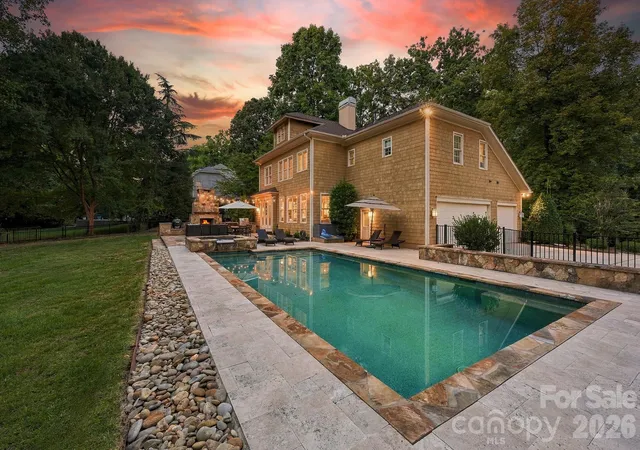
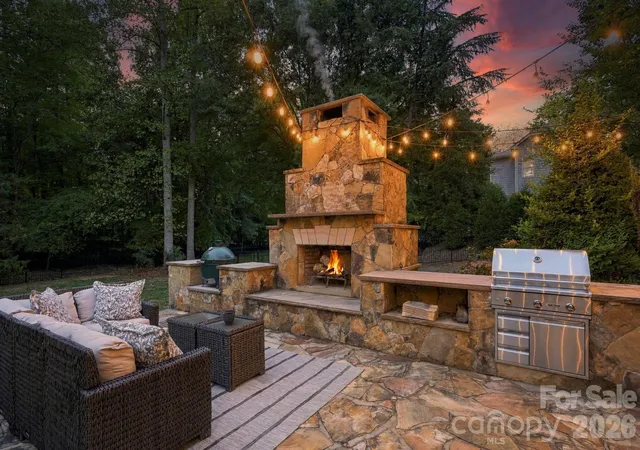
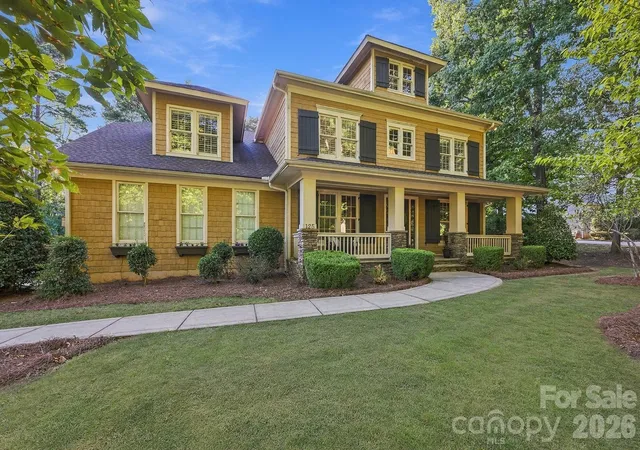
Set in The Point, this beautifully appointed home combines timeless architectural details with exceptional indoor-outdoor living. A wide covered front porch with stone decking, wood and stacked-stone columns, beadboard ceiling, recessed lighting, shutters, and charming window boxes welcomes you inside. The main level features hardwood floors, crown molding, a dramatic two-story foyer, arched openings, and an elegant dining room with adjoining butler’s pantry featuring a granite buffet, cabinetry, and wine refrigerator. The spacious office offers custom wainscoting and abundant natural light. The open kitchen is designed for both everyday living and entertaining, with granite countertops, subway tile backsplash, white cabinetry with glass-front accents, under-cabinet lighting, a large island with double sink and breakfast bar, six-burner Viking Professional gas cooktop, double convection ovens, wall microwave, KitchenAid dishwasher, and Sub-Zero built-in refrigerator. The breakfast area overlooks the outdoor kitchen, while the adjoining Great Room showcases a wall of windows overlooking the pool and backyard, built-ins, and a wood-burning stacked-stone fireplace with wood mantel and TV mount. A convenient drop zone, laundry room with cabinetry and sink, and powder room complete the main level. Upstairs, the spacious primary suite features a sitting area, generous walk-in closet with built-in system, and luxurious bath with dual granite vanities, large tiled shower, separate water closet, and Kohler jetted soaking tub. Additional bedrooms offer ensuite baths, walk-in closets, plantation blinds, and beautiful natural light, with a versatile loft overlooking the foyer. The third floor expands the living space with a spacious bonus room and adjoining media room, each with a nook, plus convenient eave storage. Outdoor living is exceptional, with a large flagstone patio, outdoor kitchen, wood-burning fireplace, built-in grill, Green Egg that conveys, fenced backyard, and pool with spa, lighting, and pool deck. Additional highlights include a three-car garage, Ring video doorbell, garage video keypad, Brinks alarm system, and numerous recent updates including a 2022 roof and water heater, 2024 upper-level heat pump, 2025 main-level gas furnace, and 2026 pool equipment. Gutters have recently been cleaned and fresh pine straw has been added. A wonderful opportunity to enjoy refined living and outstanding amenities in The Point.
- Houzeo last checked: 2 hours ago
- Listing updated: October 9, 2026 at 2:12 pm
- Listing Provided by: Kelly Smith (704) 737-9234 , Pamela Temple | Keller Williams Unified (704) 799-3700
- Source: Canopy MLS | MLS#: 4432254

Property Details
Status
Active
Type
Single Family Residence
No. of Stories
-
County
City
Neighborhood
--
Year Built
2004
HOA Fees
$173/mo
Finished Area
4,328 sqft
Lot Size
1.25 acres lot
Basement Area
- sqft
MLS Name
Canopy MLS
MLS Number
4432254
MLS Status
Active
Days on Market
1

Continue Your Journey in App
Find your dream home, receive real-time updates, and many more!
Download App
Continue Your Journey in App
Find your dream home, receive real-time updates, and many more!
Location
HOA Management
Premier Management Co.
HOA Fees
$1,037.5/ Semi-Annually
Disclaimer: Amenities are based on third-party information and may vary; buyers must independently verify all amenities, as information is deemed reliable but not guaranteed.
Facts & Features
Rooms
Bedrooms & bathrooms
Bedrooms: 4
Bathrooms: 5
Interior
Cooling
Ceiling Fan(s), Central Air
Flooring
Carpet, Tile, Wood
Appliances
Convection Oven, Dishwasher, Disposal, Double Oven, Filtration System, Gas Cooktop, Gas Water Heater, Microwave, Refrigerator With Ice Maker, Self Cleaning Oven, Wall Oven
Heating
Heat Pump
Exterior Features
In Ground Hot Tub / Spa, Outdoor Kitchen
Sewer
Septic Installed
Interior Features
Attic Other, Breakfast Bar, Built In Features, Drop Zone, Entrance Foyer, Kitchen Island, Walk In Closet(s), Whirlpool
Construction
Year Built
Year Built: 2004
Home type
Single Family Residence
Foundation Details
Crawl Space
Construction Materials
Cedar Shake, Stone
Roof
Architectural Shingle
Utilities & Energy
Laundry Features
Electric Dryer Hookup, Laundry Room, Main Level, Sink, Washer Hookup
Fireplace Features
Great Room, Outside, Wood Burning
Pool Features
Fenced, In Ground, Outdoor Pool, Pool/spa Combo
Water Source
Community Well
Security Features
Security System
Parking Features
Attached Garage, Garage Door Opener, Garage Faces Side, Keypad Entry
Other Features
Community Features
Clubhouse, Fitness Center, Golf, Outdoor Pool, Pickleball, Playground, Putting Green, Recreation Area, Tennis Court(s), Walking Trails
Lot Features
Cleared, Level, Private, Wooded
Patio And Porch Features
Covered, Front Porch, Patio
Subdivision Name
The Point
Price History
| Date | Event | Price |
|---|---|---|
10/09/2026 Source: | Listed for Sale | $1,695,000 $392/sqft |
10/07/2026 Source: | Coming Soon | $1,695,000 +115.40% $392/sqft |
06/14/2006 Source: | Sold | $786,900 $182/sqft |

Nearby Homes
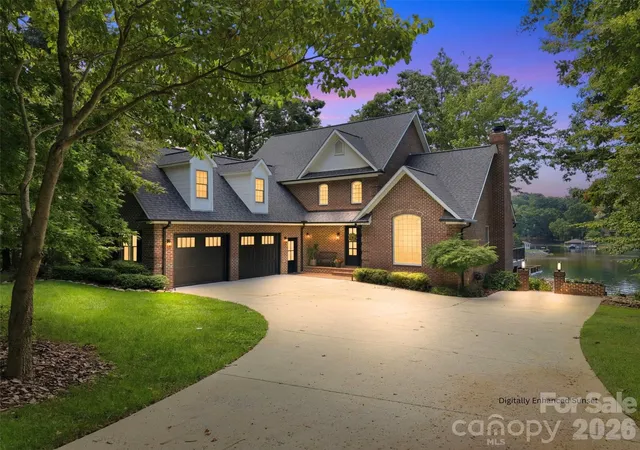
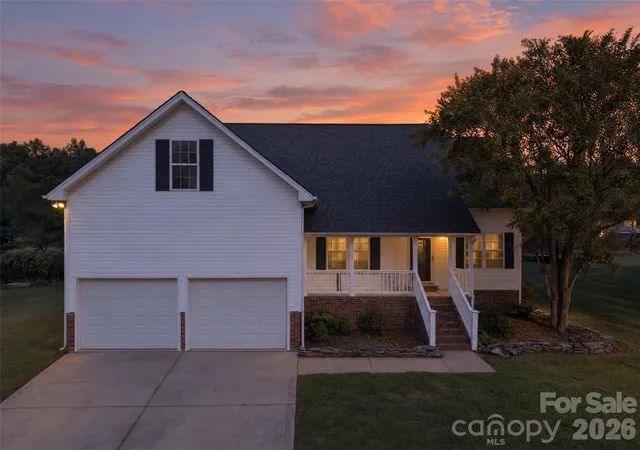
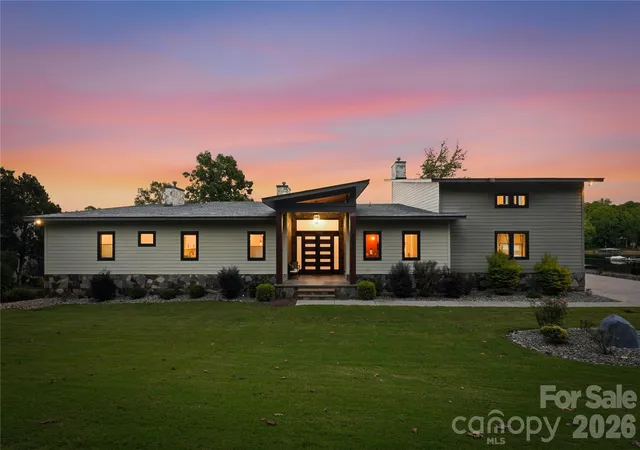
Find Homes by Property Features in Mooresville, NC
Nearby New Homes For Sale

Based on information submitted to the MLS GRID from Canopy MLS through Oct 09, 2026, 02:30PM. All data is obtained from various sources and may not have been verified by the broker or MLS GRID. Supplied Open House Information is subject to change without notice. All information should be independently reviewed and verified for accuracy. Properties may or may not be listed by the office/agent presenting the information. IDX information is provided exclusively for consumers’ personal, noncommercial use. It may not be used for any purpose other than to identify prospective properties which the consumers may be interested in purchasing. The data is deemed reliable but is not guaranteed by MLS GRID. The use of the MLS GRID Data may be subject to an end-user license agreement prescribed by the Member Participant’s applicable MLS, if any, and as amended from time to time. ©2026 Canopy MLS. All Rights Reserved.
 Advertising Broker: Nicholas Huscroft | Chosen Realty