
- Overview
- Description
- Property Details
- Location
- Facts & Features
- Getting Around
- Nearby Homes

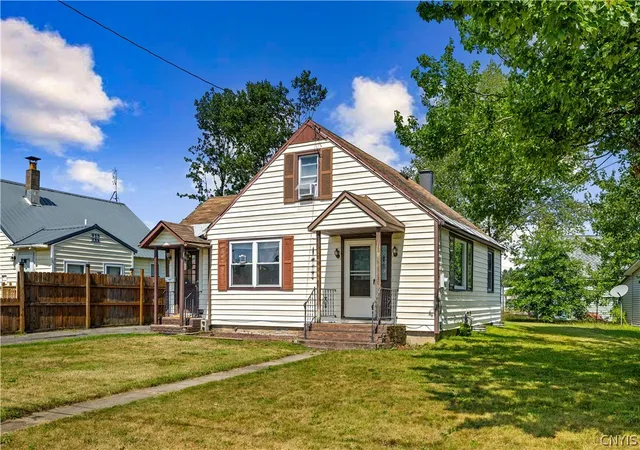
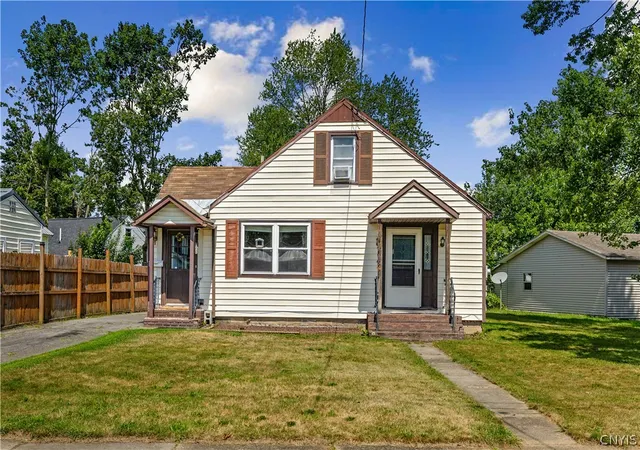
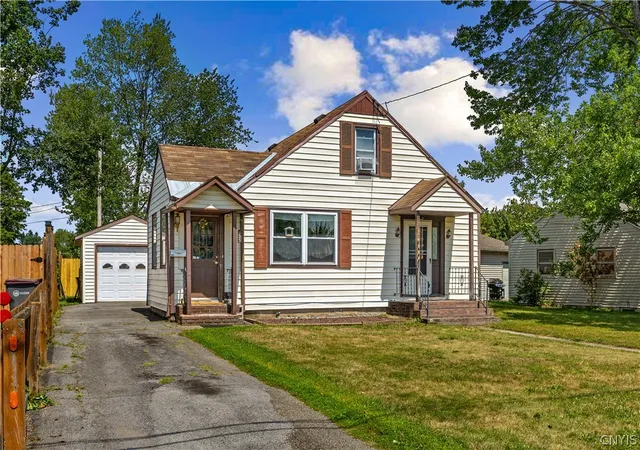
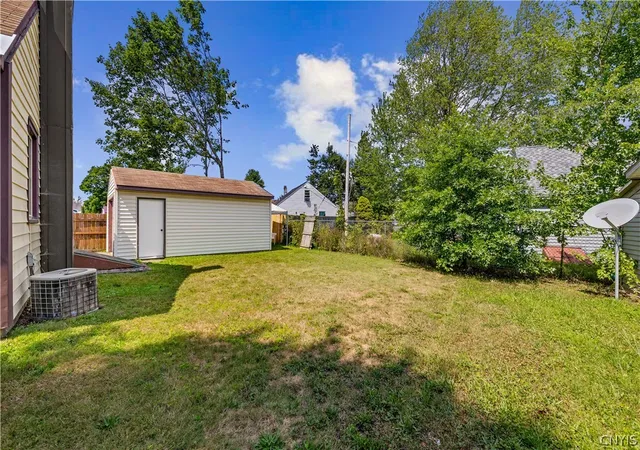
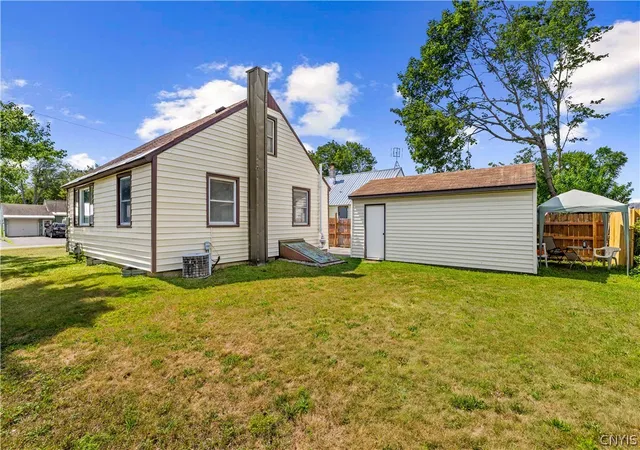


$184,900
Monthly Est:$920
 3 Beds
 1 Bath
1 full bath
 1,170sqft
125 S Crescent Dr, Rome, NY 13440
$184,900
$920/moEst:
Get Pre-Approved
Single Family Residence
Built in 1940
$-- HOA
0.14 acre lot
$158/sq.ft
Description
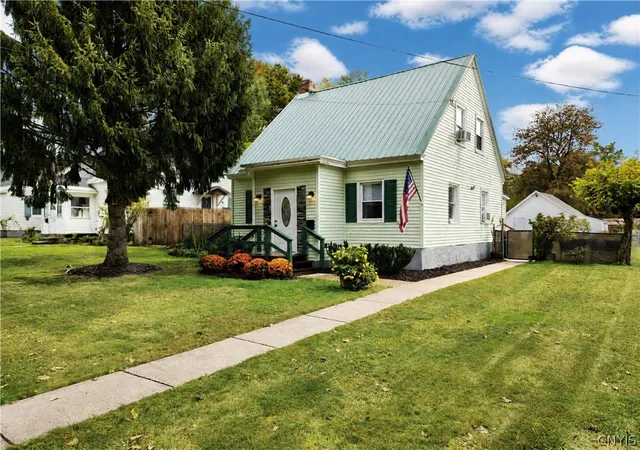
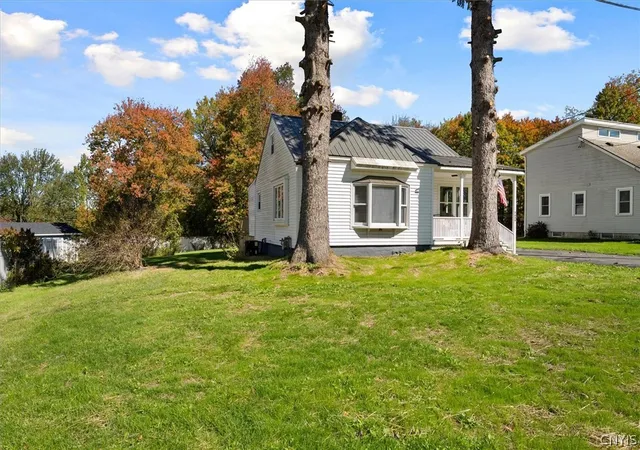
Have you been searching forever for an affordable home in a great neighborhood located in the Rome School District? Well great news! Your search ends right here. With 3 bedrooms - 2 bedrooms and one full bathroom on the main level and one bedroom/flex room upstairs, you've got options. Additionally, there is a cozy (yet big enough to eat in) kitchen and family room and a clean and SUPER fun basement rec area. With the winter months coming soon, what a great bonus space to be able to hang out and make your own memories. Come soon and see for yourself!
- Houzeo last checked: 6 minutes ago
- Listing updated: August 26, 2026 at 1:56 pm
- Listing Provided by: Susan Kraft (315) 794-6562 DRE #10401325127 | Hunt Real Estate Era Cl (315) 853-4400
- Source: New York State Alliance of MLSs, Buffalo-NY | MLS#: S1706770

Property Details
Status
Active Under Contract
Type
Single Family Residence
No. of Stories
1
County
City
Neighborhood
--
Year Built
1940
HOA Fees
-
Finished Area
1,170 sqft
Lot Size
0.14 acre lot
Basement Area
- sqft
MLS Name
New York State Alliance of MLSs, Buffalo
MLS Number
S1706770
MLS Status
ActiveUnderContract
Days on Market
86
Cumulative Days on Market
12

Continue Your Journey in App
Find your dream home, receive real-time updates, and many more!
Continue Your Journey in App
Find your dream home, receive real-time updates, and many more!
Location
Facts & Features
Rooms
Bedrooms & bathrooms
Bedrooms: 3
Bathroom: 1
Basement
Level: Basement
Area: 380.00 Square Feet
Dimensions: 20.00 x 19.00
Kitchen
Level: First
Area: 110.00 Square Feet
Dimensions: 11.00 x 10.00
FamilyRoom
Level: First
Area: 180.00 Square Feet
Dimensions: 12.00 x 15.00
Bedroom2
Level: First
Area: 108.00 Square Feet
Dimensions: 12.00 x 9.00
Bedroom1
Level: First
Area: 120.00 Square Feet
Dimensions: 12.00 x 10.00
Interior
Cooling
Central Air
Flooring
Carpet, Hardwood, Laminate, Varies
Appliances
Dryer, Electric Cooktop, Gas Water Heater, Refrigerator, Washer
Heating
Gas
Exterior Features
Blacktop Driveway
Sewer
Connected
Interior Features
Eat In Kitchen, Bedroom On Main Level
Construction
Year Built
Year Built: 1940
Home type
Single Family Residence
Property Condition
Resale
Roof
Shingle
Foundation Details
Block
Construction Materials
Vinyl Siding
Architectural Style
Bungalow, Two Story
Utilities & Energy
Parking Features
Detached, Electricity, Garage
Laundry Features
In Basement
Basement
Exterior Entry, Full, Walk Up Access
Utilities
Electricity Connected, Sewer Connected, Water Connected
Water Source
Connected, Public
Other Features
Lot Features
Irregular Lot, Residential Lot
Price History
| Date | Event | Price |
|---|---|---|
08/26/2026 Source: | Off Market | $184,900 $158/sqft |
08/26/2026 Source: | Contingent (Active Under Contract) | $184,900 $158/sqft |
08/14/2026 Source: | Listed for Sale | $184,900 +60.78% $158/sqft |
12/11/2022 Source: | Price Increased | $115,000 +4.64% $98/sqft |
12/11/2022 Source: | Sold | $109,900 $94/sqft |

Nearby Homes
Find Homes by Property Features in Rome, NY

Based on data from the New York State Alliance of MLSs (CNYIS, Inc., UNYREIS and WNYREIS) through Nov 09, 2026, 11:15AM.. All information is provided exclusively for consumers’ personal, non-commercial use. It may not be used for any purpose other than to identify prospective properties consumers may be interested in purchasing. The data is deemed reliable by is not guaranteed accurate by the MLS. This website may not include listings or property addresses of sellers who have directed their listing brokers to withhold their listing or their property address from display on the Internet. All information provided is deemed reliable but is not guaranteed and should be independently verified. © 2026 the New York State Alliance of MLSs. All Rights Reserved.
 Advertising Broker: Derek Greene | The Greene Realty Group
