- Overview
- Description
- Property Details
- Location
- HOA Management
- Facts & Features
- Getting Around
- Nearby Homes


Street View
$1,250,000
Monthly Est:$6,222
 3 Beds
 4 Baths
3 full baths + 1 half bath
 --sqft
125 Verdure Dr, Greenville, SC 29615
$1,250,000
$6,222/moEst:
Get Pre-Approved
Single Family Residence
Built in 2024
$430/mo HOA
2,613.6 sqft lot
--/sqft
Description
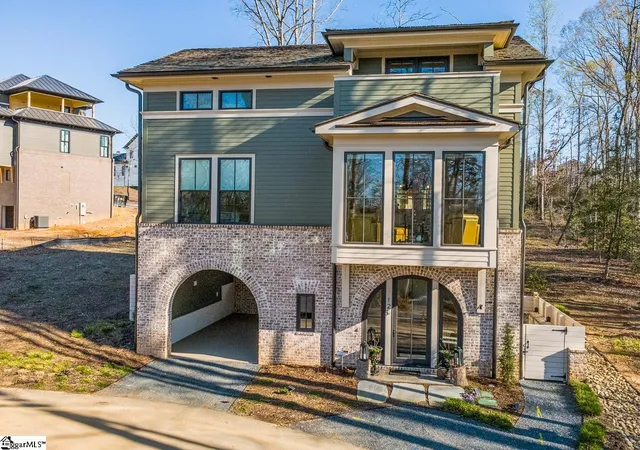
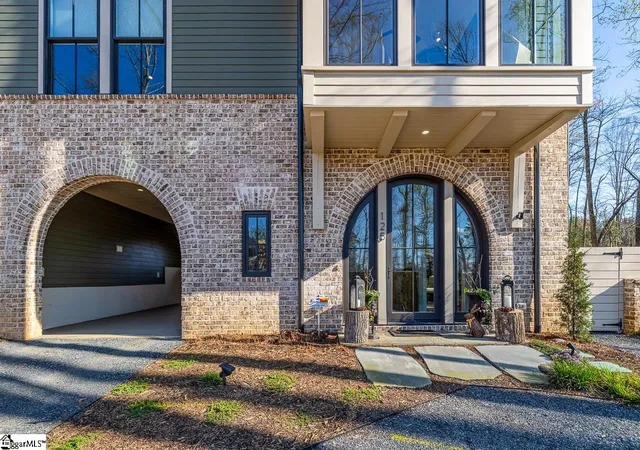
Tucked within the private Woodland Retreat enclave of Hartness, this distinctive 3-story home offers a rare blend of modern design and natural surroundings. Set among nearly seven acres of preserved woodlands filled with mature American holly and beech trees, the setting provides a peaceful escape while still being part of one of the area’s most sought-after communities. The exterior showcases a striking combination of brick and fiber cement siding, complemented by a cedar shake roof that enhances both durability and architectural appeal. Inside, the home is thoughtfully designed across three levels to maximize both comfort and functionality. The ground level features a private bedroom with a full en-suite bath, ideal for guests, along with a convenient one-car carport. The main living level is bright and open, centered around a spacious living area with a direct vent fireplace and slate hearth. The kitchen is designed for both everyday living and entertaining, featuring a large island with built-in microwave, custom cabinetry, a wood hood with Broan insert, and a GE Profile stainless steel appliance package. A dining area, powder room, and additional bedroom with en-suite bath complete this level, along with access to a generous deck overlooking the natural surroundings. The top level is dedicated to the primary suite, offering a true retreat with a large walk-in closet, dual vanities, a garden tub, and a separate shower. A private terrace off the suite provides the perfect place to unwind and take in the serene wooded views. With its unique setting, thoughtful layout, and high-end finishes, this home offers a one-of-a-kind opportunity to enjoy modern living immersed in nature.
- Houzeo last checked: 1 minute ago
- Listing updated: June 27, 2026 at 1:12 pm
- Listing Provided by: Steven Delisle (864) 757-4970 | EXP Realty LLC (888) 440-2798
- Source: Greater Greenville MLS-SC | MLS#: 1585534

Property Details
Status
Active
Type
Single Family Residence
No. of Stories
3
County
City
Neighborhood
--
Year Built
2024
HOA Fees
$430/mo
Finished Area
- sqft
Lot Size
2,613.6 sqft lot
Basement Area
- sqft
MLS Name
Greater Greenville MLS
MLS Number
1585534
MLS Status
Active
Days on Market
223

Continue Your Journey in App
Find your dream home, receive real-time updates, and many more!
Continue Your Journey in App
Find your dream home, receive real-time updates, and many more!
Location
HOA Management
N/A
HOA Fees
$430/ Monthly
Amenities
 Amenities and services may be covered by one or multiple associations and service providers.
 Gas
 Electricity
 Trash Pickup
 Maintenance
 Pool
 Recreation Facilities
Common Area Ins.
By-Laws
Restrictive Covenants
Disclaimer: Amenities are based on third-party information and may vary; buyers must independently verify all amenities, as information is deemed reliable but not guaranteed.
Facts & Features
Rooms
Bedrooms & bathrooms
Bedrooms: 3
Bathrooms: 4
Interior
Appliances
Dishwasher, Disposal, Free Standing Gas Range, Microwave, Range Hood, Tankless Water Heater
Interior Features
High Ceilings, Ceiling Smooth, Open Floorplan, Soaking Tub, Walk In Closet(s), Countertops – Quartz, Pantry, Radon System
Sewer
Public Sewer
Window Features
Insulated Windows
Heating
Natural Gas
Flooring
Ceramic Tile, Wood
Cooling
Central Air, Electric
Construction
Year Built
Year Built: 2024
Home type
Single Family Residence
Foundation Details
Slab
Property Condition
1 5
Roof
Metal
Construction Materials
Brick Veneer, Concrete
Architectural Style
Traditional, Duplex Style
Utilities & Energy
Basement
None
Laundry Features
2nd Floor, Walk In, Electric Dryer Hookup, Washer Hookup, Laundry Room
Water Source
Public
Fireplace Features
Gas Log
Parking Features
Attached Carport, Gravel, Carport
Utilities
Underground Utilities
Security Features
Smoke Detector(s)
Other Features
Lot Features
1/2 Acre Or Less, Few Trees, Wooded, Sprklr In Grnd Full Yard
Subdivision Name
Hartness
Community Features
Clubhouse, Common Areas, Fitness Center, Street Lights, Playground, Pool, Sidewalks, Tennis Court(s), Lawn Maintenance, Dog Park, Landscape Maintenance, Neighborhood Lake/pond, Walking Trails
Patio And Porch Features
Deck
Price History
| Date | Event | Price |
|---|---|---|
06/27/2026 Source: | Listed for Sale | $1,250,000 +6.97% $0/sqft |
11/22/2024 Source: | Sold | $1,168,500 +0.95% $0/sqft |
01/03/2024 Source: | Listing Removed | $1,157,500 $0/sqft |

Nearby Homes
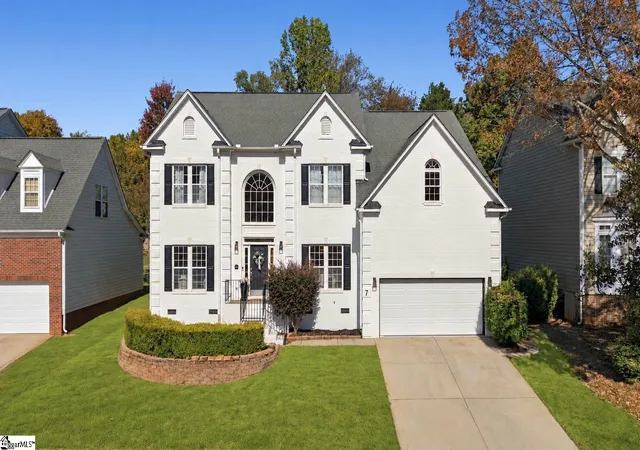


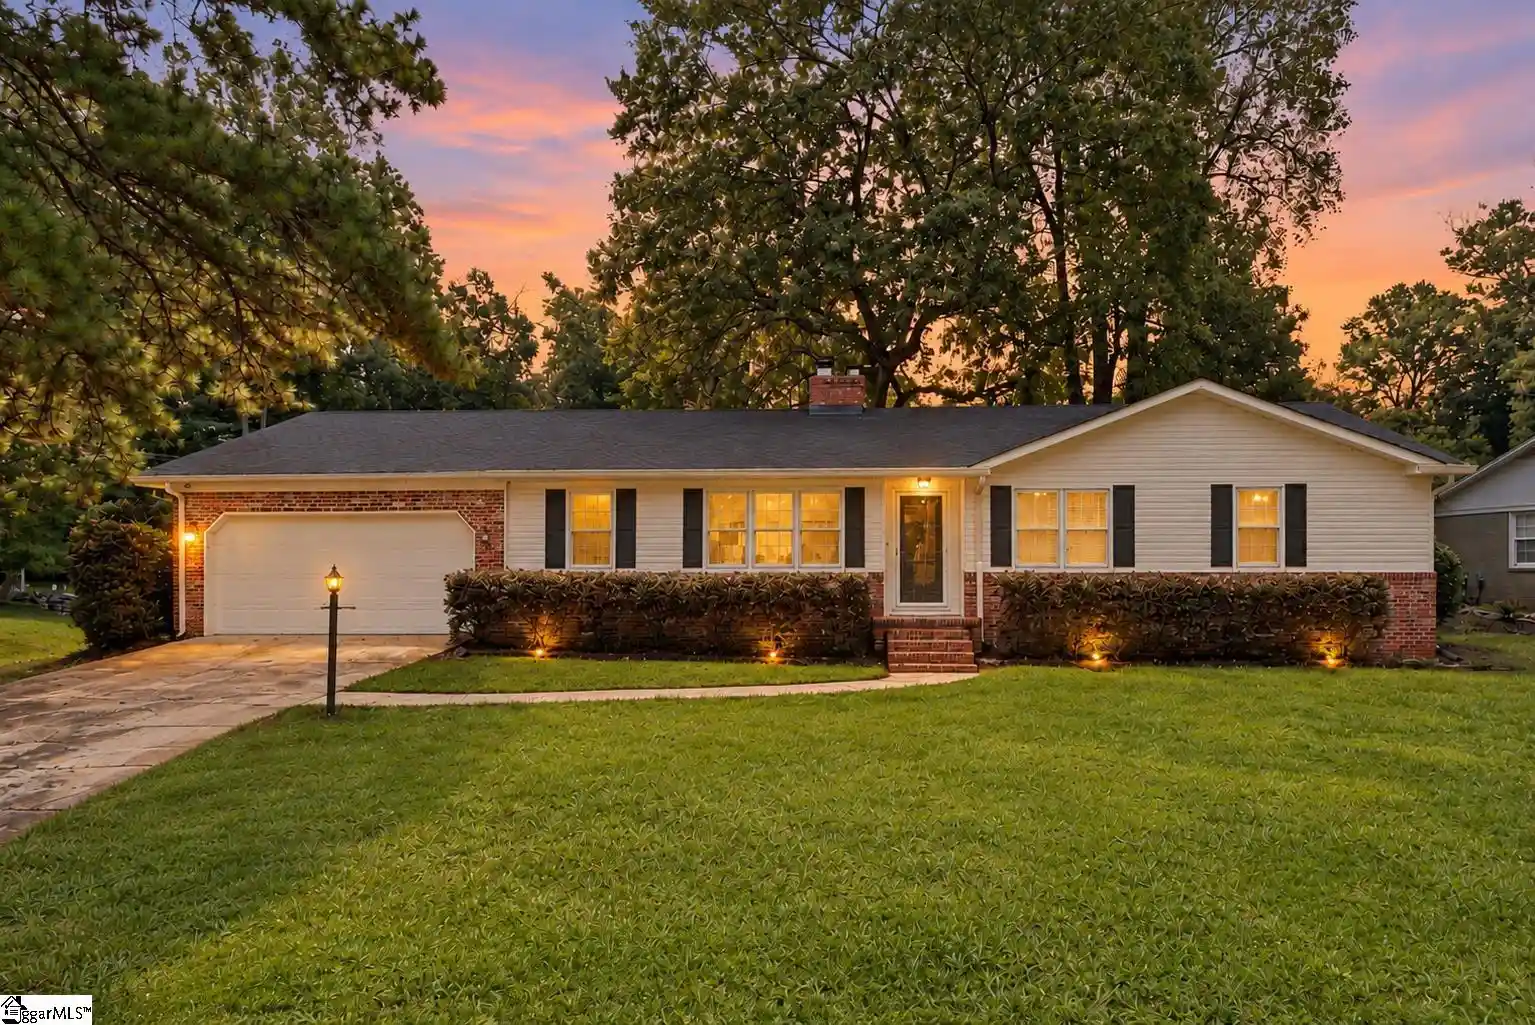


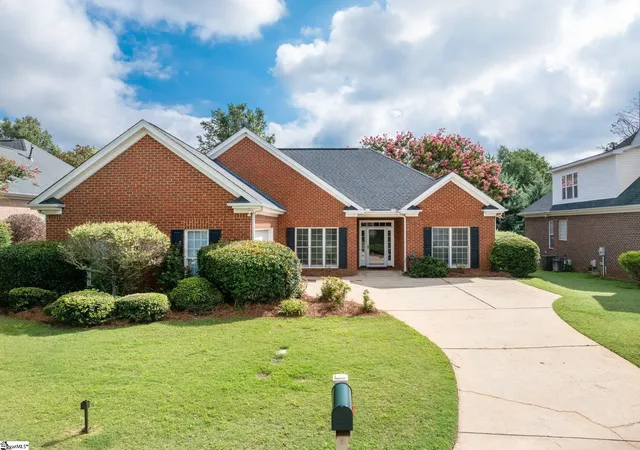
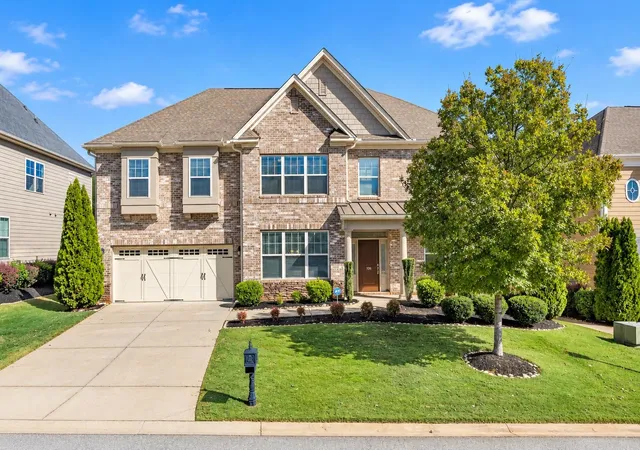

Find Homes by Property Features in Greenville, SC
Nearby New Homes For Sale

Based on information from the Multiple Listing Service of Greenville, South Carolina, Inc. through Oct 30, 2026, 03:45PM. IDX information is provided exclusively for consumers’ personal, non-commercial use, it may not be used for any purpose other than to identify prospective properties consumers may be interested in purchasing, and that the data is deemed reliable but is not guaranteed accurate by the MLS. The listing broker’s offer of compensation is made only to participants of the MLS where the listing is filed.
 Advertising Broker: Nicholas Huscroft | Chosen Realty
