- Overview
- Description
- Property Details
- Location
- Facts & Features
- Getting Around
- Nearby Homes



$529,900
Monthly Est:$2,638
 3 Beds
 3 Baths
2 full baths + 1 half bath
 3,164sqft
12513 Aboite Ctr Rd, Fort Wayne, IN 46814
$529,900
$2,638/moEst:
Get Pre-Approved
Manufactured On Land
Built in 1900
$-- HOA
2.58 acres lot
$167/sq.ft
Description
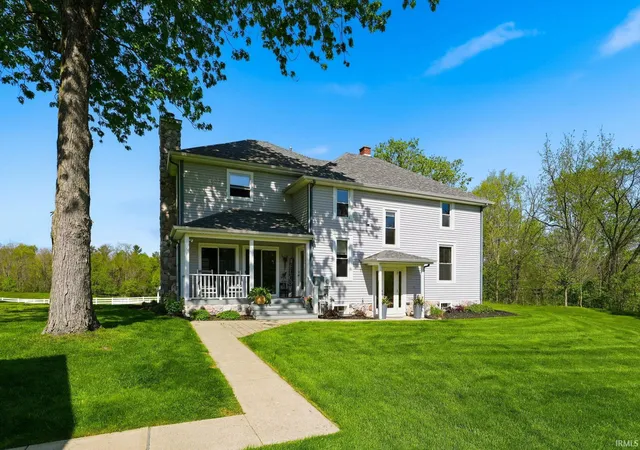
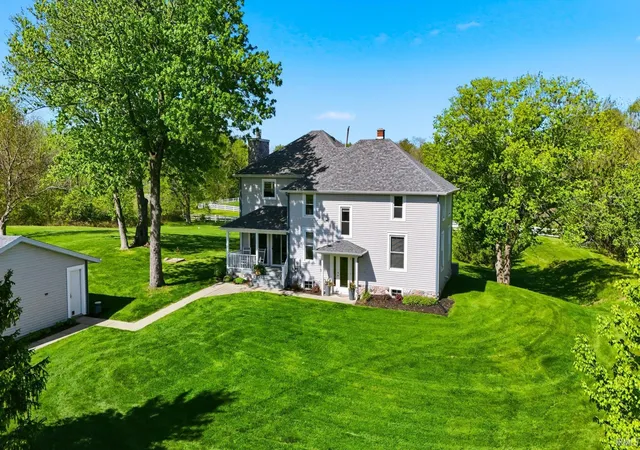
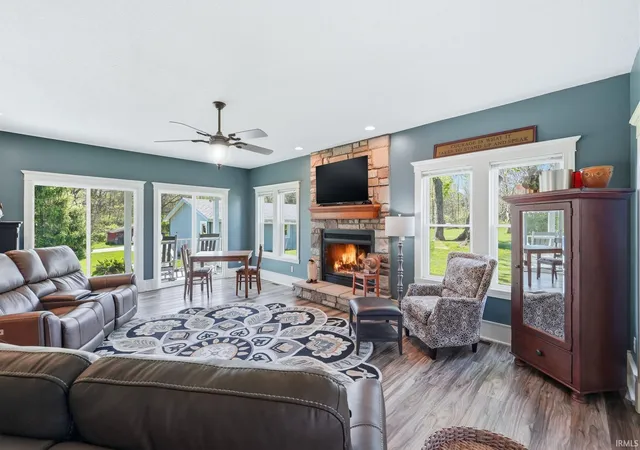
Completely Remodeled Country Farmhouse on 2.58± Acres in highly sought-after Aboite Township! This beautiful property offers the perfect blend of timeless farmhouse charm and modern updates while being conveniently located just minutes from Homestead High School, shopping, restaurants, and Southwest Fort Wayne conveniences.
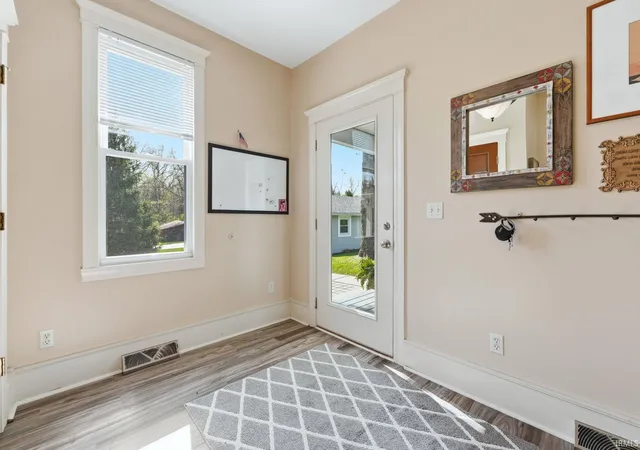
Situated on a scenic parcel overlooking a peaceful meadow, this meticulously maintained home offers warmth, character, and incredible views from every angle. The main level features a spacious eat-in kitchen ideal for gatherings, a cozy family room with gas log fireplace, formal dining room, and a bonus room that can be used as a office or den. Upstairs you will find three spacious bedrooms including a stunning primary suite featuring a walk-in closet, large private bath, and charming airing porch where you can relax and enjoy the country views.
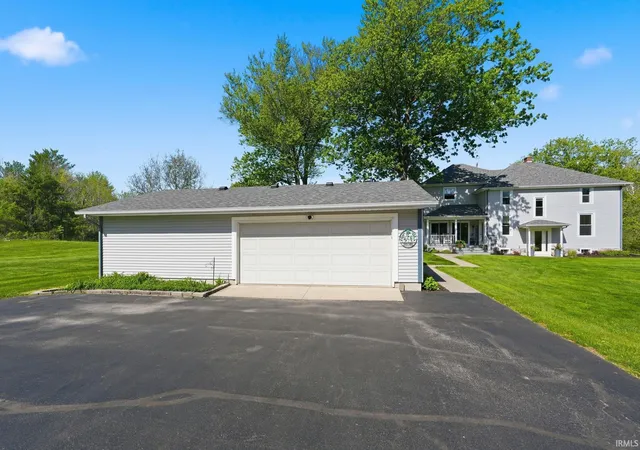
The second-floor laundry room adds convenience to everyday living. Additional amenities include an oversized detached 2-car garage along with major recent updates including a new roof and furnace in 2024.
This move-in ready property offers a rare opportunity to enjoy quiet country-style living with all the benefits of city conveniences just minutes away. Spend your mornings watching deer and wild turkey roam the adjoining meadow while enjoying coffee from your porch in one of Southwest Allen County’s most desirable locations.
- Houzeo last checked: 11 minutes ago (November 8, 2026 at 5:15 am)
- Listing updated: July 4, 2026 at 10:26 pm
- Listing Provided by: Brandon Steffen (260) 710-5684 | Steffen Group
- Source: Indiana Regional MLS-IN | MLS#: 202625749

Property Details
Status
Pending
Type
Manufactured Mobile Home
No. of Stories
-
County
--
City
Neighborhood
--
Year Built
1900
HOA Fees
-
Finished Area
3,164 sqft
Lot Size
2.58 acres lot
Basement Area
- sqft
MLS Name
Indiana Regional MLS
MLS Number
202625749
MLS Status
Pending
Days on Market
131

Continue Your Journey in App
Find your dream home, receive real-time updates, and many more!
Continue Your Journey in App
Find your dream home, receive real-time updates, and many more!
Location
Facts & Features
Rooms
Bedrooms & bathrooms
Bedrooms: 3
Bathrooms: 3
Interior
Sewer
Septic Tank
Appliances
Dishwasher, Microwave, Refrigerator, Window Treatments, Gas Range, Sump Pump, Electric Water Heater
Flooring
Hardwood, Vinyl, Ceramic Tile
Interior Features
1st Bdrm En Suite, Closet(s) Walk In, Countertops Solid Surf, Detector Smoke, Garage Door Opener, Landscaped, Porch Covered, Range/oven Hook Up Gas, Sump Pump
Cooling
Central Air
Heating
Natural Gas, Forced Air
Construction
Year Built
Year Built: 1900
Home type
Manufactured On Land
Roof
Shingle
Construction Materials
Vinyl Siding
Foundation Details
Concrete Perimeter
Utilities & Energy
Association Amenities
None
Fireplace Features
Great Room
Parking Features
Asphalt
Basement
Crawl Space, Slab, Partial
Water Source
Well
Other Features
Subdivision Name
None
Lot Features
Level, 0 2.9999
Price History
| Date | Event | Price |
|---|---|---|
07/03/2026 Source: | Pending | $529,900 $138/sqft |
06/28/2026 Source: | Listing Removed | $0 $0/sqft |
05/13/2026 Source: | Pending | $0 $0/sqft |

Nearby Homes
Find Homes by Property Features in Fort Wayne, IN


IDX information is provided exclusively for consumer's personal, non-commercial use and may not be used for any purpose other than to identify prospective properties that consumers may be interested in purchasing. Data is deemed reliable but is not guaranteed accurate by the MLS.
 Advertising Broker: Jonah Hartsburg | Hoosier Hub Realty
