- Overview
- Description
- Property Details
- Location
- Facts & Features
- Getting Around
- Nearby Homes
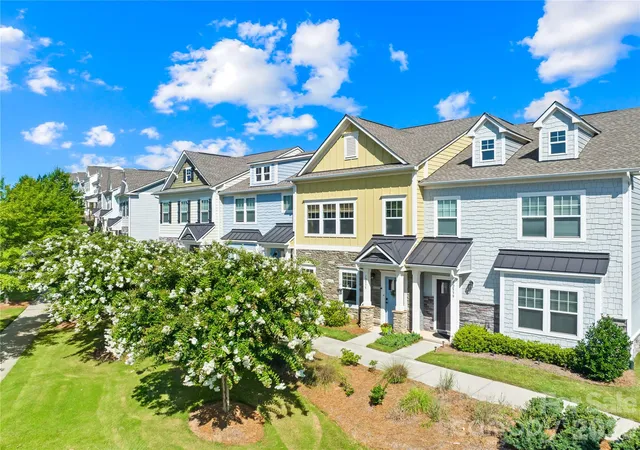
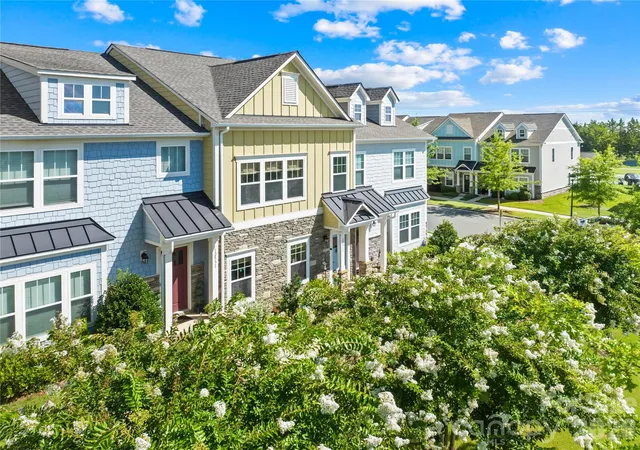
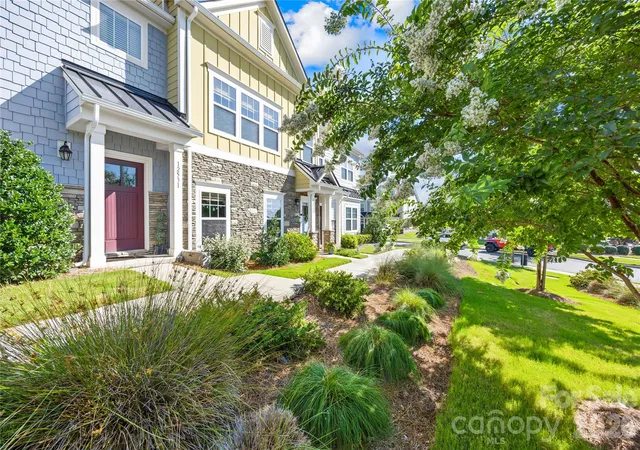
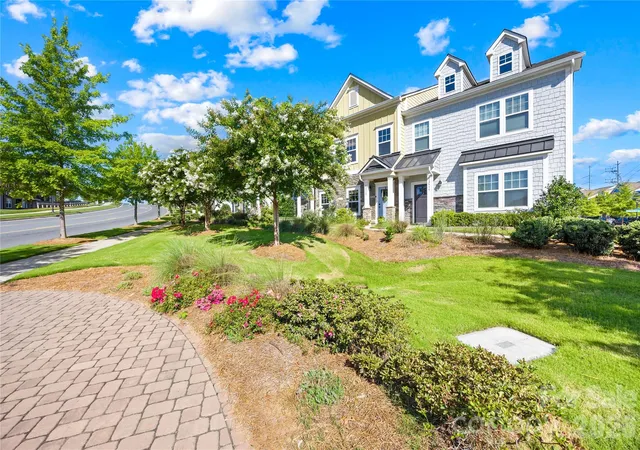
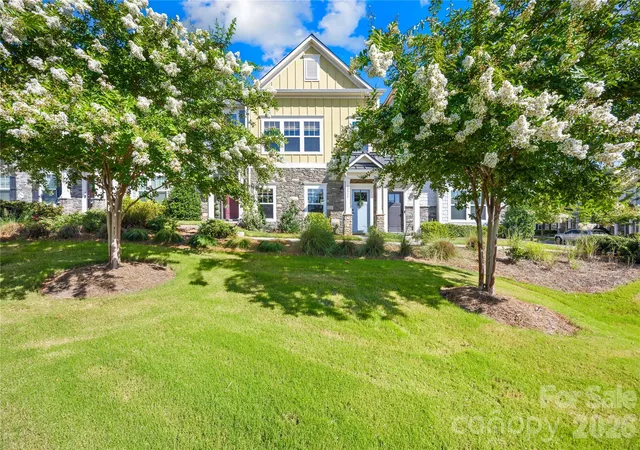

Street View
$355,000
Monthly Est:$1,767
 3 Beds
 3 Baths
2 full baths + 1 half bath
 1,892sqft
12535 Bryton Ridge Pkwy, Huntersville, NC 28078
$355,000
$1,767/moEst:
Get Pre-Approved
Townhouse
Built in 2020
$-- HOA
0.05 acre lot
$188/sq.ft
Description
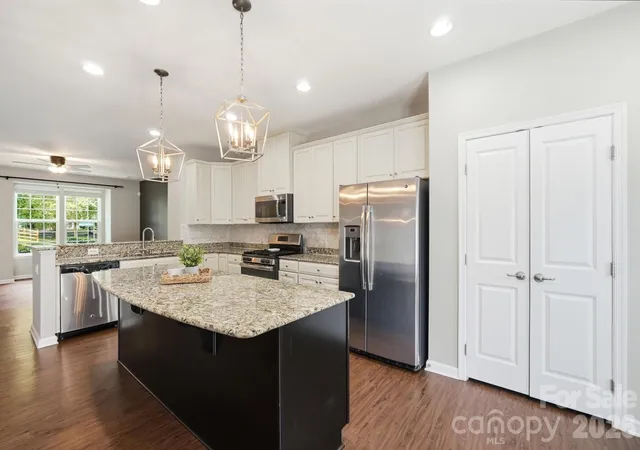
Step into effortless comfort in this beautifully maintained three-bedroom townhome, perfectly positioned near downtown Huntersville and just a short drive from Charlotte. From the moment you enter, an inviting open-concept main level welcomes you with a functional kitchen flowing seamlessly into a spacious living room — ideal for everyday living and entertaining alike.
Upstairs, all three bedrooms offer comfortable, well-proportioned spaces. The primary suite is a true retreat, boasting a generous layout, an impressive closet, and a spa-like bathroom. The two additional bedrooms provide flexibility for family, guests, or a home office. Also on this level, you'll find a thoughtfully upgraded laundry room complete with custom cabinetry and under-cabinet lighting — a small luxury that makes daily chores feel a little more special.
Outside, the recently stained back deck sets the stage for relaxed evenings under the pergola, while a smart addition — a boardwalk leading to the garage and a dedicated grilling area — keeps the deck open and clutter-free for lounging and entertaining.
The garage has been transformed into a versatile home gym, outfitted with a ductless mini-split system for year-round heating and cooling comfort, plus a dedicated EV charging outlet — ready for your workout routine or easily converted back to traditional garage use.
Enjoy resort-style living with community amenities including a sparkling pool and a dog park, all within easy reach of Huntersville's vibrant downtown shops and restaurants, with quick access to everything Charlotte has to offer.
This is more than a home — it's a lifestyle. Schedule your private tour today!
- Houzeo last checked: 0 minutes ago
- Listing updated: September 7, 2026 at 4:48 am
- Listing Provided by: Matt Crepas (843) 714-5495 | EXP Realty LLC Mooresville (336) 398-3824
- Source: Canopy MLS | MLS#: 4405276

Property Details
Status
Pending
Type
Townhouse
No. of Stories
-
County
City
Neighborhood
--
Year Built
2020
HOA Fees
-
Finished Area
1,892 sqft
Lot Size
0.05 acre lot
Basement Area
- sqft
MLS Name
Canopy MLS
MLS Number
4405276
MLS Status
Under Contract-No Show
Days on Market
84
Cumulative Days on Market
50

Continue Your Journey in App
Find your dream home, receive real-time updates, and many more!
Download App
Continue Your Journey in App
Find your dream home, receive real-time updates, and many more!
Location
Facts & Features
Rooms
Bedrooms & bathrooms
Bedrooms: 3
Bathrooms: 3
Interior
Appliances
Dishwasher, Disposal, Exhaust Fan, Gas Range, Gas Water Heater
Sewer
Public Sewer
Window Features
Insulated Window(s)
Flooring
Carpet, Tile, Vinyl
Cooling
Central Air, Ductless
Heating
Ductless, Natural Gas
Exterior Features
Lawn Maintenance
Construction
Year Built
Year Built: 2020
Home type
Townhouse
Foundation Details
Slab
Roof
Architectural Shingle
Construction Materials
Hardboard Siding, Stone Veneer
Utilities & Energy
Parking Features
Detached Garage, On Street
Laundry Features
Laundry Room
Water Source
City
Other Features
Community Features
Clubhouse, Dog Park, Outdoor Pool, Playground, Street Lights
Subdivision Name
Bryton Townhomes
Patio And Porch Features
Deck
Price History
| Date | Event | Price |
|---|---|---|
09/07/2026 Source: #CAR4405276 | Pending | $355,000 $188/sqft |
07/19/2026 Source: | Listed for Sale | $355,000 $188/sqft |

Nearby Homes
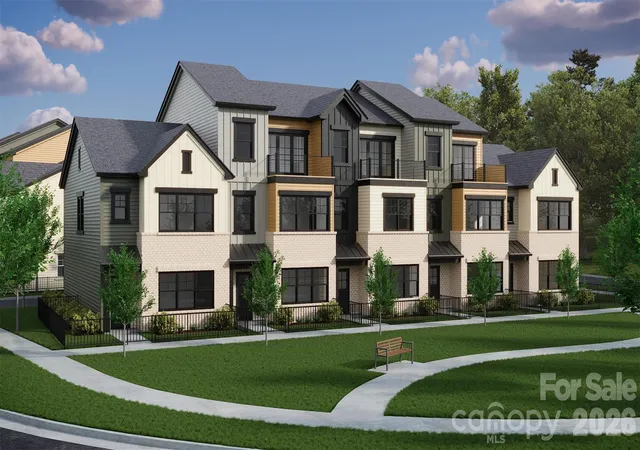
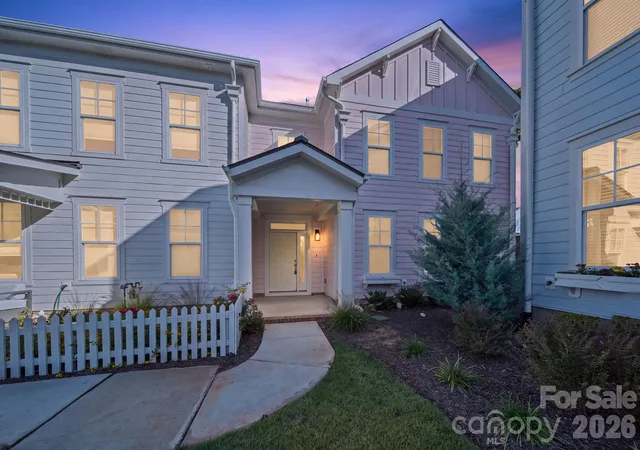
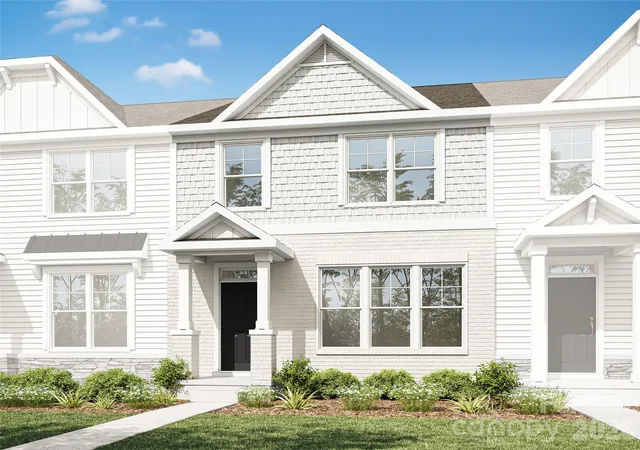
Find Homes by Property Features in Huntersville, NC
Nearby New Homes For Sale

Based on information submitted to the MLS GRID from Canopy MLS through Oct 11, 2026, 07:00AM. All data is obtained from various sources and may not have been verified by the broker or MLS GRID. Supplied Open House Information is subject to change without notice. All information should be independently reviewed and verified for accuracy. Properties may or may not be listed by the office/agent presenting the information. IDX information is provided exclusively for consumers’ personal, noncommercial use. It may not be used for any purpose other than to identify prospective properties which the consumers may be interested in purchasing. The data is deemed reliable but is not guaranteed by MLS GRID. The use of the MLS GRID Data may be subject to an end-user license agreement prescribed by the Member Participant’s applicable MLS, if any, and as amended from time to time. ©2026 Canopy MLS. All Rights Reserved.
 Advertising Broker: Nicholas Huscroft | Chosen Realty