- Overview
- Description
- Property Details
- Location
- HOA Management
- Facts & Features
- Getting Around
- Nearby Homes




$343,350
Monthly Est:$1,709
 3 Beds
 2 Baths
2 full baths
 1,512sqft
12547 NE 48th Terrace, Oxford, FL 34484
$343,350
$1,709/moEst:
Get Pre-Approved
Single Family Residence
Built in 2026
$85/mo HOA
6,824 sqft lot
$227/sq.ft
Description
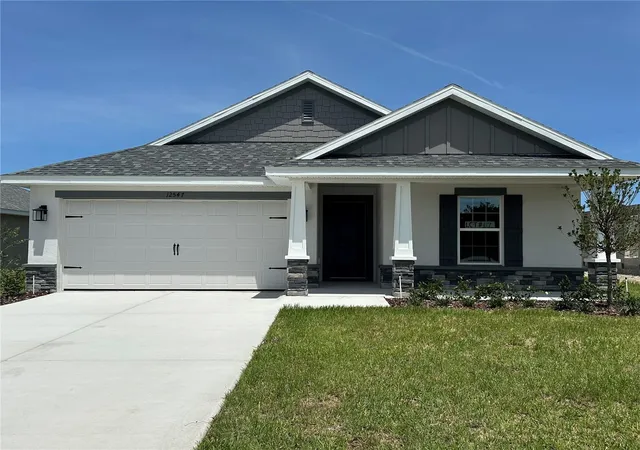
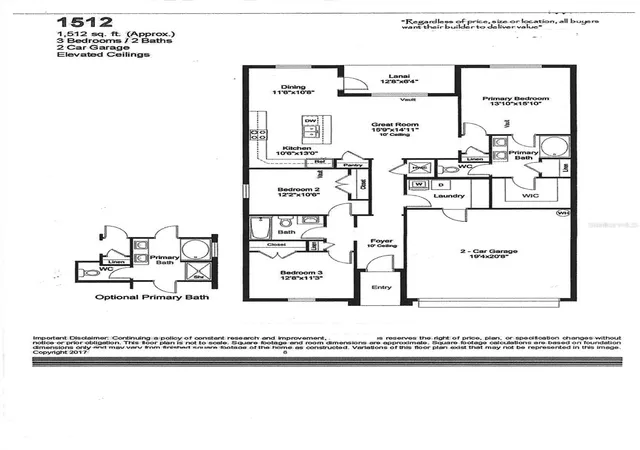
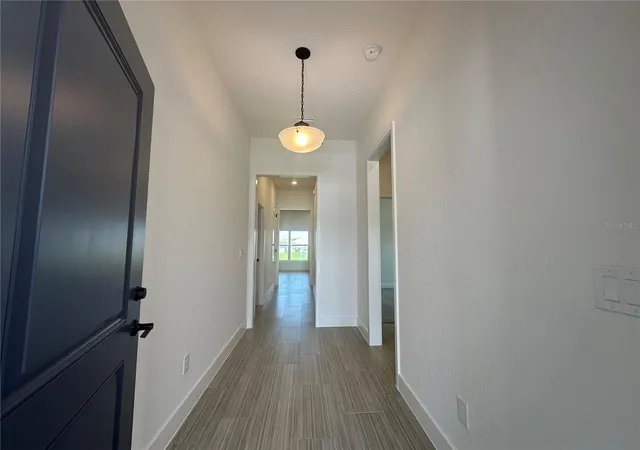
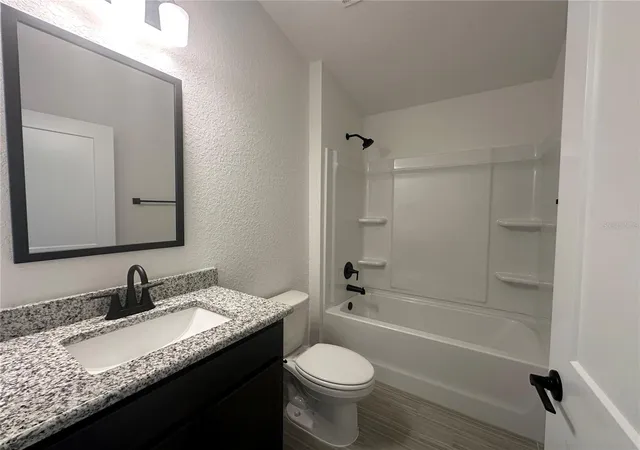
Promo Price on contract signed by 5 pm 9/25/26. READY NOW. Newly revised floor plan! Come see the enhanced version of the original popular 3/2 Split plan. Plenty of upgrades in this home. Begin with the Craftsman exterior showcasing stone accents, tapered columns and shake shingle in the eaves. Enter into a 10’ Ceiling wood look tiled foyer. Separate dining area directly off the kitchen with access to the back covered lanai. Plenty of counterspace in the kitchen complete with Stainless Steel Frigidaire Range, Microwave, Dishwasher and garbage disposal. Granite counters and upgraded wood-stained cabinets finished with matte black hardware. Island with sink and dishwasher and Matte black Plumbing Fixtures opens to the great room and provides counter seating area. Feel the openness of 10’ ceilings in the Great Room. Primary bedroom complete with ensuite bath boasting a 5’ Tiled Shower in lieu of a garden tub, granite countertop with dual sinks a large linen closet, private water closet and generous walk-in closet. Indoor laundry off the garage. Call today for your private tour.
- Houzeo last checked: 54 minutes ago
- Listing updated: September 29, 2026 at 9:05 pm
- Listing Provided by: Debbie Owings (407) 756-6719 | ADAMS HOMES REALTY INC (352) 592-7513
- Source: Stellar MLS-FL | MLS#: OM715518

Property Details
Status
Active
Type
Single Family Residence
No. of Stories
-
County
City
Neighborhood
--
Year Built
2026
HOA Fees
$85/mo
Finished Area
1,512 sqft
Lot Size
6,824 sqft lot
Basement Area
- sqft
MLS Name
Stellar MLS
MLS Number
OM715518
MLS Status
Active
Days on Market
281
Cumulative Days on Market
280

Continue Your Journey in App
Find your dream home, receive real-time updates, and many more!
Download App
Continue Your Journey in App
Find your dream home, receive real-time updates, and many more!
Location
HOA Management
Vickie Couture
HOA Fees
$1,020/ Annually
Disclaimer: Amenities are based on third-party information and may vary; buyers must independently verify all amenities, as information is deemed reliable but not guaranteed.
Facts & Features
Rooms
Bedrooms & bathrooms
Bedrooms: 3
Bathrooms: 2
Primary Bedroom
Level: First
Area: 195.00 Square Feet
Dimensions: 13x15
Dining Room
Level: First
Area: 110.00 Square Feet
Dimensions: 11x10
Great Room
Level: First
Area: 210.00 Square Feet
Dimensions: 15x14
Kitchen
Level: First
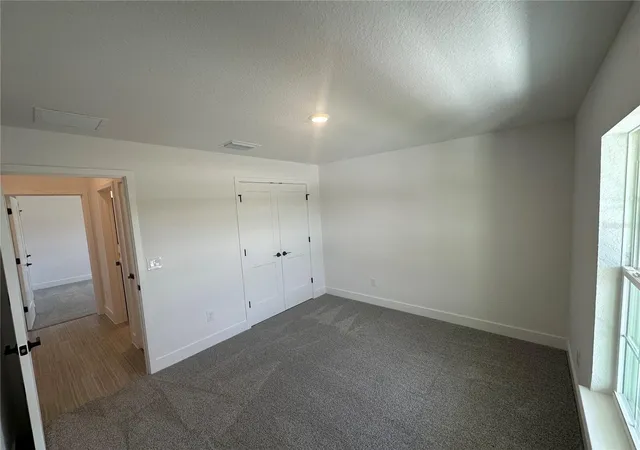
Bedroom 2
Level: First
Area: 120.00 Square Feet
Dimensions: 12x10
Bedroom 3
Level: First
Area: 132.00 Square Feet
Dimensions: 12x11
Interior
Appliances
Dishwasher, Disposal, Electric Water Heater, Microwave, Range
Sewer
Public Sewer
Window Features
Double Pane Windows
Flooring
Carpet, Ceramic Tile
Cooling
Central Air
Interior Features
High Ceilings, In Wall Pest System, Open Floorplan, Split Bedroom, Stone Counters, Thermostat, Vaulted Ceiling(s)
Heating
Central, Electric, Heat Pump
Construction
Year Built
Year Built: 2026
Home type
Single Family Residence
Roof
Shingle
Property Condition
Completed
Construction Materials
Block, Stone, Stucco
Foundation Details
Slab
Utilities & Energy
Security Features
Smoke Detector(s)
Water Source
Public
Parking Features
Driveway
Laundry Features
Inside, Laundry Room
Utilities
Electricity Connected, Public, Sewer Connected, Underground Utilities, Water Connected
Other Features
Lot Features
Cleared, Landscaped
Subdivision Name
Densan Park Ph 2
Community Features
Community Mailbox, Deed Restrictions, Dog Park, Gated Community No Guard, Playground, Sidewalks, Tennis Court(s)
Price History
| Date | Event | Price |
|---|---|---|
09/22/2026 Source: | Price Decreased | $343,350 -1.44% $227/sqft |
09/21/2026 Source: | Price Decreased | $348,350 -1.42% $230/sqft |
07/13/2026 Source: | Price Decreased | $353,350 -5.36% $234/sqft |
07/12/2026 Source: | Price Decreased | $373,350 -0.27% $247/sqft |
05/11/2026 Source: | Price Increased | $374,350 +1.35% $248/sqft |

Show more
Nearby Homes
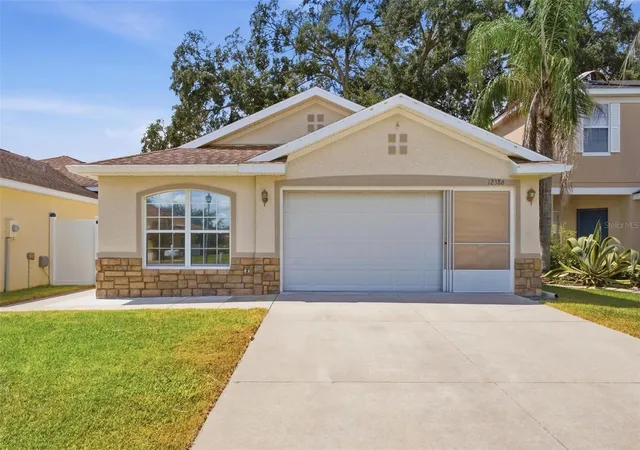
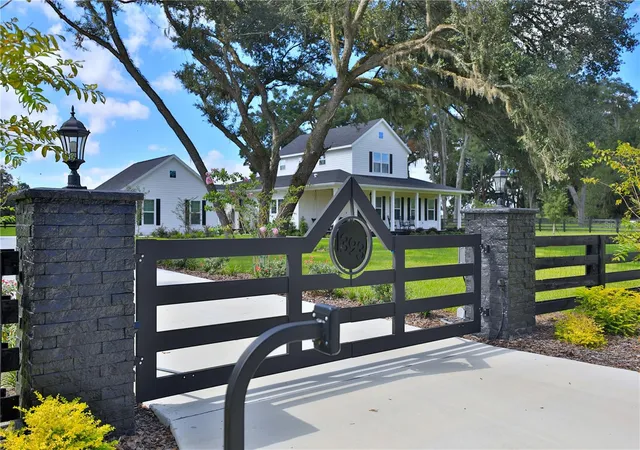
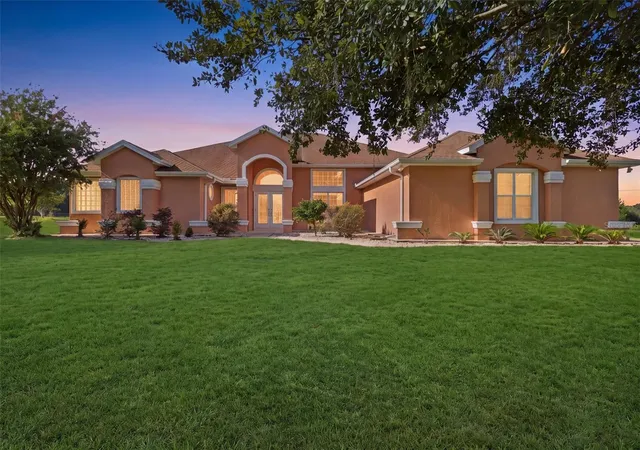
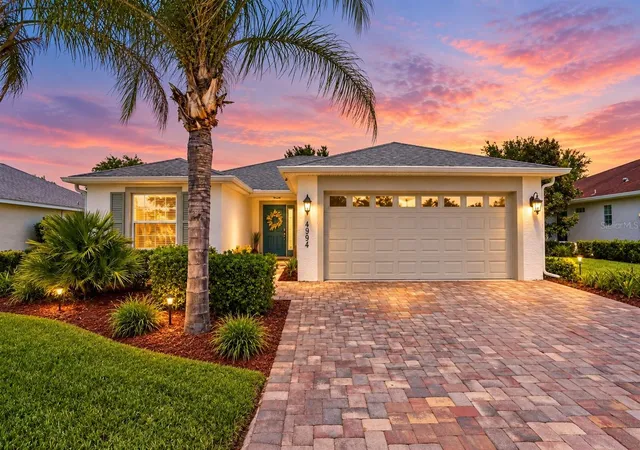
Find Homes by Property Features in Oxford, FL
Nearby New Homes For Sale

Based on information from Stellar MLS® through Oct 01, 2026, 04:15AM as submitted to and distributed by MLS GRID. All data is obtained from various sources and may not have been verified by the broker or MLS GRID. Supplied Open House Information is subject to change without notice. All information should be independently reviewed and verified for accuracy. Properties may or may not be listed by the office/agent presenting the information. IDX information is provided exclusively for consumers’ personal non-commercial use. It may not be used for any purpose other than to identify prospective properties consumers may be interested in purchasing. The data is deemed reliable but is not guaranteed by MLS GRID. The use of the MLS GRID Data may be subject to an end-user license agreement prescribed by the Member Participant’s applicable MLS, if any, and as amended from time to time. © 2026 Stellar MLS. All Rights Reserved.
 Advertising Broker: Fred McGill | Simple Showing, Inc