- Overview
- Description
- Property Details
- Location
- HOA Management
- Facts & Features
- Getting Around
- Nearby Homes




$2,299,000
Monthly Est:$11,443
 3 Beds
 3 Baths
3 full baths
 2,156sqft
126 4th Avenue NE #1202, Saint Petersburg, FL 33701
$2,299,000
$11,443/moEst:
Get Pre-Approved
Condominium
Built in 2025
$-- HOA
-- sqft lot
$1,066/sq.ft
Description
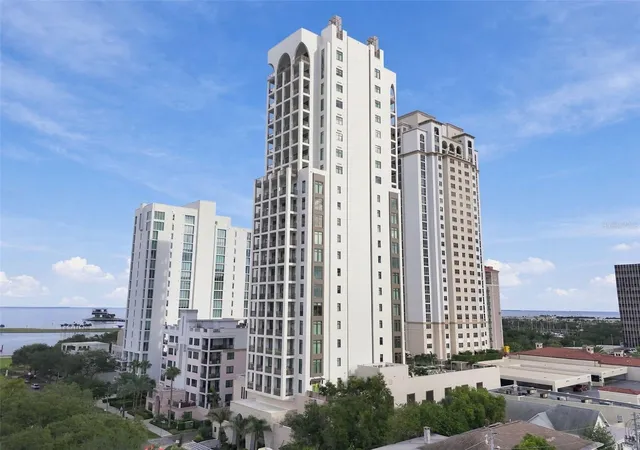
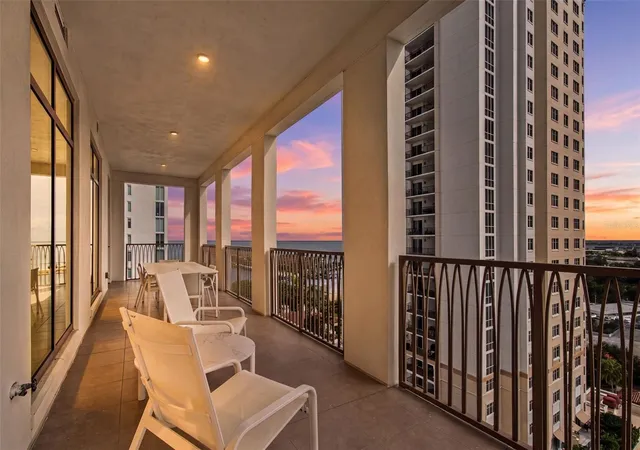
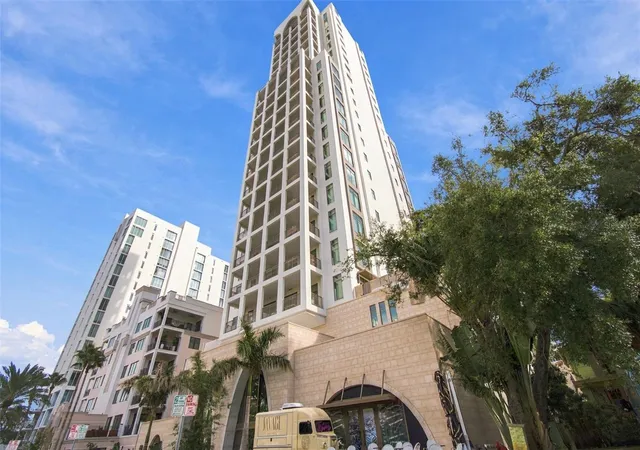
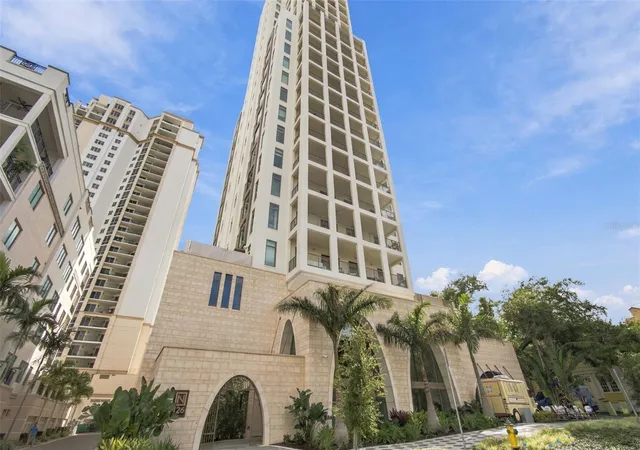
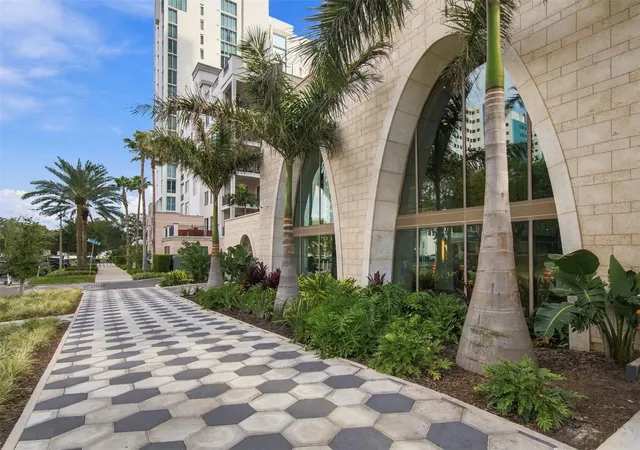
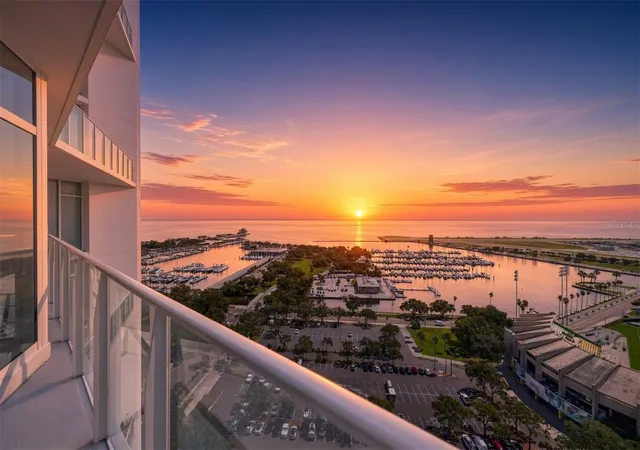
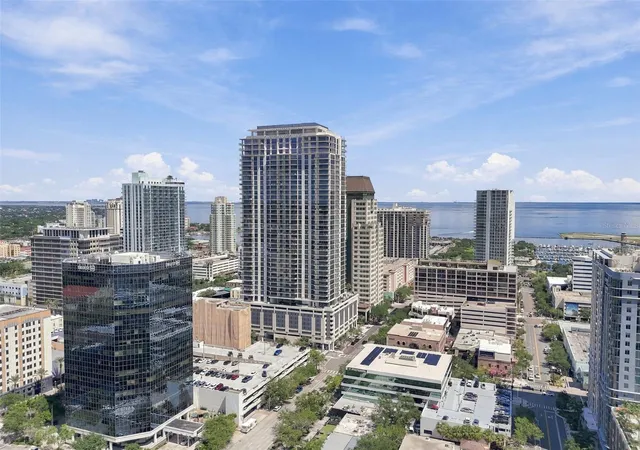
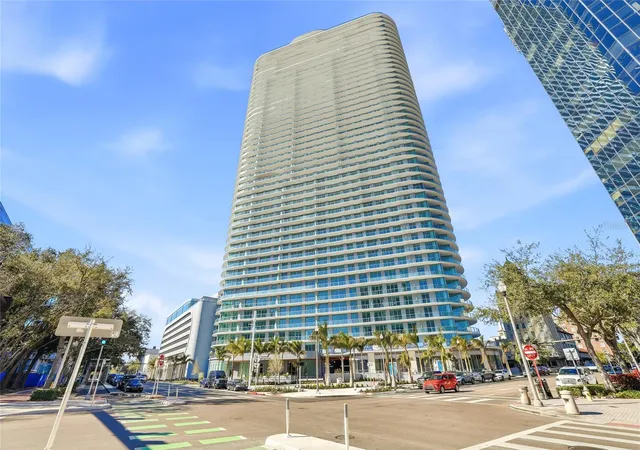
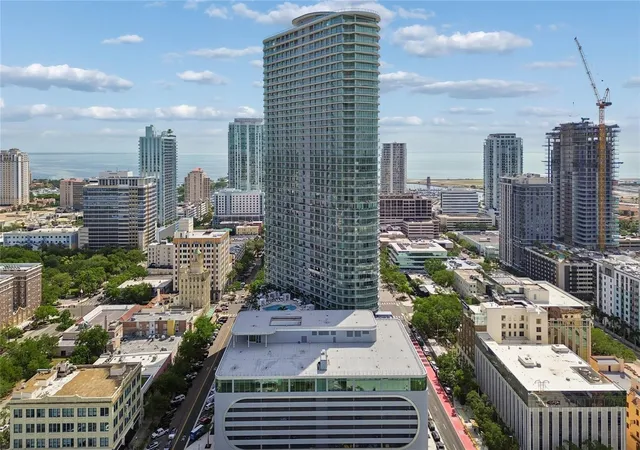
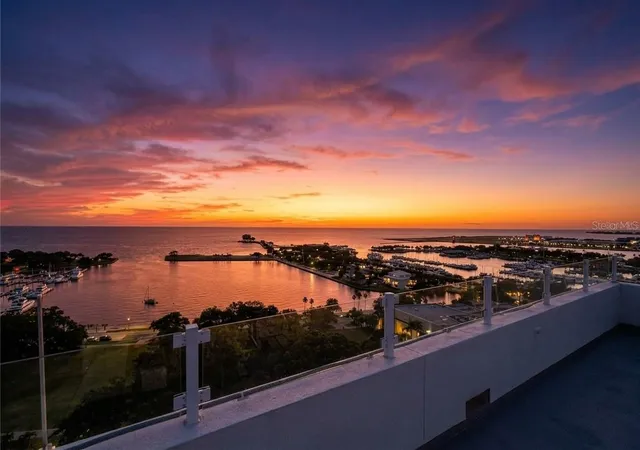
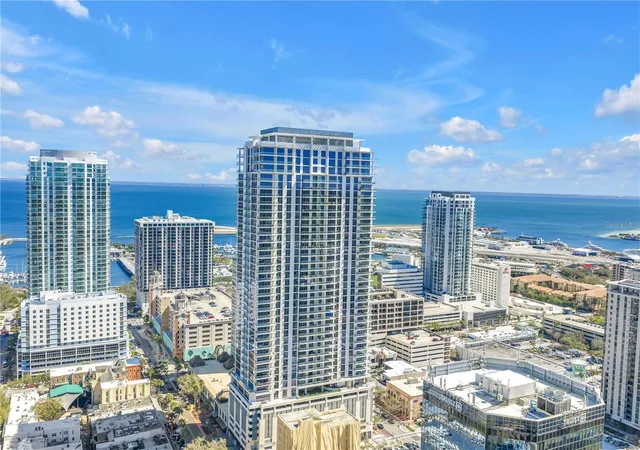
SOARING HIGH ABOVE DOWNTOWN ST. PETERSBURG WITH REMARKABLE VIEWS OF TAMPA BAY AND THE DOWNTOWN AREA, THIS DAZZLING 12`TH FLOOR RESIDENCE DELIVERS AN INSPIRING COASTAL CONTEMPORARY APPEAL! Step inside and take in a sophisticated and uniquely cosmopolitan living experience with sublime finishes, and a striking cultured ambiance that confirms, “this is home.” Numerous updates and upgrades include luxury fixtures, rich offset lighting, specialty wall treatments, elegant flooring/tilework, and electronic window treatments. Your secured, semi-private elevator opens to a private foyer with generous closet storage. The impressive great room plan provides captivating views of downtown and the waterfront, while the primary living area transitions to a 300sqft+ covered luxury balcony with lovely views of the bay and dazzling, sweeping views of downtown St. Pete. An eye-catching chef’s kitchen boasts a graceful minimalistic cabinetry design, with exquisite quartz counters, a center island bar with waterfall quartz surfaces, and high-quality Thermador and Miele appliances. You’ll appreciate the matching morning bar area with Thermador microwave and high-end beverage chiller. The posh owner’s suite boasts stunning views of downtown, a beautiful closet system and private access to the covered balcony. Owner’s bath is a lavish, pampering euro-inspired experience with gorgeous contemporary vanities, superior fixtures, custom designer tilework, wide form-factor LED mirror, Toto electronic toilet system (present in all baths), a sumptuous soaking tub and a terrific walk-in glass rain shower enclosure, with body sprays and secondary body shower. The second bedroom suite is plush, with fine city views and an exceptional full bath with a richly-appointed walk-in glass shower enclosure. Third bedroom enjoys wonderful downtown views, an attractive closet system, and direct access to an elegant and sizable full bath. Full feature laundry room provides exceptional cabinetry, built-in sink and generous storage. The 4th floor of the Nolan includes an outstanding array of indoor and outdoor amenities including a luxurious social room with media center, full-service kitchen and bar, fitness center and massage room. Step out to a magnificent outdoor living and social scene, with superbly manicured spaces, covered dining, a built-in cooking/grilling center, firepit, numerous lounging cabanas, and a large swimming pool with adjoining spa/hot tub. Frequently recognized as the Gulf Coast’s most vibrant coastal downtown area, downtown St. Pete features outstanding dining, shopping and entertainment; a short walking distance to Straub Park, Sundial, Beach Drive, the Museum of Fine Art, and the waterfront. This is a terrific value in a premium downtown location.
- Houzeo last checked: 5 minutes ago
- Listing updated: October 6, 2026 at 10:51 am
- Listing Provided by: Dania Perry (727) 215-2045 | CENTURY 21 JIM WHITE & ASSOC (727) 367-3795
- Source: Stellar MLS-FL | MLS#: TB8552777

Part of

Property Details
Status
Active
Type
Condominium
No. of Stories
23
County
City
Neighborhood
--
Year Built
2025
HOA Fees
-
Finished Area
2,156 sqft
Lot Size
-- sqft lot
Basement Area
- sqft
MLS Name
Stellar MLS
MLS Number
TB8552777
MLS Status
Active
Days on Market
4
Cumulative Days on Market
1

Continue Your Journey in App
Find your dream home, receive real-time updates, and many more!
Download App
Continue Your Journey in App
Find your dream home, receive real-time updates, and many more!
Location
HOA Management
Greenacre Properties
HOA Fees
$-/
Amenities
 Amenities and services may be covered by one or multiple associations and service providers.
 Elevator
 Insurance
 Trash Pickup
 Maintenance
 Security Guard
 Cable TV
 Sewer
Sewer
 Gym
Gym
 Pool
Pool
 Water
Water
 Lobby Key Required
Common Area Taxes
Recreational Facilities
Management
Other
Escrow Reserves Fund
Disclaimer: Amenities are based on third-party information and may vary; buyers must independently verify all amenities, as information is deemed reliable but not guaranteed.
Facts & Features
Rooms
Bedrooms & bathrooms
Bedrooms: 3
Bathrooms: 3
Primary Bedroom
Level: First
Area: 208.00 Square Feet
Dimensions: 16x13
Kitchen
Level: First
Area: 180.00 Square Feet
Dimensions: 18x10
Living Room
Level: First
Area: 306.00 Square Feet
Dimensions: 18x17
Balcony/Porch/Lanai
Level: First
Area: 351.00 Square Feet
Dimensions: 39x9
Foyer
Level: First
Area: 98.00 Square Feet
Dimensions: 14x7
Interior
Cooling
Central Air, Zoned
Window Features
Aluminum Frames, Double Pane Windows, Drapes, Energy Star Qualified Windows, Insulated Windows, Low Emissivity Windows, Rods, Shades, Storm Window(s), Thermal Windows, Window Treatments
Appliances
Convection Oven, Cooktop, Dishwasher, Disposal, Dryer, Electric Water Heater, Exhaust Fan, Freezer, Refrigerator, Tankless Water Heater, Washer, Water Softener, Wine Refrigerator
Interior Features
Eat In Kitchen, Elevator, High Ceilings, Kitchen/family Room Combo, Open Floorplan, Primary Bedroom Main Floor, Solid Wood Cabinets, Split Bedroom, Stone Counters, Thermostat, Tray Ceiling(s), Walk In Closet(s), Window Treatments
Flooring
Tile, Wood
Exterior Features
Balcony, Lighting, Outdoor Grill, Outdoor Shower, Private Entrance, Storage
Sewer
Public Sewer
Heating
Central, Electric, Zoned
Construction
Year Built
Year Built: 2025
Home type
Condominium
Property Condition
Completed
Foundation Details
Slab
Construction Materials
Concrete, Stucco
Roof
Other
Architectural Style
Custom
Utilities & Energy
Association Amenities
Elevators, Fitness Center, Lobby Key Required, Pool, Security
Laundry Features
Inside, Laundry Room
Utilities
Bb/hs Internet Available, Cable Available, Cable Connected, Electricity Available, Electricity Connected, Fire Hydrant, Phone Available, Public, Sewer Available, Sewer Connected, Sprinkler Recycled, Water Available, Water Connected
Pool Features
Deck, Gunite, Heated, In Ground, Lighting, Outside Bath Access, Tile
Security Features
Key Card Entry, Secured Garage/parking, Smoke Detector(s)
Parking Features
Assigned, Garage Door Opener, Guest, Basement
Water Source
Public
Other Features
Lot Features
City Limits, In County, Landscaped, Near Public Transit, Sidewalk, Paved
Patio And Porch Features
Covered, Deck, Patio, Porch, Rear Porch
Community Features
Buyer Approval Required, Deed Restrictions, Fitness Center, Golf Carts Ok, Irrigation Reclaimed Water, Pool, Sidewalks, Street Lights
Vegetation
Mature Landscaping, Trees/landscaped
Subdivision Name
Nolen The Condo
Price History
| Date | Event | Price |
|---|---|---|
10/05/2026 Source: | Listed for Sale | $2,299,000 $1,066/sqft |

Nearby Homes
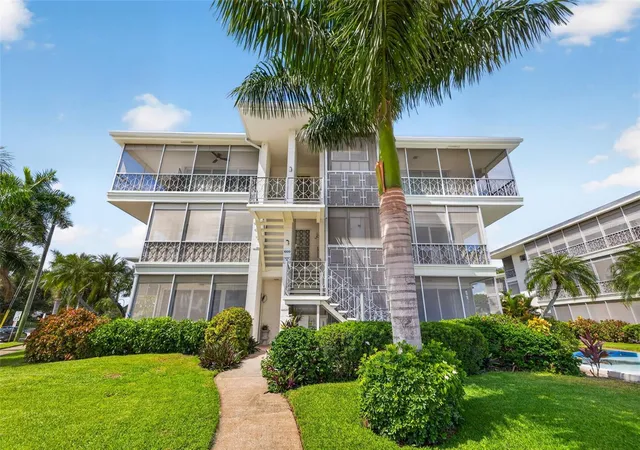
Find Homes by Property Features in Saint Petersburg, FL
Nearby New Homes For Sale

Based on information from Stellar MLS® through Oct 10, 2026, 12:15PM as submitted to and distributed by MLS GRID. All data is obtained from various sources and may not have been verified by the broker or MLS GRID. Supplied Open House Information is subject to change without notice. All information should be independently reviewed and verified for accuracy. Properties may or may not be listed by the office/agent presenting the information. IDX information is provided exclusively for consumers’ personal non-commercial use. It may not be used for any purpose other than to identify prospective properties consumers may be interested in purchasing. The data is deemed reliable but is not guaranteed by MLS GRID. The use of the MLS GRID Data may be subject to an end-user license agreement prescribed by the Member Participant’s applicable MLS, if any, and as amended from time to time. © 2026 Stellar MLS. All Rights Reserved.
 Advertising Broker: Fred McGill | Simple Showing, Inc