- Overview
- Description
- Property Details
- Location
- HOA Management
- Facts & Features
- Getting Around
- Nearby Homes



$2,995,000
Monthly Est:$14,907
 3 Beds
 3 Baths
3 full baths
 2,156sqft
126 4th Avenue NE #1401, Saint Petersburg, FL 33701
$2,995,000
$14,907/moEst:
Get Pre-Approved
Condominium
Built in 2025
$2,687/mo HOA
2,034 sqft lot
$1,389/sq.ft
Description
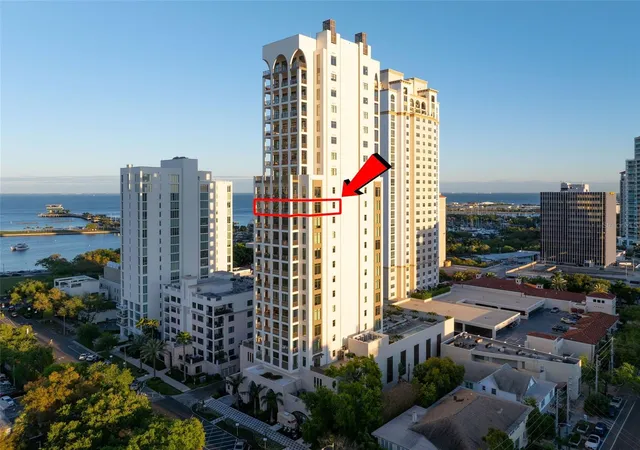
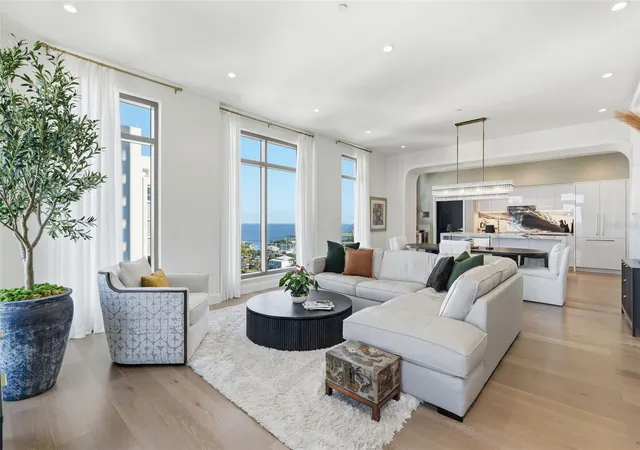
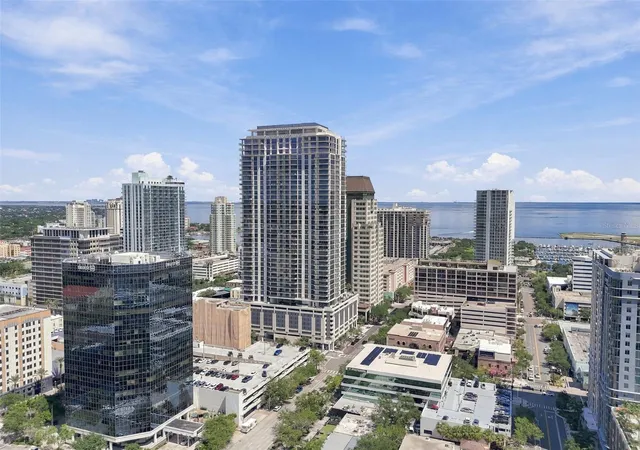
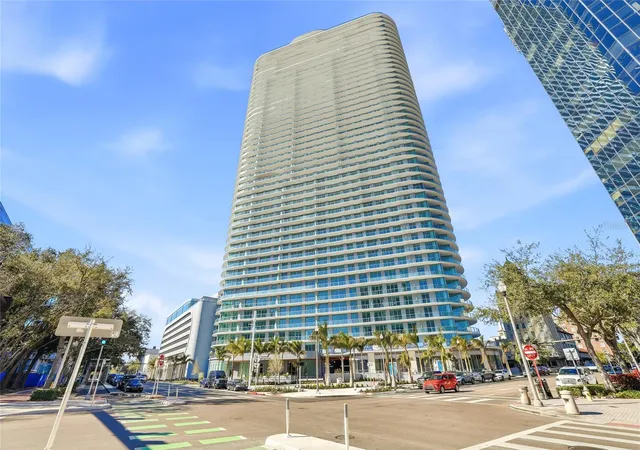
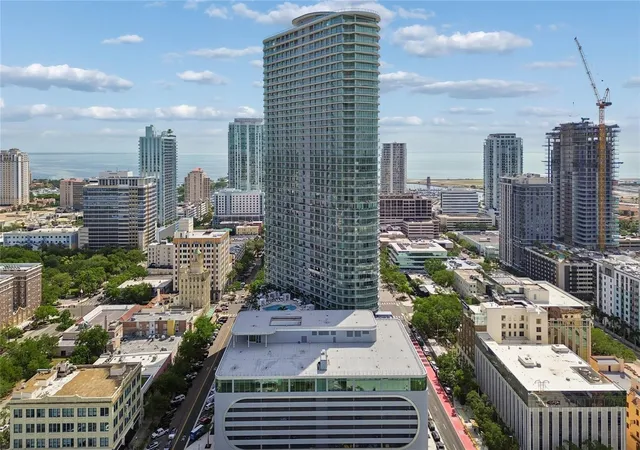
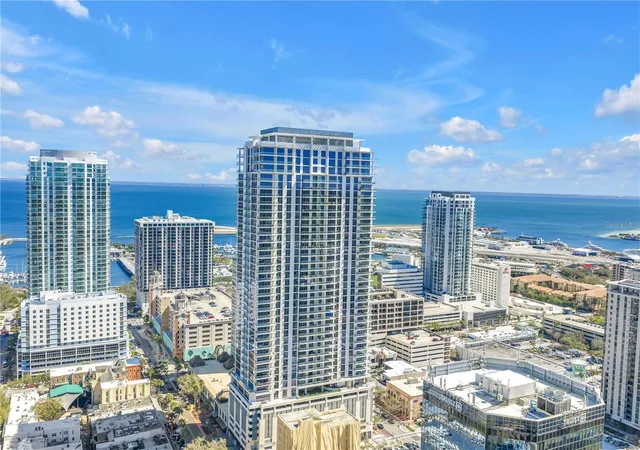
Perched high above the vibrant heart of downtown St. Petersburg, Unit 1401 at The Nolen is a rare offering that seamlessly blends modern luxury, with 2,156 Sq Ft, 3 bedrooms, 3 full bathrooms, breathtaking views, and premier downtown living. Located at 126 4th Ave NE, this new construction residence has been elevated even further with a fully renovated designer kitchen and spa-inspired bathroom, creating a truly turnkey luxury home in the sky.
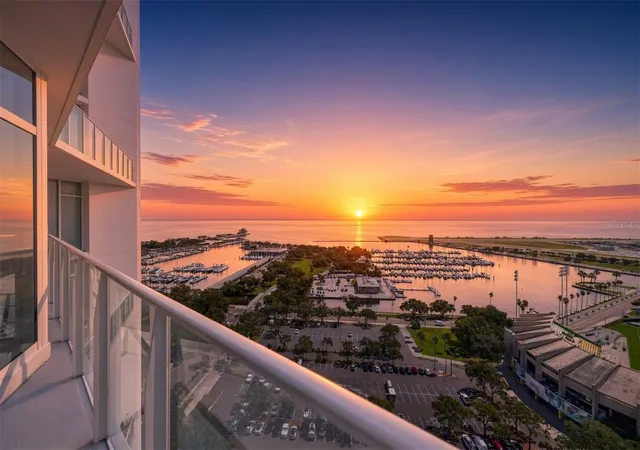
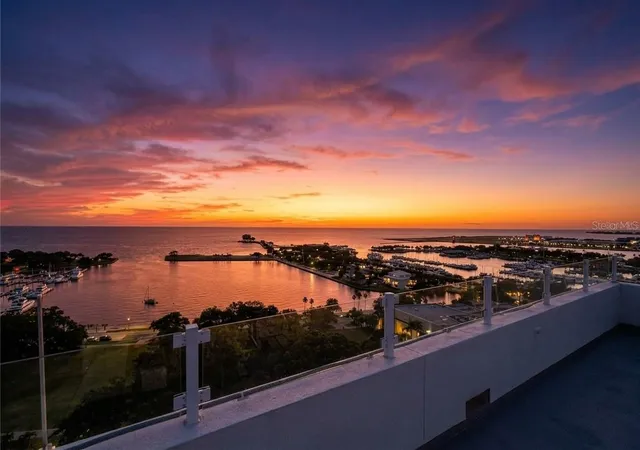
From the moment you enter, you’re greeted with expansive natural light and immediate access to one of the most impressive features of the residence, a massive private balcony that spans the entire length of the unit. This outdoor living space offers sweeping panoramic views of Tampa Bay, the downtown St. Petersburg skyline, and the surrounding waterfront, making it the perfect setting for morning coffee, sunset cocktails, or entertaining guests.
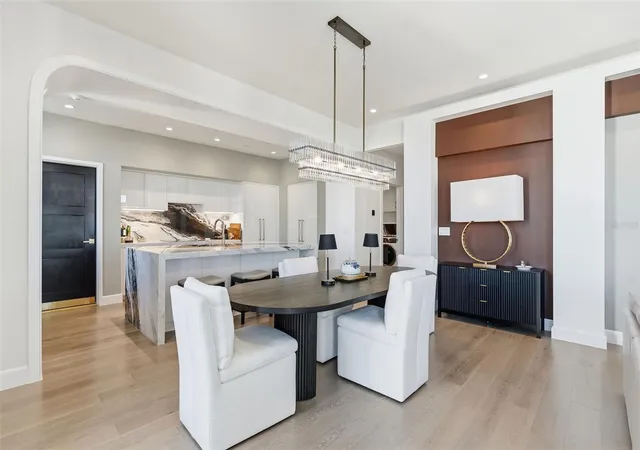
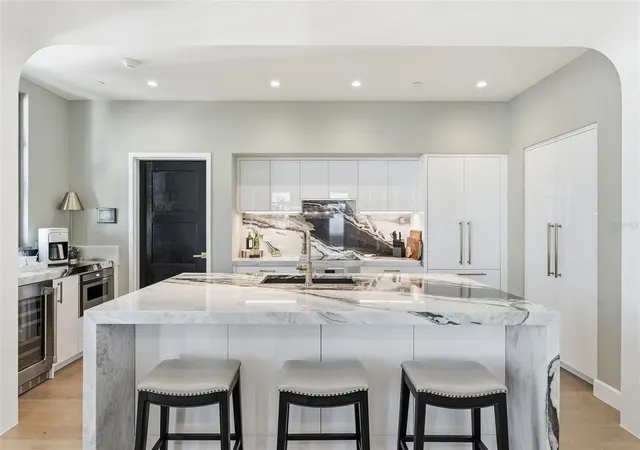
The kitchen has been completely renovated with high-end finishes, custom cabinetry, premium countertops, and modern appliances, creating a sleek and functional space for both everyday living and entertaining. The bathroom renovation mirrors the same level of luxury, featuring contemporary finishes and a clean, modern design that feels like a private spa retreat.
A rare and highly valuable feature of this residence is its dedicated backup generator system, which automatically activates during a complete power outage and powers the entire unit, providing uninterrupted comfort, security, and peace of mind regardless of external conditions.
Residents of The Nolen enjoy resort-style amenities and full-service luxury living, including a rooftop pool and hot tub, outdoor kitchen and entertaining area, state of the art fitness center, concierge service, secure access, and a gated parking garage. With a desirable downtown location, convenience and peace of mind come standard.
Step outside your building and you are immediately surrounded by the best dining, shopping, waterfront parks, marinas, and entertainment that downtown St. Petersburg is known for. Whether it’s fine dining, casual cafes, art galleries, or waterfront walks, everything is just steps away.
Unit 1401 at The Nolen is more than a residence it’s a luxury downtown lifestyle with unmatched views, modern upgrades, premier amenities, and the added assurance of full-unit backup power in one of St. Petersburg’s most sought-after buildings.
Designer furnishings are available for purchase.
- Houzeo last checked: 15 minutes ago
- Listing updated: October 2, 2026 at 9:37 am
- Listing Provided by: Everett Vance, Jr (727) 686-7413 | BHHS FLORIDA PROPERTIES GROUP (813) 694-7505
- Source: Stellar MLS-FL | MLS#: TB8490704

Part of

Property Details
Status
Active
Type
Condominium
No. of Stories
20
County
City
Neighborhood
--
Year Built
2025
HOA Fees
$2687/mo
Finished Area
2,156 sqft
Lot Size
2,034 sqft lot
Basement Area
- sqft
MLS Name
Stellar MLS
MLS Number
TB8490704
MLS Status
Active
Days on Market
198
Cumulative Days on Market
189

Continue Your Journey in App
Find your dream home, receive real-time updates, and many more!
Download App
Continue Your Journey in App
Find your dream home, receive real-time updates, and many more!
Location
HOA Management
First Service Residential Suzy Tynes
HOA Fees
$2,687/ Monthly
Amenities
 Amenities and services may be covered by one or multiple associations and service providers.
 Maintenance
 Security Guard
 Pest Control
 Pool
Pool
 Insurance
 Management
Disclaimer: Amenities are based on third-party information and may vary; buyers must independently verify all amenities, as information is deemed reliable but not guaranteed.
Facts & Features
Rooms
Bedrooms & bathrooms
Bedrooms: 3
Bathrooms: 3
Primary Bedroom
Level: First
Area: 144.00 Square Feet
Dimensions: 12x12
Bedroom 2
Level: First
Area: 144.00 Square Feet
Dimensions: 12x12
Kitchen
Level: First
Area: 120.00 Square Feet
Dimensions: 12x10
Living Room
Level: First
Area: 300.00 Square Feet
Dimensions: 20x15
Interior
Sewer
Private Sewer
Appliances
Dishwasher, Range, Refrigerator
Flooring
Ceramic Tile
Interior Features
Ceiling Fans(s), High Ceilings, Open Floorplan, Window Treatments
Exterior Features
Lighting, Outdoor Kitchen, Private Entrance, Sidewalk
Heating
Central
Cooling
Central Air
Construction
Year Built
Year Built: 2025
Home type
Condominium
Construction Materials
Block
Foundation Details
Slab
Property Condition
Completed
Roof
Concrete
Utilities & Energy
Water Source
Public
Laundry Features
Laundry Room, Washer Hookup
Utilities
Bb/hs Internet Available
Pool Features
Gunite, Heated
Parking Features
Deeded, Reserved
Other Features
Lot Features
Paved
Subdivision Name
Nolen The Condo
Community Features
Fitness Center, Pool, Sidewalks, Wheelchair Access
Price History
| Date | Event | Price |
|---|---|---|
10/02/2026 Source: | Listed for Sale | $2,995,000 $1,389/sqft |
09/08/2026 Source: | Listing Removed | $2,995,000 -3.32% $1,389/sqft |
07/27/2026 Source: | Price Decreased | $3,098,000 -1.96% $1,437/sqft |
05/22/2026 Source: | Price Decreased | $3,160,000 -1.10% $1,466/sqft |
03/26/2026 Source: | Listed for Sale | $3,195,000 $1,482/sqft |

Show more
Nearby Homes
Find Homes by Property Features in Saint Petersburg, FL
Nearby New Homes For Sale

Based on information from Stellar MLS® through Oct 10, 2026, 05:00PM as submitted to and distributed by MLS GRID. All data is obtained from various sources and may not have been verified by the broker or MLS GRID. Supplied Open House Information is subject to change without notice. All information should be independently reviewed and verified for accuracy. Properties may or may not be listed by the office/agent presenting the information. IDX information is provided exclusively for consumers’ personal non-commercial use. It may not be used for any purpose other than to identify prospective properties consumers may be interested in purchasing. The data is deemed reliable but is not guaranteed by MLS GRID. The use of the MLS GRID Data may be subject to an end-user license agreement prescribed by the Member Participant’s applicable MLS, if any, and as amended from time to time. © 2026 Stellar MLS. All Rights Reserved.
 Advertising Broker: Fred McGill | Simple Showing, Inc