- Overview
- Description
- Property Details
- Location
- HOA Management
- Facts & Features
- Getting Around
- Nearby Homes


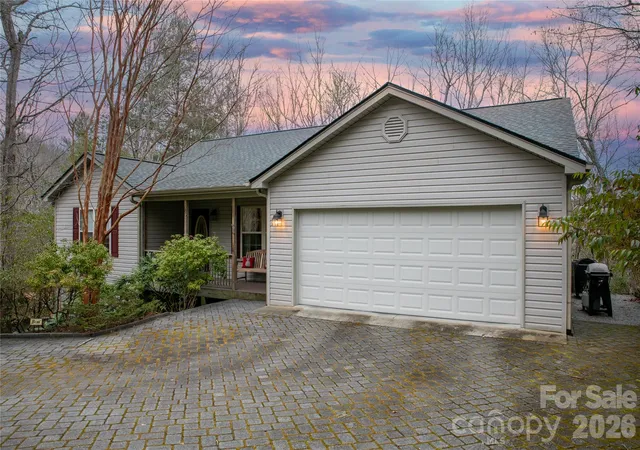

Street View
$699,000
Monthly Est:$3,479
 3 Beds
 2 Baths
2 full baths
 2,013sqft
126 Gasga Ct, Brevard, NC 28712
$699,000
$3,479/moEst:
Get Pre-Approved
Single Family Residence
Built in 2002
$352.42/mo HOA
0.97 acre lot
$347/sq.ft
Description
Drive up to your new home on a level cobblestone driveway surrounded by native plants and mature woods, to this beautifully maintained, peaceful retreat tucked away at the end of a cul-de-sac on a rare double lot in Connestee Falls. Built in 2002 and lovingly cared for by its original owners, this home offers a gracious, welcoming layout ideal for both entertaining and quiet evenings by the fireplace with your favorite book. The spacious dining room is filled with natural light and overlooks acres of serene common-area forest, creating a lovely backdrop for everyday meals or special gatherings. Step outside to enjoy the recently upgraded outdoor living spaces, featuring all-new high-end composite decking and an open deck just off the screened porch. Inside, the remodeled kitchen shines with beautiful granite countertops, an added coffee bar, additional cabinetry, and matching new cabinets in the laundry room. Bathrooms have also been updated with Silas stone vanity tops. The basement offers an insulated workshop area, an exterior door leading to a level graveled space beneath the screened porch, and an easily accessible crawlspace providing ample storage.
- Houzeo last checked: 1 minute ago
- Listing updated: October 13, 2026 at 5:10 pm
- Listing Provided by: Jennifer Merrell (828) 606-7422 | RE/MAX Land of the Waterfalls (828) 884-7653
- Source: Canopy MLS | MLS#: 4338134

Property Details
Status
Active
Type
Single Family Residence
No. of Stories
-
County
City
Neighborhood
--
Year Built
2002
HOA Fees
$352.42/mo
Finished Area
2,013 sqft
Lot Size
0.97 acre lot
Basement Area
- sqft
MLS Name
Canopy MLS
MLS Number
4338134
MLS Status
Active
Days on Market
246
Cumulative Days on Market
238

Continue Your Journey in App
Find your dream home, receive real-time updates, and many more!
Download App
Continue Your Journey in App
Find your dream home, receive real-time updates, and many more!
Location
HOA Management
CFPOA, Nathan Freeland
HOA Fees
$4,229/ Annually
Disclaimer: Amenities are based on third-party information and may vary; buyers must independently verify all amenities, as information is deemed reliable but not guaranteed.
Facts & Features
Rooms
Bedrooms & bathrooms
Bedrooms: 3
Bathrooms: 2
Interior
Heating
Heat Pump
Flooring
Carpet, Wood
Appliances
Dishwasher, Dryer, Electric Range, Microwave, Refrigerator, Washer
Interior Features
Entrance Foyer, Kitchen Island, Open Floorplan, Split Bedroom, Storage, Walk In Closet(s), Whirlpool
Cooling
Central Air, Heat Pump
Window Features
Insulated Window(s)
Sewer
Private Sewer
Construction
Year Built
Year Built: 2002
Home type
Single Family Residence
Roof
Architectural Shingle
Construction Materials
Vinyl
Foundation Details
Basement, Crawl Space
Architectural Style
Traditional
Utilities & Energy
Laundry Features
Mud Room, Main Level
Basement
Basement Shop, Interior Entry, Storage Space, Walk Out Access
Parking Features
Attached Garage
Fireplace Features
Gas Log, Great Room, Propane
Security Features
Security Service
Utilities
Electricity Connected, Propane, Underground Utilities
Water Source
Community Well
Other Features
Subdivision Name
Connestee Falls
Patio And Porch Features
Covered, Front Porch, Rear Porch, Screened
Lot Features
Cul De Sac, Private, Wooded
Community Features
Clubhouse, Dog Park, Fitness Center, Gated, Golf, Lake Access, Outdoor Pool, Pickleball, Picnic Area, Playground, Putting Green, Rv Storage, Tennis Court(s), Walking Trails
Price History
| Date | Event | Price |
|---|---|---|
02/17/2026 Source: | Price Increased | $725,000 +3.72% $360/sqft |
02/17/2026 Source: | Listed for Sale | $699,000 $347/sqft |

Nearby Homes

Find Homes by Property Features in Brevard, NC
Nearby New Homes For Sale

Based on information submitted to the MLS GRID from Canopy MLS through Oct 21, 2026, 09:31AM. All data is obtained from various sources and may not have been verified by the broker or MLS GRID. Supplied Open House Information is subject to change without notice. All information should be independently reviewed and verified for accuracy. Properties may or may not be listed by the office/agent presenting the information. IDX information is provided exclusively for consumers’ personal, noncommercial use. It may not be used for any purpose other than to identify prospective properties which the consumers may be interested in purchasing. The data is deemed reliable but is not guaranteed by MLS GRID. The use of the MLS GRID Data may be subject to an end-user license agreement prescribed by the Member Participant’s applicable MLS, if any, and as amended from time to time. ©2026 Canopy MLS. All Rights Reserved.
 Advertising Broker: Nicholas Huscroft | Chosen Realty
