
- Overview
- Description
- Property Details
- Location
- HOA Management
- Facts & Features
- Getting Around
- Nearby Homes
 3D Tour

$491,166
Monthly Est:$2,445
 4 Beds

2 full baths + 1 half bath
 2,546sqft
12616 Memory Ln, Fort Wayne, IN 46818
$491,166
$2,445/moEst:
Manufactured On Land
Built in 2024
$-- HOA
11,996 sqft lot
$193/sq.ft
Description
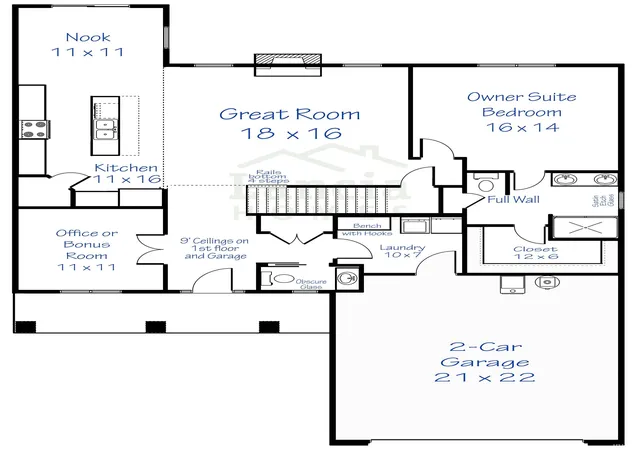
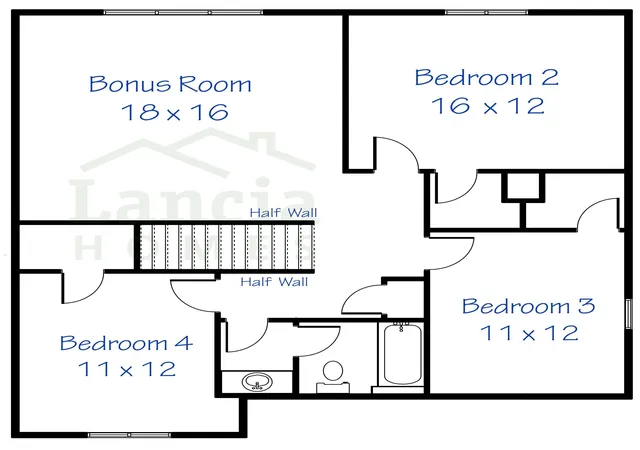
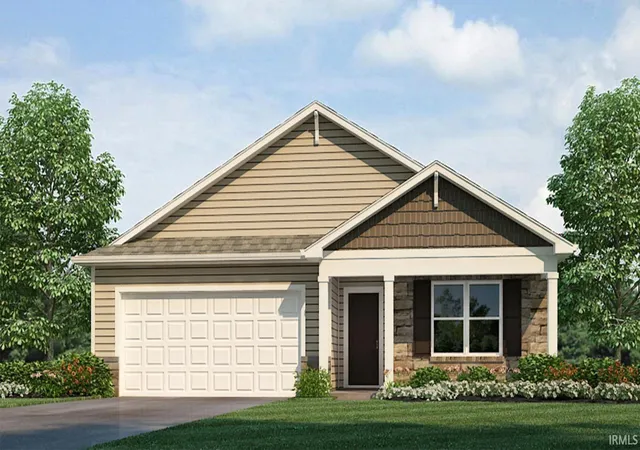
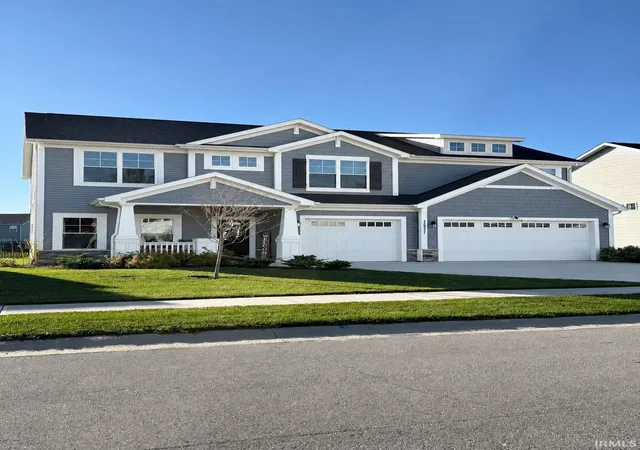
Model homes are OPEN Mon-Wed 1pm - 6pm, Sat-Sun 12-5pm. Floorplan available to build! Lancia's latest update with the Norah II. Home has 2,546 sq.ft. 4BDR, 2.5Bath. 9' ceilings on 1st Floor and Garage. Open floorplan with lots of upgrades for ideas to add to your own new Lancia Home! Great Room has stone gas fireplace with wood mantle, iron balusters on stairs, view of Kitchen island, Owner Suite, Laundry and Office on the main. Upstairs has Large Bonus Room, 3 Bedrooms all with walk-in closets and a Full Bath. 2-year foundation to roof guarantee and a Lancia in-house Service Dept. Wired for alarm. Smart Home Technology. Grading and seeding back yard, 6 shrubs, one 1-1/2' tree and sod in the front yard. (Possession DATE 2-15-2055)
- Houzeo last checked: 7 minutes ago (November 22, 2026 at 12:30 am)
- Listing updated: November 6, 2026 at 5:50 pm
- Listing Provided by: Jamie Lancia (260) 387-7799 | Lancia Homes and Real Estate
- Source: Indiana Regional MLS-IN | MLS#:

Property Details
Status
Active
Type
Manufactured Mobile Home
No. of Stories
-
County
--
City
Neighborhood
--
Year Built
2024
HOA Fees
-
Finished Area
2,546 sqft
Lot Size
11,996 sqft lot
Basement Area
- sqft
MLS Name
Indiana Regional MLS
MLS Number
202540250
MLS Status
Active
Days on Market
413
Continue Your Journey in App
Find your dream home, receive real-time updates, and many more!
Location
HOA Management
N/A
HOA Fees
$550/
Amenities
 Amenities and services may be covered by one or multiple associations and service providers.
Walk path
 Walk path
Disclaimer: Amenities are based on third-party information and may vary; buyers must independently verify all amenities, as information is deemed reliable but not guaranteed.
Facts & Features
Rooms
Bedrooms & bathrooms
Bedrooms: 4
Bathrooms: 3
Interior
Heating
Natural Gas, Forced Air
Sewer
City
Interior Features
1st Bdrm En Suite, Attic Pull Down Stairs, Storage, Breakfast Bar, Cable Ready, High Ceilings, Ceiling Fan(s), Closet(s) Walk In, Laminate Counters, Stone Counters, Detector Smoke, Disposal, Dryer Hook Up Electric, Entrance Foyer, Garage Door Opener, Home Warranty Included, Kitchen Island, Open Floorplan, Patio Open, Pocket Doors, Range/oven Hook Up Gas, Split Br Floor Plan, Twin Sink Vanity, Wired For Data, Wiring Security System, Smart Home, Stand Up Shower, Tub/shower Combination, Main Level Bedroom Suite, Great Room, Main Floor Laundry, Washer Hook Up
Window Features
Energy Star Doors, Energy Star Qualified Windows
Flooring
Carpet, Ceramic Tile, Vinyl
Cooling
Central Air
Appliances
Dishwasher, Microwave, Gas Range, Electric Water Heater
Construction
Year Built
Year Built: 2024
Home type
Manufactured On Land
Architectural Style
Traditional
Construction Materials
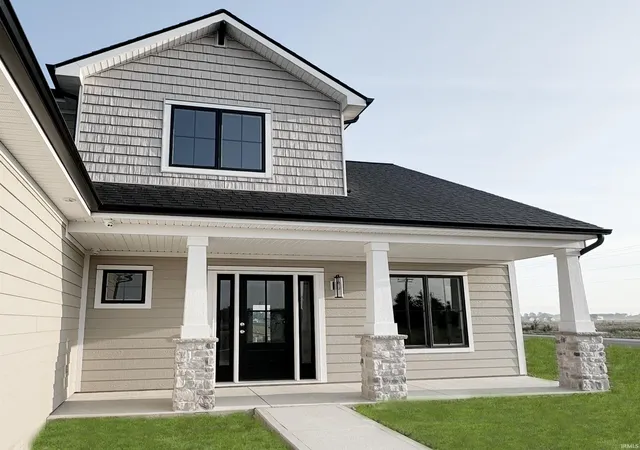
Stone, Vinyl Siding
Roof
Dimensional Shingles
Utilities & Energy
Basement
Slab
Fireplace Features
Great Room, Glass Doors, Gas Log, One, Gas Starter, Vented
Association Amenities
Sidewalks
Water Source
City
Parking Features
Concrete
Other Features
Lot Features
Level
Subdivision Name
Lakes At Broad Acres
Price History
| Date | Event | Price |
|---|---|---|
05/31/2026 Source: | Price Decreased | $491,166 -0.51% $193/sqft |
10/03/2025 Source: | Price Increased | $493,666 +0.36% $194/sqft |
10/03/2025 Source: | Listing Removed | $491,902 +0.15% $193/sqft |

Find Homes by Property Features in Fort Wayne, IN


IDX information is provided exclusively for consumer's personal, non-commercial use and may not be used for any purpose other than to identify prospective properties that consumers may be interested in purchasing. Data is deemed reliable but is not guaranteed accurate by the MLS.
 Advertising Broker: Jonah Hartsburg | Hoosier Hub Realty