
- Overview
- Description
- Property Details
- Location
- Facts & Features
- Getting Around
- Nearby Homes



$1,749,000
Monthly Est:$8,705
 4 Beds
 4 Baths
3 full baths + 1 half bath
 2,550sqft
127 Harmon Ave, Pelham, NY 10803
$1,749,000
$8,705/moEst:
Get Pre-Approved
Single Family Residence
Built in 1964
$-- HOA
9,191 sqft lot
$686/sq.ft
Description
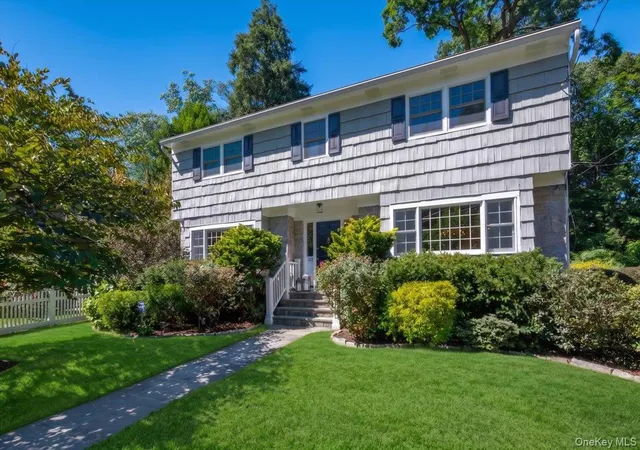
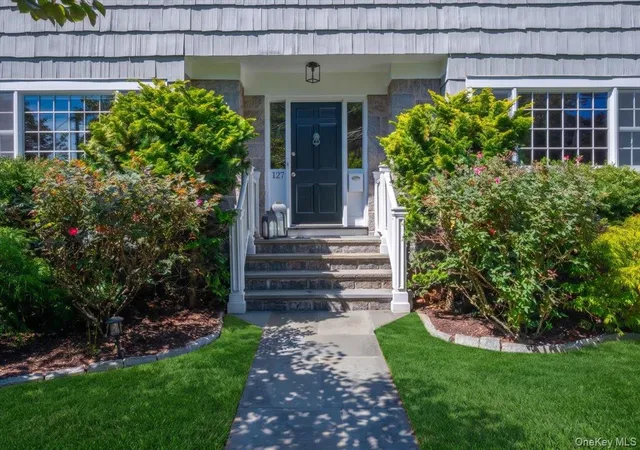
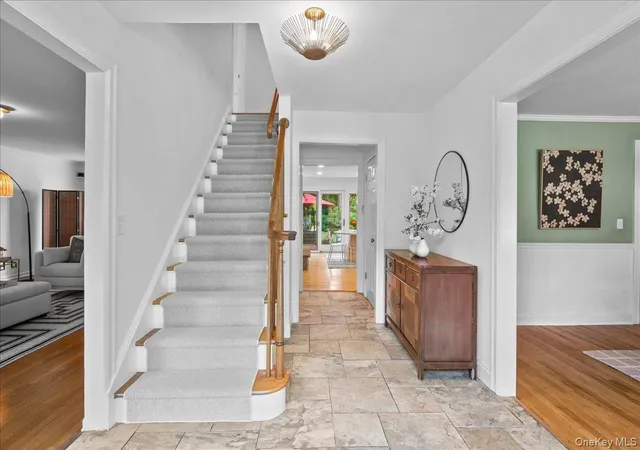
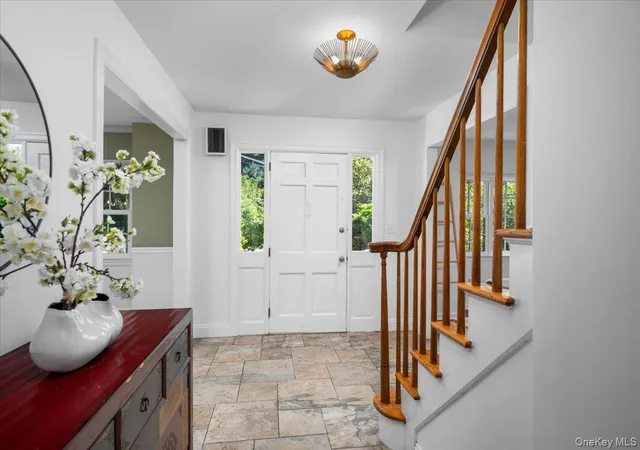
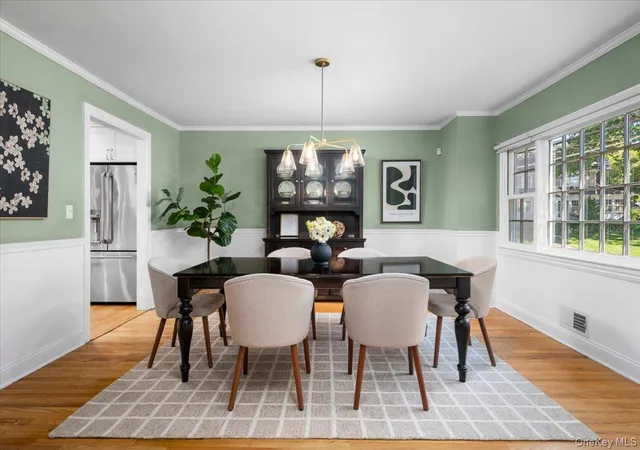
Charm, style and exceptional convenience come together at 127 Harmon Avenue, a beautifully updated center hall Colonial in Pelham where classic architecture meets modern living. Set behind a white picket fence amid mature landscaping and specimen trees, this gracious home is filled with natural light, hardwood floors and beautifully proportioned rooms. A welcoming center hall opens to an expansive living room with oversized picture windows overlooking the gardens, while the formal dining room is equally suited to intimate dinners and lively gatherings. At the heart of the home, the renovated eat-in kitchen features white Shaker cabinetry, leathered granite countertops, stainless steel appliances and hardwood floors. It flows seamlessly into the family room with a striking wood-burning fireplace and sliding doors opening to an expansive bluestone patio and lush, level backyard, creating a wonderful connection between indoor and outdoor living. Upstairs, the serene primary suite offers a walk-in closet and renovated private bath with a double marble vanity. Three additional generously sized bedrooms offer excellent closet space and share a beautifully updated hall bath, also with a double vanity. The finished lower level with a full bath provides flexible space for a second family room, media room, gym, office or guests. An oversized attached two-car garage and generous driveway parking add everyday ease. Best of all, Pelham Metro-North is just .3 miles away, just 29 minutes to Grand Central, and Colonial Elementary, Pelham Middle and High Schools, parks, the farmers market, village shops and restaurants all nearby. 127 Harmon Avenue offers a rare combination of timeless character, move-in-ready style, beautifully connected indoor/outdoor living and remarkable convenience.
- Houzeo last checked: 10 minutes ago
- Listing updated: September 29, 2026 at 4:19 pm
- Listing Provided by: Jennifer Meyer (914) 844-8527 | Compass Greater NY, LLC (914) 341-1561
- Source: OneKey MLS-NY as distributed by MLS GRID | MLS#: 875988

Property Details
Status
Pending
Type
Single Family Residence
No. of Stories
-
County
City
Neighborhood
--
Year Built
1964
HOA Fees
-
Finished Area
2,550 sqft
Lot Size
9,191 sqft lot
Basement Area
- sqft
MLS Name
OneKey MLS
MLS Number
875988
MLS Status
Pending
Days on Market
59
Cumulative Days on Market
12

Continue Your Journey in App
Find your dream home, receive real-time updates, and many more!
Continue Your Journey in App
Find your dream home, receive real-time updates, and many more!
Location
Facts & Features
Rooms
Bedrooms & bathrooms
Bedrooms: 4
Bathrooms: 4
Interior
Cooling
Central Air
Interior Features
Eat In Kitchen, Primary Bathroom, Walk In Closet(s)
Heating
Hot Air, Natural Gas
Window Features
Blinds, Screens
Appliances
Dishwasher, Dryer, Gas Range, Microwave, Refrigerator, Washer
Exterior Features
Garden, Lighting
Sewer
Public Sewer
Flooring
Carpet
Construction
Year Built
Year Built: 1964
Home type
Single Family Residence
Construction Materials
Shingle Siding
Architectural Style
Colonial
Utilities & Energy
Basement
Finished, Walk Out Access
Laundry Features
In Basement
Parking Features
Garage Door Opener
Fireplace Features
Family Room
Water Source
Public
Utilities
Trash Collection Public
Other Features
Lot Features
Near Public Transit, Near School, Near Shops, Sprinklers In Front, Sprinklers In Rear
Patio And Porch Features
Patio
Price History
| Date | Event | Price |
|---|---|---|
09/29/2026 Source: | Pending | $1,749,000 $686/sqft |
09/17/2026 Source: | Listed for Sale | $1,749,000 $686/sqft |
09/14/2026 Source: | Coming Soon | $1,749,000 $686/sqft |

Nearby Homes
Find Homes by Property Features in Pelham, NY


Based on information from OneKey MLS® through Nov 12, 2026, 09:31AM as submitted to and distributed by MLS GRID. All data is obtained from various sources and may not have been verified by broker or MLS GRID. Supplied Open House Information is subject to change without notice. All information should be independently reviewed and verified for accuracy. Properties may or may not be listed by the office/agent presenting the information. IDX information is provided exclusively for consumers’ personal non-commercial use. It may not be used for any purpose other than to identify prospective properties consumers may be interested in purchasing. The data is deemed reliable but is not guaranteed by MLS GRID. The use of the MLS GRID Data may be subject to an end-user license agreement prescribed by the Member Participant’s applicable MLS, if any, and as amended from time to time. © 2026 OneKey MLS. All rights reserved.
 Advertising Broker: Derek Greene | The Greene Realty Group
